Warm & Welcoming Townhouse for Rent Available November 1st
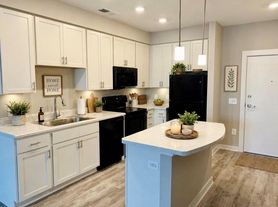
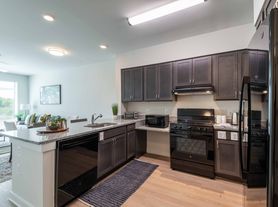

Step into this beautiful, freshly updated townhouse that truly feels like home the moment you walk in. With 3 comfortable bedrooms, 3.5 bathrooms, and a bright, open layout, this space is perfect for creating memories and settling in with ease.
The home features new hardwood floors, new roof, a brand new fridge, and has been freshly painted throughout giving everything a clean, modern, and welcoming feel. There's also a lovely play area, making it ideal for families or anyone who enjoys a little extra space to relax or unwind.
You'll love the convenience of being close to shopping centers and great restaurants, so everything you need is just minutes away.
This warm and charming townhouse will be ready for you on November 1st.
HOA Fees Owner will pay all HOA dues.
Utilities Tenant is responsible for electricity and gas.
Pets Pets are allowed.
Smoking This is a non smoking property.
Townhouse for rent
Townhouse
Available Sun Nov 1 2026
Cats, small dogs OK
Air conditioner, central air
In unit laundry
Attached garage parking
Wall furnace
What's special
Brand new fridgeBeautiful freshly updated townhouseBright open layoutLovely play areaFreshly painted throughoutNew hardwood floorsNew roof
- 11 days |
- -- |
- -- |
Zillow last checked:
Listing updated:
Travel times
Facts & features
Interior
Bedrooms & bathrooms
- Bedrooms: 3
- Bathrooms: 4
- Full bathrooms: 3
- 1/2 bathrooms: 1
Heating
- Wall Furnace
Cooling
- Air Conditioner, Central Air
Appliances
- Included: Dishwasher, Dryer, Microwave Oven, Oven, Refrigerator, Washer
- Laundry: In Unit
Features
- Flooring: Carpet, Hardwood
Interior area
- Total interior livable area: 2,000 sqft
Property
Parking
- Parking features: Attached, Garage
- Has attached garage: Yes
- Details: Contact manager
Features
- Pool features: Pool
Details
- Additional structures: Garage(s)
- Parcel number: 097280998000
Construction
Type & style
- Home type: Townhouse
- Property subtype: Townhouse
Building
Management
- Pets allowed: Yes
Community & HOA
Community
- Features: Pool
Location
- Region: Chantilly
Financial & listing details
- Lease term: 1 Year
Price history
| Date | Event | Price |
|---|---|---|
| 10/11/2026 | Price change | $3,000-6.3%$2/sqft |
Source: Zillow Rentals Report a problem | ||
| 10/3/2026 | Listed for rent | $3,200$2/sqft |
Source: Zillow Rentals Report a problem | ||
| 11/30/2012 | Sold | $335,288$168/sqft |
Source: Public Record Report a problem | ||