Skip main navigation
Sold for $775,000
  • Listing Provided by: eXp Realty of California, Inc.
    Bought with: ShoppingSDHouses
    $775,000

    43922 Sassari St, Temecula, CA 92592

    4beds
    1,983sqft
    Single Family Residence
    Built in 1999
    7,405 Square Feet Lot
    $775,400 Zestimate®
    $391/sqft
    $3,393 Estimated rent

    Home value

    $775,400

    $706,000 - $853,000

    $3,393/mo

    Zestimate® history
    Loading
    Loading...

    Owner options

    List your home for rent

    $3,393/mo

    Rent Zestimate®

    Find your next renter with Zillow Rental Manager. Plus, with online applications, you can quickly screen prospective tenants – for free.

    Learn more

    $3,393/mo

    Rent Zestimate®

    Refinance and save

    $4,983/mo

    Est. payment

    Refinancing to a lower rate could help reduce your monthly payments and save thousands over the life of the loan.

    See today's rates

    $4,983/mo

    Est. payment

    Explore your selling options

    Work with a Zillow partner agent

    Leverage their expertise and Zillow's premium Showcase listings to get your home seen by more buyers.

    Get started

    List with your own agent

    Get your home in front of millions of buyers by listing it on Zillow.

    Learn how to do it

    Sell it yourself

    Take full control of how buyers see your home on Zillow by listing For Sale by Owner (FSBO).

    List your home

    What's special

    Blackberry bushesSpectacular sunsetsBright and calming atmosphereQuiet cul-de-sacThoughtful floor planStrawberry guava bushesRaised garden beds
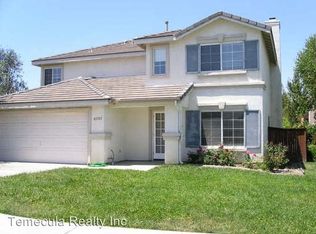
    Welcome to this beautifully maintained home tucked away on a quiet cul-de-sac in the highly sought-after Paseo Del Sol Community of Temecula. Set on an elevated lot, this property offers privacy, peaceful surroundings, and breathtaking sunset views that make everyday living feel extraordinary. The backyard is truly the highlight of the home—designed as an extension of the living space and ideal for both entertaining and relaxation. Enjoy evenings soaking in the hot tub, listening to the gentle sounds of the fountain, or hosting gatherings while taking in spectacular sunsets. The lush landscaping and thoughtful layout create a private retreat filled with beauty and serenity. A rare and special feature of the yard is the abundance of mature fruit trees and edible landscaping, including a unique “fruit salad” citrus tree producing multiple varieties such as lemons, limes, and oranges, a thriving blood orange tree currently full of fruit, three kumquat trees along the fence line, blackberry bushes, strawberry guava bushes, and a young pomegranate tree near the shed. Olive trees grace both the front and back yards, adding timeless character. Raised garden beds and a storage shed provide additional space for gardening, hobbies, and storage. Inside, the home is filled with natural light and offers beautiful, spacious outlooks from every room, creating a bright and calming atmosphere. The thoughtful floor plan supports comfortable everyday living while offering inviting spaces perfect for both quiet mornings and lively celebrations. Located within the master-planned Paseo Del Sol community, residents enjoy walking trails, multiple community pools, parks, playgrounds, sport courts, and a clubhouse—all contributing to a vibrant and active lifestyle. The home is also conveniently located near award-winning schools and neighborhood parks, enhancing the strong sense of community this area is known for. From glowing sunsets to peaceful mornings, 43922 Sassari Street offers a lifestyle of warmth, comfort, and connection .FREE SHAVED ICE 2/14 12-2PM

    Zillow last checked:

    Listing updated:

    Listing Provided by:

    Jasmin Jones DRE #01947179 562-655-6995,

    eXp Realty of California, Inc.,

    David Jones DRE #02010233,

    eXp Realty of California, Inc.

    Bought with:

    Kevin Chhum, DRE #02162821

    ShoppingSDHouses

    Source: CRMLS,MLS#: SW26031443MLS LogoOriginating MLS: California Regional MLS

    Facts & features

    Interior

    Bedrooms & bathrooms
    • Bedrooms: 4
    • Bathrooms: 3
    • Full bathrooms: 2
    • 1/2 bathrooms: 1
    • Main level bathrooms: 1
    Bedroom
    • Features: All Bedrooms Down
    Bathroom
    • Features: Bathtub, Separate Shower
    Kitchen
    • Features: Granite Counters
    Other
    • Features: Walk-In Closet(s)
    Heating
    • Central
    Cooling
    • Central Air
    Appliances
    • Included: Convection Oven, Refrigerator
    • Laundry: Laundry Room
    Features
    • Breakfast Bar, Balcony, Ceiling Fan(s), All Bedrooms Down, Attic, Walk-In Closet(s)
    • Flooring: Carpet, Tile
    • Doors: French Doors
    • Windows: Drapes
    • Has fireplace: Yes
    • Fireplace features: Living Room
    • Common walls with other units/homes: No Common Walls
    Interior area
    • Total interior livable area: 1,983 sqft

    Property

    Parking
    • Total spaces: 2
    • Parking features: Paved
    • Attached garage spaces: 2
    Features
    • Levels: Two
    • Stories: 2
    • Entry location: front
    • Patio & porch: Open, Patio
    • Pool features: Association
    • Has spa: Yes
    • Spa features: Association
    • Fencing: Good Condition,Split Rail,Vinyl
    • Has view: Yes
    • View description: Neighborhood
    Lot
    • Size: 7,405 sqft
    • Features: Cul-De-Sac, Front Yard, Sprinkler System
    Details
    • Additional structures: Shed(s), Cabana
    • Parcel number: 959171016
    • Special conditions: Standard

    Construction

    Type & style
    • Home type: SingleFamily
    • Property subtype: Single Family Residence
    Materials
    • Foundation: Slab
    • Roof: Tile
    Condition
    • Turnkey
    • New construction: No
    • Year built: 1999

    Utilities & green energy

    • Electric: Standard
    • Sewer: Public Sewer
    • Water: Public
    • Utilities for property: Electricity Connected, Natural Gas Connected, Sewer Connected

    Community & neighborhood

    Security
    • Security features: Carbon Monoxide Detector(s), Smoke Detector(s)
    Community
    • Community features: Street Lights, Sidewalks
    Location
    • Region: Temecula

    HOA & financial

    HOA
    • Has HOA: Yes
    • HOA fee: $120 monthly
    • Amenities included: Clubhouse, Fitness Center, Playground, Pool, Spa/Hot Tub, Tennis Court(s)
    • Association name: Paseo Del Sol
    • Association phone: 951-262-8570

    Other

    Other facts
    • Listing terms: Cash,Cash to New Loan,Conventional,1031 Exchange,FHA,VA Loan

    Price history

    DateEventPrice
    4/1/2026Sold$775,000+2.1%$391/sqft
    Source: CRMLS #SW26031443 Report a problem
    3/15/2026Pending sale$759,000$383/sqft
    Source: CRMLS #SW26031443 Report a problem
    3/10/2026Contingent$759,000$383/sqft
    Source: CRMLS #SW26031443 Report a problem
    2/26/2026Price change$759,000-2.3%$383/sqft
    Source: eXp Realty #SW26031443 Report a problem
    2/11/2026Listed for sale$777,000+76.6%$392/sqft
    Source: CRMLS #SW26031443 Report a problem
    3/11/2005Sold$440,000+148.6%$222/sqft
    Source: Public Record Report a problem
    8/25/1999Sold$177,000$89/sqft
    Source: Public Record Report a problem

    Public tax history

    YearProperty taxesTax assessment
    2025$7,252 +1.6%$615,619 +2%
    2024$7,140 +0.9%$603,549 +2%
    2023$7,075 +2.3%$591,715 +2%
    2022$6,918 +11.5%$580,114 +11.9%
    2021$6,204 +11.5%$518,290 +12%
    2020$5,563 +2.4%$462,758 +3%
    2019$5,435 +3.9%$449,280 +4%
    2018$5,230 +6.9%$432,000 +7.5%
    2017$4,890 $402,000 +5.8%
    2016$4,890 +11.7%$380,000 +5.8%
    2015$4,377 +4%$359,000 +2.9%
    2014$4,209 $349,000 +46.6%
    2013-- $238,000 -2.1%
    2012-- $243,000 -2.8%
    2011-- $250,000 -0.4%
    2010-- $251,000 +0.4%
    2009-- $250,000 -30.7%
    2008-- $361,000 -21.1%
    2007-- $457,776 +2%
    2006-- $448,800 +130.5%
    2005-- $194,723 +3.9%
    2003-- $187,408 +2%
    2002-- $183,734 +2%
    2001$2,951 -0.7%$180,132 +2%
    2000$2,972 $176,600

    Find assessor info on the county website

    Neighborhood: 92592

    Nearby schools

    GreatSchools rating
    Schools provided by the listing agent
    • Elementary: Abby Reinke
    • Middle: Temecula

    Source: CRMLS. This data may not be complete. We recommend contacting the local school district to confirm school assignments for this home.

    Get a cash offer in 3 minutes
    Find out how much your home could sell for in as little as 3 minutes with a no-obligation cash offer.
    Estimated market value
    $775,400
    Get a cash offer in 3 minutes
    Find out how much your home could sell for in as little as 3 minutes with a no-obligation cash offer.
    Estimated market value
    $775,400