WONDERFUL Home in a FANTASTIC Location & Community Setting * STATELY Curb Appeal abounds on a Nearly 1/2 Acre Level Lot * Enjoy AMAZING Views of Nature from the Front Yard with a HUGE Pond surrounded by Paved Walking Trails just across the Street * IMPECCABLY Maintained Inside & Out by Original Owners – Truly a Special Opportunity to own this PRISTINELY Cared for & LOVED Home * NUMEROUS UPDATES include: NEWER Roof, Replacement Windows, Dual Zoned HVAC & Water Heater * FABULOUS Layout offers 4,500 Finished Square Feet on 3 Levels * BEAUTIFUL Wide-plank Hardwood Floors flow across the Main & Upper Levels * FRESH Neutral Paint from Top to Bottom * The Main Level has it all with LOVELY Formal Rooms, a Main Level Study & a SPACIOUS Family Room open to an ENORMOUS Tiled Kitchen with Morning Room Bump-out * The HANDY Split Staircase leads to the Upper Level featuring 5 Nice-Sized Bedrooms & 3 Full Baths * LARGE Owner’s Suite has a BIG Walk-in Closet & Luxury Bath * The Finished Lower Level is PERFECT for Entertaining or just Hanging Out with BRAND NEW Plush Carpet, a GIGANTIC Rec Room, a REAL 6th Bedroom, adjacent Full Bath & AMPLE Storage Space * Plenty of Room to Run & Play in the Fully Fenced Rear Yard * GREAT Community Amenities include Pool, Tennis, Fitness Center, Tot Lot, Basketball & Tennis Courts * SUPER Convenient to Major Commuter Routes, Shopping, Schools & MORE
Sold for $1,150,000
$1,150,000
43926 Middlesex Dr, Chantilly, VA 20152
6beds
4,463sqft
Single Family Residence
Built in 2003
0.46 Acres Lot
$1,233,100 Zestimate®
$258/sqft
$5,155 Estimated rent
Home value
$1,233,100
$1.17M - $1.29M
$5,155/mo
Zestimate® history
Owner options
List your home for rent
$5,155/mo
Rent Zestimate®
Find your next renter with Zillow Rental Manager. Plus, with online applications, you can quickly screen prospective tenants – for free.
$5,155/mo
Rent Zestimate®
Refinance and save
$7,669/mo
Est. payment
Refinancing to a lower rate could help reduce your monthly payments and save thousands over the life of the loan.
$7,669/mo
Est. payment
Explore your selling options
Work with a Zillow partner agent
Leverage their expertise and Zillow's premium Showcase listings to get your home seen by more buyers.
Get startedList with your own agent
Get your home in front of millions of buyers by listing it on Zillow.
Learn how to do itSell it yourself
Take full control of how buyers see your home on Zillow by listing For Sale by Owner (FSBO).
List your homeWhat's special
Zillow last checked:
Listing updated:
Listed by:
Jim & Dawn Gaskill 703-926-6299,
RE/MAX Gateway
Bought with:
Sandy Chandler, 0225067557
CENTURY 21 New Millennium
Source: Bright MLS,MLS#: VALO2076826
Facts & features
Interior
Bedrooms & bathrooms
- Bedrooms: 6
- Bathrooms: 5
- Full bathrooms: 4
- 1/2 bathrooms: 1
- Main level bathrooms: 1
Rooms
- Room types: Living Room, Dining Room, Primary Bedroom, Bedroom 2, Bedroom 3, Bedroom 4, Bedroom 5, Kitchen, Family Room, Breakfast Room, Office, Recreation Room, Storage Room, Bedroom 6
Basement
- Area: 1386
Heating
- Forced Air, Zoned, Natural Gas
Cooling
- Central Air, Zoned, Electric
Appliances
- Included: Microwave, Dishwasher, Disposal, Ice Maker, Oven/Range - Gas, Refrigerator, Stainless Steel Appliance(s), Water Heater, Gas Water Heater
- Laundry: Main Level
Features
- Breakfast Area, Butlers Pantry, Dining Area, Family Room Off Kitchen, Open Floorplan, Formal/Separate Dining Room, Eat-in Kitchen, Kitchen Island, Kitchen - Table Space, Recessed Lighting, Walk-In Closet(s), 2 Story Ceilings, 9'+ Ceilings, Tray Ceiling(s)
- Flooring: Wood
- Doors: French Doors, Six Panel
- Windows: Double Pane Windows, Replacement, Vinyl Clad, Window Treatments
- Basement: Full,Finished,Sump Pump,Walk-Out Access
- Number of fireplaces: 1
- Fireplace features: Brick, Gas/Propane, Mantel(s)
Interior area
- Total structure area: 4,463
- Total interior livable area: 4,463 sqft
- Finished area above ground: 3,077
- Finished area below ground: 1,386
Property
Parking
- Total spaces: 2
- Parking features: Garage Faces Side, Garage Door Opener, Attached, Driveway
- Attached garage spaces: 2
- Has uncovered spaces: Yes
Accessibility
- Accessibility features: None
Features
- Levels: Three
- Stories: 3
- Pool features: Community
- Fencing: Back Yard,Split Rail,Wire
Lot
- Size: 0.46 Acres
- Features: Landscaped
Details
- Additional structures: Above Grade, Below Grade
- Parcel number: 098492865000
- Zoning: CR1
- Special conditions: Standard
Construction
Type & style
- Home type: SingleFamily
- Architectural style: Colonial
- Property subtype: Single Family Residence
Materials
- Vinyl Siding
- Foundation: Concrete Perimeter
- Roof: Architectural Shingle
Condition
- Excellent
- New construction: No
- Year built: 2003
Details
- Builder model: WESTFORD
- Builder name: PULTE
Utilities & green energy
- Sewer: Public Sewer
- Water: Public
Community & HOA
Community
- Security: Security System
- Subdivision: The Ridings At Blue Spring
HOA
- Has HOA: Yes
- Amenities included: Basketball Court, Common Grounds, Fitness Center, Jogging Path, Party Room, Pool, Tennis Court(s), Tot Lots/Playground
- Services included: Common Area Maintenance, Management, Pool(s), Road Maintenance, Reserve Funds, Snow Removal, Trash
- HOA fee: $400 quarterly
- HOA name: FIRST SERVICE RESIDENTIAL
Location
- Region: Chantilly
Financial & listing details
- Price per square foot: $258/sqft
- Tax assessed value: $1,077,560
- Annual tax amount: $9,320
- Date on market: 8/2/2024
- Listing agreement: Exclusive Right To Sell
- Ownership: Fee Simple
Price history
| Date | Event | Price |
|---|---|---|
| 9/18/2024 | Sold | $1,150,000-2.1%$258/sqft |
Source:  Bright MLS #VALO2076826 Report a problem Bright MLS #VALO2076826 Report a problem | ||
| 8/8/2024 | Pending sale | $1,175,000$263/sqft |
Source: Bright MLS #VALO2076826 Report a problem | ||
| 8/2/2024 | Listed for sale | $1,175,000$263/sqft |
Source: Bright MLS #VALO2076826 Report a problem | ||
Public tax history
| Year | Property taxes | Tax assessment |
|---|---|---|
| 2026 | $9,045 +1.6% | $1,123,560 +1.6% |
| 2025 | $8,900 -4.5% | $1,105,630 +2.6% |
| 2024 | $9,321 +1% | $1,077,560 +2.2% |
| 2023 | $9,226 +7.7% | $1,054,450 +9.6% |
| 2022 | $8,566 +10.6% | $962,520 +21.8% |
| 2021 | $7,746 -0.3% | $790,450 +5.3% |
| 2020 | $7,767 | $750,450 +1.4% |
| 2019 | $7,767 +3.7% | $740,180 +7.3% |
| 2018 | $7,488 -2.5% | $690,130 +1.1% |
| 2017 | $7,676 -1.5% | $682,350 +2.4% |
| 2016 | $7,796 | $666,440 +39.2% |
| 2015 | $7,796 +3.9% | $478,890 +8.4% |
| 2014 | $7,506 +1.7% | $441,850 +7% |
| 2013 | $7,381 | $412,910 |
| 2012 | -- | -- |
| 2011 | -- | -- |
| 2010 | -- | -- |
| 2009 | -- | $619,800 -7.5% |
| 2008 | -- | $669,700 -8.3% |
| 2007 | -- | $730,000 -0.7% |
| 2006 | -- | $735,300 +26.3% |
| 2005 | -- | $582,300 +4.5% |
| 2004 | -- | $557,300 |
Find assessor info on the county website
Neighborhood: 20152
Nearby homes
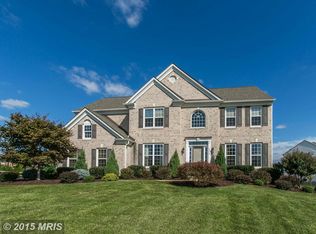
- $1,193,1004 bd5 ba4.7k sqft25610 Glen Aspen Way, Chantilly, VA 20152Off Market
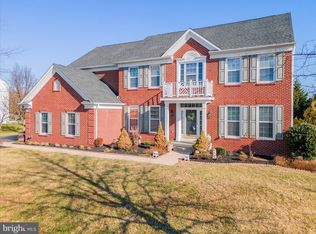
- $1,207,0004 bd5 ba4.7k sqft43930 Middlesex Dr, Chantilly, VA 20152Sold
- $1,209,8004 bd4 ba3.7k sqft43885 Paramount Pl, Chantilly, VA 20152Off Market
- $1,321,0004 bd5 ba5.7k sqft43877 Paramount Pl, Chantilly, VA 20152Sold
- $1,282,3005 bd5 ba4.1k sqft43889 Paramount Pl, Chantilly, VA 20152Off Market
- $1,129,1004 bd3 ba3.2k sqft25611 Glen Aspen Way, Chantilly, VA 20152Off Market
- $1,220,2004 bd3 ba3.8k sqft43869 Paramount Pl, Chantilly, VA 20152Off Market
- $1,228,9004 bd5 ba3.4k sqft43880 Paramount Pl, Chantilly, VA 20152Off Market
Nearby schools
GreatSchools rating
- 9/10Cardinal Ridge ElementaryGrades: PK-5Distance: 2.2 mi
- 9/10J Michael Lunsford Middle SchoolGrades: 6-8Distance: 2.5 mi
- 9/10Freedom High SchoolGrades: 9-12Distance: 3 mi
Schools provided by the listing agent
- Elementary: Cardinal Ridge
- Middle: J. Michael Lunsford
- High: Freedom
- District: Loudoun County Public Schools
Source: Bright MLS. This data may not be complete. We recommend contacting the local school district to confirm school assignments for this home.
Get a cash offer in 3 minutes
Find out how much your home could sell for in as little as 3 minutes with a no-obligation cash offer.
Estimated market value
$1,233,100
Get a cash offer in 3 minutes
Find out how much your home could sell for in as little as 3 minutes with a no-obligation cash offer.
Estimated market value
$1,233,100
- Virginia
- Loudoun County
- Chantilly
- 20152
- 43926 Middlesex Dr
