Skip main navigation
Sold for $1,207,000
  • $1,207,000

    43930 Middlesex Dr, Chantilly, VA 20152

    4beds
    4,773sqft
    Single Family Residence
    Built in 2004
    0.46 Acres Lot
    $1,316,600 Zestimate®
    $253/sqft
    $5,421 Estimated rent

    Home value

    $1,316,600

    $1.25M - $1.38M

    $5,421/mo

    Zestimate® history
    Loading
    Loading...

    Owner options

    List your home for rent

    $5,421/mo

    Rent Zestimate®

    Find your next renter with Zillow Rental Manager. Plus, with online applications, you can quickly screen prospective tenants – for free.

    Learn more

    $5,421/mo

    Rent Zestimate®

    Refinance and save

    $7,299/mo

    Est. payment

    Refinancing to a lower rate could help reduce your monthly payments and save thousands over the life of the loan.

    See today's rates

    $7,299/mo

    Est. payment

    Explore your selling options

    Work with a Zillow partner agent

    Leverage their expertise and Zillow's premium Showcase listings to get your home seen by more buyers.

    Get started

    List with your own agent

    Get your home in front of millions of buyers by listing it on Zillow.

    Learn how to do it

    Sell it yourself

    Take full control of how buyers see your home on Zillow by listing For Sale by Owner (FSBO).

    List your home

    What's special

    Expansive deckFully fenced lotEat in kitchenFrench doorsLarge bedroomsNew stainless appliancesLaundry hookups
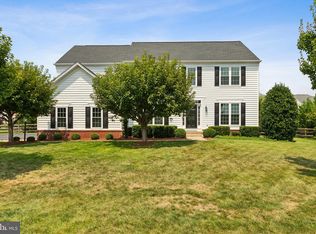
    MULTIPLE OFFERS RECEIVED. OPEN HOUSE CANCELLED. This beautiful and unique multi generational home with pond views features four extra large bedrooms with 3 full baths on upper level plus fully finished basement featuring a full kitchen and laundry hookups. This well-maintained home features gas cooking on new stainless appliances, 2 staircases, and expansive deck with a gazebo on a fully fenced lot. Two story foyer with attached corner office with french doors, shelving and installed cabinetry. Eat in kitchen with gas cooking and 42" cabinets has extensive storage. Primary bedroom with tray ceiling and sitting room. Primary bath has corner tub and full walk-in closet. This house has everything you need! Located in the stunning Riding at Blue springs right on the Fairfax county border, you have easy access to all that both counties has to offer.

    Zillow last checked:

    Listing updated:

    Listed by:

    Katrina Foard 703-401-3117,

    Real Broker, LLC

    Bought with:

    Reema Raju, 0225088285

    Long & Foster Real Estate, Inc.

    Source: Bright MLS,MLS#: VALO2065124MLS Logo

    Facts & features

    Interior

    Bedrooms & bathrooms
    • Bedrooms: 4
    • Bathrooms: 5
    • Full bathrooms: 4
    • 1/2 bathrooms: 1
    • Main level bathrooms: 1
    Basement
    • Area: 1325
    Heating
    • Forced Air, Heat Pump, Natural Gas
    Cooling
    • Central Air, Electric
    Appliances
    • Included: Gas Water Heater
    • Laundry: Laundry Room
    Features
    • 2nd Kitchen, Additional Stairway, Attic, Chair Railings, Family Room Off Kitchen
    • Flooring: Carpet, Hardwood, Laminate
    • Basement: Exterior Entry,Rear Entrance,Finished,Full
    • Number of fireplaces: 1
    Interior area
    • Total structure area: 4,773
    • Total interior livable area: 4,773 sqft
    • Finished area above ground: 3,448
    • Finished area below ground: 1,325

    Property

    Parking
    • Total spaces: 2
    • Parking features: Storage, Garage Faces Side, Garage Door Opener, Asphalt, Attached
    • Attached garage spaces: 2
    • Has uncovered spaces: Yes
    Accessibility
    • Accessibility features: None
    Features
    • Levels: Two
    • Stories: 2
    • Exterior features: Lighting, Lawn Sprinkler, Play Equipment
    • Pool features: Community
    • Fencing: Full
    • Has view: Yes
    • View description: Pond
    • Has water view: Yes
    • Water view: Pond
    Lot
    • Size: 0.46 Acres
    Details
    • Additional structures: Above Grade, Below Grade
    • Parcel number: 098494158000
    • Zoning: CR1
    • Special conditions: Standard

    Construction

    Type & style
    • Home type: SingleFamily
    • Architectural style: Colonial
    • Property subtype: Single Family Residence
    Materials
    • Masonry
    • Foundation: Brick/Mortar
    • Roof: Architectural Shingle
    Condition
    • New construction: No
    • Year built: 2004
    Details
    • Builder name: Pulte

    Utilities & green energy

    • Sewer: Public Sewer
    • Water: Public
    • Utilities for property: Fiber Optic

    Community & neighborhood

    Location
    • Region: Chantilly
    • Subdivision: Ridings At Blue Springs

    HOA & financial

    HOA
    • Has HOA: Yes
    • HOA fee: $89 monthly

    Other

    Other facts
    • Listing agreement: Exclusive Agency
    • Listing terms: Cash,Contract,Conventional,VA Loan
    • Ownership: Fee Simple

    Price history

    DateEventPrice
    3/26/2024Sold$1,207,000+5%$253/sqft
    Source: Bright MLS #VALO2065124 Report a problem
    2/26/2024Pending sale$1,150,000$241/sqft
    Source: Bright MLS #VALO2065124 Report a problem
    2/23/2024Listed for sale$1,150,000$241/sqft
    Source: Bright MLS #VALO2065124 Report a problem

    Public tax history

    YearProperty taxesTax assessment
    2025$9,418 -2.5%$1,169,890 +4.8%
    2024$9,660 +0.7%$1,116,750 +1.9%
    2023$9,590 +9.1%$1,096,000 +10.9%
    2022$8,794 +10.9%$988,060 +22.2%
    2021$7,927 -1.2%$808,840 +4.4%
    2020$8,019 $774,800 +1.4%
    2019$8,019 +4.5%$764,190 +8.1%
    2018$7,673 -3.2%$707,200 +0.3%
    2017$7,931 -1.4%$704,960 +2.4%
    2016$8,044 $688,360 +37.5%
    2015$8,044 +3.9%$500,740 +8.4%
    2014$7,740 +1.7%$462,110 +7%
    2013$7,608 $431,740
    2012-- --
    2011-- --
    2010-- --
    2009-- $609,200 -8%
    2008-- $662,100 -12.5%
    2007-- $757,000
    2006-- $757,000 +28.6%
    2005-- $588,500 +3.7%
    2004-- $567,400

    Find assessor info on the county website

    Neighborhood: 20152

    Nearby schools

    GreatSchools rating
    Schools provided by the listing agent
    • Elementary: Cardinal Ridge
    • Middle: Mercer
    • High: John Champe
    • District: Loudoun County Public Schools

    Source: Bright MLS. This data may not be complete. We recommend contacting the local school district to confirm school assignments for this home.

    Get a cash offer in 3 minutes
    Find out how much your home could sell for in as little as 3 minutes with a no-obligation cash offer.
    Estimated market value
    $1,316,600
    Get a cash offer in 3 minutes
    Find out how much your home could sell for in as little as 3 minutes with a no-obligation cash offer.
    Estimated market value
    $1,316,600