Welcome home! This spacious 4-bedroom, 2-bathroom pool home offers over 2,000 square feet of comfortable living space with an inviting open floor plan designed for both everyday living and entertaining. Recently refreshed with brand-new laminate flooring throughout and fresh interior paint, the home offers a clean, updated feel. The open layout creates a natural flow between living spaces, providing plenty of room to gather with family and friends. Step outside and enjoy your own backyard pool, complete with safety fencing. Whether you're hosting summer gatherings, enjoying a relaxing afternoon poolside, or simply looking for a home with room to spread out, this property offers space, style, and outdoor enjoyment. Don't miss the opportunity to make this home your own!
For sale
Listed by: Minted Real Estate Group, Inc. • Jessie Vazquez • 661-264-8872
$525,000
43935 Sandstarr Ct, Lancaster, CA 93535
4beds
2,002sqft
Single Family Residence
Built in 2006
6,657 Square Feet Lot
$526,800 Zestimate®
$262/sqft
$-- HOA
What's special
- 9 days
- 237
- 26
Likely to sell faster than
Zillow last checked:
Listing updated:
Listed by:
Jessie Vazquez DRE #02095621 661-264-8872,
Minted Real Estate Group, Inc.
Source: CRMLS,MLS#: SR26242917 Originating MLS: California Regional MLS
Facts & features
Interior
Bedrooms & bathrooms
- Bedrooms: 4
- Bathrooms: 2
- Full bathrooms: 2
- Main level bathrooms: 2
- Main level bedrooms: 4
Rooms
- Room types: Bedroom, Family Room, Kitchen, Laundry, Primary Bedroom, Other
Primary bedroom
- Features: Primary Suite
Bedroom
- Features: All Bedrooms Down
Other
- Features: Walk-In Closet(s)
Heating
- Central
Cooling
- Central Air
Appliances
- Laundry: Laundry Room
Features
- All Bedrooms Down, Primary Suite, Walk-In Closet(s)
- Flooring: Laminate
- Has fireplace: Yes
- Fireplace features: Family Room, Gas
- Common walls with other units/homes: No Common Walls
Interior area
- Total interior livable area: 2,002 sqft
Property
Parking
- Total spaces: 2
- Parking features: Driveway
- Attached garage spaces: 2
Features
- Levels: One
- Stories: 1
- Entry location: Front
- Patio & porch: Covered, Patio
- Has private pool: Yes
- Pool features: In Ground, Private
- Fencing: Block
Lot
- Size: 6,657 Square Feet
- Features: 0-1 Unit/Acre, Cul-De-Sac, Rectangular Lot
Details
- Parcel number: 3148016044
- Special conditions: Standard
Construction
Type & style
- Home type: SingleFamily
- Property subtype: Single Family Residence
Materials
- Roof: Tile
Condition
- New construction: No
- Year built: 2006
Utilities & green energy
- Sewer: Public Sewer
- Water: Public
- Utilities for property: Electricity Connected, Natural Gas Connected, Sewer Connected
Green energy
- Energy generation: Solar
Community & HOA
Community
- Features: Curbs, Street Lights, Suburban, Sidewalks
Location
- Region: Lancaster
Financial & listing details
- Price per square foot: $262/sqft
- Tax assessed value: $525,300
- Date on market: 11/12/2026
- Cumulative days on market: 9 days
- Listing terms: Cash,Conventional,FHA
Estimated market value
$526,800
$500,000 - $553,000
Not available
Price history
| Date | Event | Price |
|---|---|---|
| 11/13/2026 | Listed for sale | $525,000+1.9%$262/sqft |
Source:  CRMLS #SR26242917 Report a problem | ||
| 8/12/2024 | Sold | $515,000+1%$257/sqft |
Source: CRMLS #SR24078983 Report a problem | ||
| 7/13/2024 | Pending sale | $510,000$255/sqft |
Source: CRMLS #SR24078983 Report a problem | ||
| 6/29/2024 | Listed for sale | $510,000$255/sqft |
Source: CRMLS #SR24078983 Report a problem | ||
| 5/24/2024 | Pending sale | $510,000$255/sqft |
Source: CRMLS #SR24078983 Report a problem | ||
| 5/7/2024 | Listed for sale | $510,000+229%$255/sqft |
Source: CRMLS #SR24078983 Report a problem | ||
| 7/20/2010 | Sold | $155,000-6%$77/sqft |
Source: Public Record Report a problem | ||
| 6/5/2010 | Listed for sale | $164,900-49.1%$82/sqft |
Source: foreclosure.com Report a problem | ||
| 4/13/2010 | Sold | $324,061+85.3%$162/sqft |
Source: Public Record Report a problem | ||
| 4/10/2010 | Price change | $174,900-50.6%$87/sqft |
Source: foreclosure.com Report a problem | ||
| 4/8/2010 | Listed for sale | -- |
Source: foreclosure.com Report a problem | ||
| 10/13/2006 | Sold | $354,000$177/sqft |
Source: Public Record Report a problem | ||
Public tax history
| Year | Property taxes | Tax assessment |
|---|---|---|
| 2026 | -- | $525,300 +2% |
| 2025 | $8,024 +85.5% | $515,000 +124.1% |
| 2024 | $4,327 +2.2% | $229,845 +2% |
| 2023 | $4,233 +5.4% | $225,339 +2% |
| 2022 | $4,017 -39.3% | $220,921 +2% |
| 2021 | $6,620 +1.3% | $216,590 +1% |
| 2020 | $6,534 | $214,370 +2% |
| 2019 | $6,534 +2.1% | $210,167 +2% |
| 2018 | $6,399 | $206,047 +2% |
| 2017 | $6,399 -4.1% | $202,008 +2% |
| 2016 | $6,674 +2.2% | $198,048 +1.5% |
| 2015 | $6,527 +85.8% | $195,075 +2% |
| 2014 | $3,514 | $191,255 +2.5% |
| 2012 | -- | $186,660 +2% |
| 2011 | -- | $183,000 +22% |
| 2010 | -- | $150,000 -14.9% |
| 2009 | -- | $176,200 -45.7% |
| 2008 | -- | $324,400 -8.2% |
| 2007 | -- | $353,500 |
Find assessor info on the county website
Monthly payment
Est. payment
Payment breakdown
Explore the cost of this home by adjusting the details. Changes won't be saved.Climate risks
Neighborhood: Lincoln
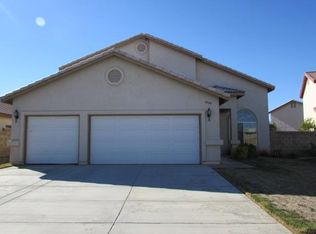
Similar homes
- $--3 bd2 ba1.4k sqft1630 Chino Vista Ct, Lancaster, CA 93535Auction
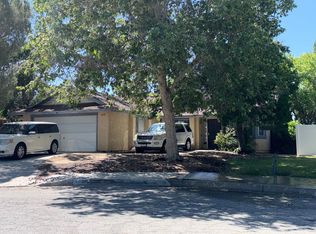 ServiceLink Auction
- $540,0004 bd3 ba2.2k sqft1523 E Avenue J6, Lancaster, CA 93535For Sale
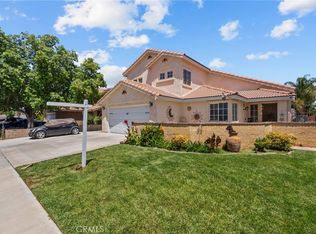 MLS ID #SR26113835, Guadalupe Lomeli, Park Regency Realty. CRMLS
- $537,0004 bd3 ba2.4k sqft44022 27th St E, Lancaster, CA 93535For Sale
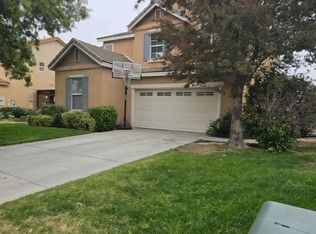 MLS ID #26008321, Eva G Cruz. GAVAR
- $479,0004 bd2 ba2k sqft43934 Amy Ct, Lancaster, CA 93535For Sale
 MLS ID #26007060, Hilary Blaha. GAVAR
