A home to make you proud! This sunny, well-maintained townhome has just had nearly $60,000 of upgrades and sprucing up including painting and new flooring, lighting, dishwasher, microwave, and countertops. Stairs from the deck off the eat-in kitchen lead down to the private, fenced yard and patio (which is also accessible from the walkout lower level). Unlike many townhomes in the area with a similar layout, this one is a little larger and has a bonus room on the lower level with its own full bath! See the attached document for the extensive list of upgrades and new features. Convenient to schools . Fabulous location near shopping and the new Ashburn Metro stops! The wonderful community amenities include hiking, walking, and jogging trails, pools, exercise facilities, and indoor and outdoor courts. Grab this one while you can.
Sold for $520,100
$520,100
43938 Kitts Hill Ter, Ashburn, VA 20147
2beds
1,782sqft
Townhouse
Built in 1992
1,307 Square Feet Lot
$547,500 Zestimate®
$292/sqft
$2,934 Estimated rent
Home value
$547,500
$520,000 - $575,000
$2,934/mo
Zestimate® history
Owner options
List your home for rent
$2,934/mo
Rent Zestimate®
Find your next renter with Zillow Rental Manager. Plus, with online applications, you can quickly screen prospective tenants – for free.
$2,934/mo
Rent Zestimate®
Refinance and save
$3,289/mo
Est. payment
Refinancing to a lower rate could help reduce your monthly payments and save thousands over the life of the loan.
$3,289/mo
Est. payment
Explore your selling options
Work with a Zillow partner agent
Leverage their expertise and Zillow's premium Showcase listings to get your home seen by more buyers.
Get startedList with your own agent
Get your home in front of millions of buyers by listing it on Zillow.
Learn how to do itSell it yourself
Take full control of how buyers see your home on Zillow by listing For Sale by Owner (FSBO).
List your homeWhat's special
Bonus roomJogging trailsFabulous location near shoppingEat-in kitchenOutdoor courtsExercise facilitiesConvenient to schools
Zillow last checked:
Listing updated:
Listed by:
PJ Sikand 703-244-3807,
Long & Foster Real Estate, Inc.,
Co-Listing Agent: Catherine "smitty" Smith 703-593-4474,
Long & Foster Real Estate, Inc.
Bought with:
Akshay Bhatnagar, 0225094954
Virginia Select Homes, LLC.
Source: Bright MLS,MLS#: VALO2057460
Facts & features
Interior
Bedrooms & bathrooms
- Bedrooms: 2
- Bathrooms: 4
- Full bathrooms: 3
- 1/2 bathrooms: 1
- Main level bathrooms: 1
Rooms
- Room types: Living Room, Bedroom 2, Kitchen, Family Room, Bedroom 1, Bathroom 1, Bathroom 2, Bathroom 3, Bonus Room
Basement
- Area: 486
Heating
- Forced Air, Natural Gas
Cooling
- Ceiling Fan(s), Central Air, Electric
Appliances
- Included: Microwave, Built-In Range, Dishwasher, Disposal, Dryer, Oven/Range - Gas, Refrigerator, Stainless Steel Appliance(s), Washer, Gas Water Heater
- Laundry: In Basement
Features
- Ceiling Fan(s), Combination Dining/Living, Crown Molding, Eat-in Kitchen, Pantry, Recessed Lighting, Bathroom - Stall Shower, Bathroom - Tub Shower, Upgraded Countertops, Vaulted Ceiling(s)
- Flooring: Carpet, Luxury Vinyl
- Basement: Partial,Finished,Exterior Entry,Partially Finished,Concrete,Rear Entrance,Interior Entry,Walk-Out Access,Windows
- Number of fireplaces: 1
- Fireplace features: Glass Doors, Mantel(s), Wood Burning
Interior area
- Total structure area: 1,782
- Total interior livable area: 1,782 sqft
- Finished area above ground: 1,296
- Finished area below ground: 486
Property
Parking
- Parking features: Assigned, On Street
- Has uncovered spaces: Yes
- Details: Assigned Parking
Accessibility
- Accessibility features: None
Features
- Levels: Three
- Stories: 3
- Patio & porch: Deck, Patio
- Pool features: Community
- Fencing: Wood,Back Yard
Lot
- Size: 1,307 Square Feet
Details
- Additional structures: Above Grade, Below Grade
- Parcel number: 086284651000
- Zoning: PDH4
- Special conditions: Standard
Construction
Type & style
- Home type: Townhouse
- Architectural style: Traditional,Colonial
- Property subtype: Townhouse
Materials
- Aluminum Siding
- Foundation: Concrete Perimeter
Condition
- Very Good
- New construction: No
- Year built: 1992
- Major remodel year: 2023
Utilities & green energy
- Sewer: Public Sewer
- Water: Public
- Utilities for property: Fiber Optic
Community & HOA
Community
- Subdivision: Ashburn Village
HOA
- Has HOA: Yes
- HOA fee: $134 monthly
- HOA name: ASHBURN VILLAGE COMMUNITY ASSOCIATION
Location
- Region: Ashburn
Financial & listing details
- Price per square foot: $292/sqft
- Tax assessed value: $455,630
- Annual tax amount: $4,055
- Date on market: 9/15/2023
- Listing agreement: Exclusive Right To Sell
- Ownership: Fee Simple
Price history
| Date | Event | Price |
|---|---|---|
| 10/16/2023 | Sold | $520,100+3%$292/sqft |
Source:  Bright MLS #VALO2057460 Report a problem Bright MLS #VALO2057460 Report a problem | ||
| 9/19/2023 | Pending sale | $505,000$283/sqft |
Source: Bright MLS #VALO2057460 Report a problem | ||
| 9/15/2023 | Listed for sale | $505,000+60.3%$283/sqft |
Source: Bright MLS #VALO2057460 Report a problem | ||
| 7/9/2014 | Sold | $315,000$177/sqft |
Source: Public Record Report a problem | ||
Public tax history
| Year | Property taxes | Tax assessment |
|---|---|---|
| 2025 | $4,328 -2.1% | $537,670 +5.2% |
| 2024 | $4,422 +10.9% | $511,210 +12.2% |
| 2023 | $3,987 +6.5% | $455,630 +8.3% |
| 2022 | $3,745 -2.3% | $420,750 +7.6% |
| 2021 | $3,832 +0.9% | $390,990 +6.5% |
| 2020 | $3,798 | $366,970 +3.7% |
| 2019 | $3,798 +6.5% | $353,990 +7.7% |
| 2018 | $3,566 +0.9% | $328,680 +4.6% |
| 2017 | $3,535 -0.7% | $314,200 +2.3% |
| 2016 | $3,561 | $307,210 +54.6% |
| 2015 | $3,561 +2.1% | $198,700 +6.2% |
| 2014 | $3,489 +9.7% | $187,040 +17.7% |
| 2013 | $3,181 | $158,960 |
| 2012 | -- | -- |
| 2011 | -- | -- |
| 2010 | -- | -- |
| 2009 | -- | $249,400 -21.8% |
| 2008 | -- | $318,800 -5.3% |
| 2007 | -- | $336,700 -8.2% |
| 2006 | -- | $366,600 +45.5% |
| 2005 | -- | $252,000 |
| 2004 | -- | $252,000 +31.3% |
| 2003 | -- | $191,900 +22.5% |
| 2002 | -- | $156,700 +16.9% |
| 2001 | -- | $134,000 |
Find assessor info on the county website
Neighborhood: 20147
Nearby homes
- $563,3003 bd3 ba1.8k sqft43940 Kitts Hill Ter, Ashburn, VA 20147Off Market
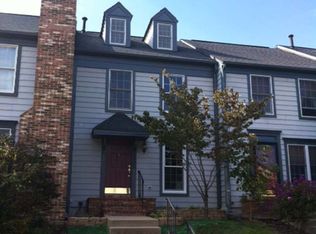
- $543,4002 bd4 ba1.9k sqft43936 Kitts Hill Ter, Ashburn, VA 20147Off Market
- $538,1003 bd2 ba1.6k sqft43942 Kitts Hill Ter, Ashburn, VA 20147Off Market
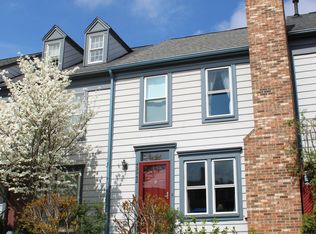
- $544,3002 bd4 ba1.4k sqft43934 Kitts Hill Ter, Ashburn, VA 20147Off Market
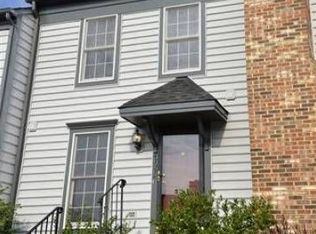
- $570,4003 bd2 ba1.5k sqft43944 Kitts Hill Ter, Ashburn, VA 20147Off Market
- $566,9003 bd3 ba1.9k sqft43932 Kitts Hill Ter, Ashburn, VA 20147Off Market
- $569,2003 bd3 ba1.4k sqft43930 Kitts Hill Ter, Ashburn, VA 20147Off Market
- $565,3002 bd3 ba1.7k sqft43948 Kitts Hill Ter, Ashburn, VA 20147Off Market
Nearby schools
GreatSchools rating
- 5/10Dominion Trail Elementary SchoolGrades: PK-5Distance: 0.2 mi
- 8/10Farmwell Station Middle SchoolGrades: 6-8Distance: 0.5 mi
- 8/10Broad Run High SchoolGrades: 9-12Distance: 1 mi
Schools provided by the listing agent
- Elementary: Dominion Trail
- Middle: Farmwell Station
- High: Broad Run
- District: Loudoun County Public Schools
Source: Bright MLS. This data may not be complete. We recommend contacting the local school district to confirm school assignments for this home.
Get a cash offer in 3 minutes
Find out how much your home could sell for in as little as 3 minutes with a no-obligation cash offer.
Estimated market value
$547,500
Get a cash offer in 3 minutes
Find out how much your home could sell for in as little as 3 minutes with a no-obligation cash offer.
Estimated market value
$547,500
- Virginia
- Loudoun County
- Ashburn
- 20147
- 43938 Kitts Hill Ter
Nearby cities
Nearby neighborhoods
Nearby zip codes
Other Ashburn Topics
