Skip main navigation
Off market
  • $538,100

    43942 Kitts Hill Ter, Ashburn, VA 20147

    3beds
    1,620sqft
    Townhouse
    Built in 1992
    1,306 Square Feet Lot
    $538,100 Zestimate®
    $332/sqft
    $2,908 Estimated rent

    Home value

    $538,100

    $511,000 - $565,000

    $2,908/mo

    Zestimate® history
    Loading
    Loading...

    Owner options

    List your home for rent

    $2,908/mo

    Rent Zestimate®

    Find your next renter with Zillow Rental Manager. Plus, with online applications, you can quickly screen prospective tenants – for free.

    Learn more

    $2,908/mo

    Rent Zestimate®

    Refinance and save

    $3,388/mo

    Est. payment

    Refinancing to a lower rate could help reduce your monthly payments and save thousands over the life of the loan.

    See today's rates

    $3,388/mo

    Est. payment

    Explore your selling options

    Work with a Zillow partner agent

    Leverage their expertise and Zillow's premium Showcase listings to get your home seen by more buyers.

    Get started

    List with your own agent

    Get your home in front of millions of buyers by listing it on Zillow.

    Learn how to do it

    Sell it yourself

    Take full control of how buyers see your home on Zillow by listing For Sale by Owner (FSBO).

    List your home

    What's special

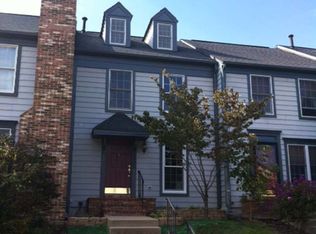
    Offer Deadline Mon 7 13th- 3pm. Open Sunday 7 12 1-4PM! Precautions in place- 1 group in at a time, please wear a face mask, use sanitizer or wash hands before touching (both provided), wear shoe covers (provided) and thank you for coming! Thoroughly and meticulously renovated 3-Bedroom townhome in desirable Ashburn Village SO close to Dominion Trail Elementary School and Ashburn Lake w nature trail running around lake! (trail behind home heads right there). From your two reserved parking spots directly out front and up the steps past established landscaping to brand new front and storm doors, enter home into living room w gleaming hardwood floors leading throughout. Notice the wood-burning fireplace to your right w crown molding and freshly painted walls, trim, ceiling and doors throughout the home. Pass hardwood staircase and updated powder room into spacious dining area w new nickel chandelier and new sliding door. Enjoy light and bright kitchen w freshly refinished cabinets, recessed lighting, newer appliances w gas cooking, and Silestone countertops. Plenty of cabinetry for storage and window above sink offers lovely views of backyard patio and gardens. Upper has 3 BR s all w new windows, fresh paint, hardwoods and ceiling fans. Master has vaulted ceiling w double closets and leads to updated full bath w brand new granite top vanity, toilet, med cab and nickel fixtures. Super convenient attic hatch in hallway has drop-down stairs leading to fully floored attic w tons of storage space. Lower has newer flooring, large rec room w replaced doors out to gorgeous brick patio, new fence and garden boxes. Laundry Utility room has 1-yr-old HVAC and W&D. Storage closet under stairs and huge storage workshop room w full bath rough-in. New roof in 2017, W&D 2019, windows and exterior doors 2019, all interior painting 2020, numerous light fixtures 2020, tasteful full bath updates 2020, newer kitchen appliances, new fence, hardwoods throughout Simply too much to list! Please check out the brochure w a full list of updates and years of work performed. Call text listing agent for private showings and PLEASE check out the Video Walk-through as well as the pictures*********

    This property is off market, which means it's not currently listed for sale or rent on Zillow. This may be different from what's available on other websites or public sources.
    Facts & features

    Interior

    Bedrooms & bathrooms
    • Bedrooms: 3
    • Bathrooms: 2
    • Full bathrooms: 1
    • 1/2 bathrooms: 1
    Heating
    • Forced air, Solar
    Cooling
    • Central
    Appliances
    • Included: Dishwasher, Dryer, Garbage disposal, Microwave, Refrigerator, Washer
    Features
    • Ceiling Fan(s), Window Treatments, Recessed Lighting, Crown Molding, Wood Floors, Attic, Formal/Separate Dining Room, Upgraded Countertops, Floor Plan - Traditional, Chair Railings, Tub Shower
    • Flooring: Tile, Hardwood, Linoleum / Vinyl
    • Basement: Finished
    • Has fireplace: Yes
    Interior area
    • Total interior livable area: 1,620 sqft
    • Finished area below ground: 324

    Property

    Parking
    • Total spaces: 2
    Features
    • Exterior features: Other
    • Pool features: Community
    Lot
    • Size: 1,306 Square Feet
    Details
    • Parcel number: 086284854000
    • Special conditions: Standard

    Construction

    Type & style
    • Home type: Townhouse
    • Architectural style: Colonial
    Materials
    • Metal
    • Foundation: Concrete
    • Roof: Asphalt
    Condition
    • Year built: 1992

    Community & HOA

    HOA
    • Has HOA: Yes
    • HOA fee: $124 monthly
    Location
    • Region: Ashburn

    Financial & listing details

    • Price per square foot: $332/sqft
    • Tax assessed value: $506,690
    • Annual tax amount: $4,079

    Price history

    DateEventPrice
    7/30/2020Sold$395,000+5.5%$244/sqft
    Source: Public Record Report a problem
    7/1/2020Pending sale$374,500$231/sqft
    Source: Weichert, REALTORS #VALO411940 Report a problem
    5/29/2020Listed for sale$374,500+92.2%$231/sqft
    Source: Weichert, REALTORS #VALO411940 Report a problem
    5/28/2002Sold$194,800$120/sqft
    Source: Public Record Report a problem

    Public tax history

    YearProperty taxesTax assessment
    2025$4,079 -1.7%$506,690 +5.6%
    2024$4,151 +7.1%$479,860 +8.4%
    2023$3,875 +6.9%$442,810 +8.7%
    2022$3,625 -2%$407,320 +7.9%
    2021$3,700 +1.3%$377,590 +7%
    2020$3,652 +0%$352,820 +3.7%
    2019$3,652 +6.6%$340,150 +7.7%
    2018$3,426 +1%$315,770 +4.7%
    2017$3,392 -0.2%$301,470 +2.2%
    2016$3,399 $294,930 +59.9%
    2015$3,399 +2%$184,430 +6.2%
    2014$3,333 +9.6%$173,610 +17.7%
    2013$3,042 $147,480
    2012-- --
    2011-- --
    2010-- --
    2009-- $241,000 -21.4%
    2008-- $306,600 -4.6%
    2007-- $321,500 -8.9%
    2006-- $352,800 +39.6%
    2005-- $252,700
    2004-- $252,700 +31.5%
    2003-- $192,200 +22.7%
    2002-- $156,700 +17.2%
    2001-- $133,700
    Find assessor info on the county website

    Neighborhood: 20147

    Nearby schools

    GreatSchools rating
    Schools provided by the listing agent
    • Elementary: DOMINION TRAIL
    • Middle: FARMWELL STATION
    • High: BROAD RUN
    • District: LOUDOUN COUNTY PUBLIC SCHOOLS

    Source: The MLS. This data may not be complete. We recommend contacting the local school district to confirm school assignments for this home.

    Get a cash offer in 3 minutes
    Find out how much your home could sell for in as little as 3 minutes with a no-obligation cash offer.
    Estimated market value
    $538,100
    Get a cash offer in 3 minutes
    Find out how much your home could sell for in as little as 3 minutes with a no-obligation cash offer.
    Estimated market value
    $538,100