Gracious living is defined by casual elegance in design. Eye catching curb appeal with newly painted exterior and new 2024 roof that includes peel and stick underlayment. A pair of single palms in raised rock beds flank the over-sized motor court for the 3-car garages. A new landscape stone block wall garden creates the perfect complement to the existing landscape of rock beds surrounding the house. All combine for an amazing fresh, clean look! An impressive entry greets you with leaded glass double French doors with stain-glass inlays and matching overhead transom window. The dining room and office windows add additional sunlight to the main living area. The open concept kitchen, breakfast nook and living area still have their own defined space. The kitchen offers center Island and a walk-in pantry. Wood cabinets with pullouts, granite countertops, and gas cooktop stove complete the look. In 2014 the original owners added the pool, hot tub and extended screen cage to include the patio off the primary suite. Impeccable pavers create a beautiful lanai floor, pool deck and walkway to the detached 20x24 hobby room. Built in 2022 this multi-purpose room has double French doors, 120v electric with outlets above desk height, a sink, and a mini-split A/C system. Whether it’s for your hobbies, your collection, maybe your own music studio, this room will surely be that added value you desire. The primary suite has two walk-in closets with custom built-ins on your way into a spa-like bath. Private WC, snail shower with glass insert and double vanities are separated by a large soaking tub that will revive your senses. The remaining 2 guest rooms and 2 full baths can be closed off with a pocket door to create a private living space for multi-generational families. Savvy buyers will discern the value in new windows added on top of an already impressive list of improvements that make this home stand above the rest.
Sold for $690,000
$690,000
4394 N Saddle Dr, Beverly Hills, FL 34465
3beds
3,388sqft
Single Family Residence
Built in 2007
1.03 Acres Lot
$692,500 Zestimate®
$204/sqft
$2,939 Estimated rent
Home value
$692,500
$602,000 - $796,000
$2,939/mo
Zestimate® history
Owner options
List your home for rent
$2,939/mo
Rent Zestimate®
Find your next renter with Zillow Rental Manager. Plus, with online applications, you can quickly screen prospective tenants – for free.
$2,939/mo
Rent Zestimate®
Refinance and save
$4,694/mo
Est. payment
Refinancing to a lower rate could help reduce your monthly payments and save thousands over the life of the loan.
$4,694/mo
Est. payment
Explore your selling options
Work with a Zillow partner agent
Leverage their expertise and Zillow's premium Showcase listings to get your home seen by more buyers.
Get startedList with your own agent
Get your home in front of millions of buyers by listing it on Zillow.
Learn how to do itSell it yourself
Take full control of how buyers see your home on Zillow by listing For Sale by Owner (FSBO).
List your homeWhat's special
Center islandHot tubGranite countertopsGas cooktop stoveCustom built-insSpa-like bathExtended screen cage
Zillow last checked:
Listing updated:
Listed by:
Kim DeVane 352-257-5353,
RE/MAX Realty One,
Michael Orlito 352-257-5375,
RE/MAX Realty One
Bought with:
Kim DeVane, 3201766
RE/MAX Realty One
Michael Orlito, 3201786
RE/MAX Realty One
Source: Realtors Association of Citrus County,MLS#: 840766 Originating MLS: Realtors Association of Citrus County
Originating MLS: Realtors Association of Citrus CountyFacts & features
Interior
Bedrooms & bathrooms
- Bedrooms: 3
- Bathrooms: 3
- Full bathrooms: 3
Primary bedroom
- Features: Primary Suite
- Dimensions: 18.00 x 14.00
Bedroom
- Dimensions: 14.50 x 11.50
Bedroom
- Dimensions: 12.50 x 12.00
Primary bathroom
- Dimensions: 14.50 x 10.50
Bathroom
- Dimensions: 13.50 x 5.50
Bathroom
- Dimensions: 8.50 x 8.50
Den
- Dimensions: 12.50 x 11.50
Dining room
- Dimensions: 12.50 x 8.00
Garage
- Dimensions: 34.00 x 20.00
Kitchen
- Dimensions: 15.50 x 13.50
Laundry
- Dimensions: 11.50 x 6.00
Living room
- Dimensions: 19.00 x 18.00
Other
- Description: Craft Room
- Dimensions: 24.00 x 20.00
Screened porch
- Dimensions: 38.00 x 10.50
Screened porch
- Description: uncovered
- Dimensions: 14.00 x 11.50
Heating
- Heat Pump
Cooling
- Central Air, Electric
Appliances
- Included: Dryer, Dishwasher, Disposal, Gas Oven, Gas Range, Microwave Hood Fan, Microwave, Refrigerator, Water Heater, Washer
- Laundry: Laundry - Living Area, Laundry Tub
Features
- Attic, Breakfast Bar, Bookcases, Bathtub, Cathedral Ceiling(s), Dual Sinks, Fireplace, Garden Tub/Roman Tub, High Ceilings, Primary Suite, Open Floorplan, Pantry, Pull Down Attic Stairs, Stone Counters, Split Bedrooms, Separate Shower, Tub Shower, Walk-In Closet(s), Wood Cabinets, Window Treatments
- Flooring: Laminate, Tile
- Doors: Double Door Entry
- Windows: Blinds, Double Pane Windows, Drapes
- Attic: Pull Down Stairs
- Has fireplace: Yes
- Fireplace features: Gas
Interior area
- Total structure area: 4,029
- Total interior livable area: 3,388 sqft
Property
Parking
- Total spaces: 3
- Parking features: Attached, Concrete, Driveway, Garage, Parking Pad, Garage Door Opener
- Attached garage spaces: 3
Features
- Exterior features: Sprinkler/Irrigation, Landscaping, Lighting, Concrete Driveway
- Pool features: Concrete, Electric Heat, Heated, In Ground, Pool Equipment, Pool, Screen Enclosure, Salt Water, Waterfall
- Has spa: Yes
- Spa features: In Ground
Lot
- Size: 1.03 Acres
- Dimensions: 190 x 235
- Features: Trees
Details
- Additional structures: Studio/Office
- Parcel number: 2843136
- Zoning: RUR
- Special conditions: Standard
- Horse amenities: Riding Trail
Construction
Type & style
- Home type: SingleFamily
- Architectural style: Contemporary,Ranch
- Property subtype: Single Family Residence
Materials
- Stucco
- Foundation: Block, Slab
- Roof: Asphalt,Membrane,Rubber,Shingle,Ridge Vents
Condition
- New construction: No
- Year built: 2007
Utilities & green energy
- Sewer: Septic Tank
- Water: Public
- Utilities for property: High Speed Internet Available
Community & HOA
Community
- Features: Billiard Room, Playground, Pickleball, Shuffleboard, Shopping, Tennis Court(s)
- Security: Smoke Detector(s), Security Service
- Subdivision: Pine Ridge
HOA
- Has HOA: Yes
- Services included: Association Management, Recreation Facilities, Reserve Fund, Tennis Courts
- HOA fee: $95 annually
- HOA name: Pine Ridge Estates Hoa
- HOA phone: 352-746-0899
Location
- Region: Beverly Hills
Financial & listing details
- Price per square foot: $204/sqft
- Tax assessed value: $471,592
- Annual tax amount: $4,786
- Date on market: 2/22/2025
- Cumulative days on market: 58 days
- Listing terms: Cash,Conventional,VA Loan
- Road surface type: Paved
Price history
| Date | Event | Price |
|---|---|---|
| 5/23/2025 | Sold | $690,000-1.1%$204/sqft |
Source:  Realtors Association of Citrus County #840766 Report a problem Realtors Association of Citrus County #840766 Report a problem | ||
| 4/21/2025 | Pending sale | $697,500$206/sqft |
Source: Realtors Association of Citrus County #840766 Report a problem | ||
| 2/22/2025 | Listed for sale | $697,500+84.8%$206/sqft |
Source: Realtors Association of Citrus County #840766 Report a problem | ||
| 12/15/2017 | Sold | $377,500-3.2%$111/sqft |
Source: Realtors Association of Citrus County #762357 Report a problem | ||
| 11/6/2017 | Pending sale | $389,900$115/sqft |
Source: RE/MAX Realty One - CR #762357 Report a problem | ||
| 9/15/2017 | Listed for sale | $389,900+622%$115/sqft |
Source: RE/MAX Realty One - CR #762357 Report a problem | ||
| 10/16/2011 | Listing removed | $2,000$1/sqft |
Source: Double "DD" Realty Report a problem | ||
| 2/15/2011 | Listed for rent | $2,000$1/sqft |
Source: Keller Williams Cornerstone Realty Report a problem | ||
| 8/30/2004 | Sold | $54,000$16/sqft |
Source: Public Record Report a problem | ||
Public tax history
| Year | Property taxes | Tax assessment |
|---|---|---|
| 2025 | $4,976 +4% | $359,993 +2.9% |
| 2024 | $4,787 +2.3% | $349,847 +3% |
| 2023 | $4,680 +16% | $339,657 +11.1% |
| 2022 | $4,033 +4.2% | $305,696 +3.1% |
| 2021 | $3,869 +2.4% | $296,617 +1.4% |
| 2020 | $3,777 +1.1% | $292,522 +2.3% |
| 2019 | $3,735 -2.6% | $285,945 -0.9% |
| 2018 | $3,837 | $288,660 +29.7% |
| 2017 | $3,837 +32% | $222,615 +2.1% |
| 2016 | $2,906 -1.4% | $218,036 +0.7% |
| 2015 | $2,946 -1.6% | $216,520 +10.7% |
| 2014 | $2,993 -8.3% | $195,540 +4.4% |
| 2013 | $3,263 +11.8% | $187,320 +1.9% |
| 2012 | $2,918 -8.4% | $183,800 -8.1% |
| 2011 | $3,184 -7.7% | $199,922 -9.8% |
| 2010 | $3,448 -5.3% | $221,553 -0.9% |
| 2009 | $3,643 -14.3% | $223,521 -14.9% |
| 2008 | $4,251 +324% | $262,713 +310.5% |
| 2007 | $1,002 -6.1% | $64,000 -2.4% |
| 2006 | $1,068 +50% | $65,600 +65.7% |
| 2005 | $712 +166.9% | $39,600 +178.9% |
| 2004 | $267 -4.1% | $14,200 -7.2% |
| 2003 | $278 +8.3% | $15,300 +10.1% |
| 2002 | $257 +25% | $13,900 +24.1% |
| 2000 | $206 | $11,200 |
Find assessor info on the county website
Neighborhood: 34465
Nearby homes
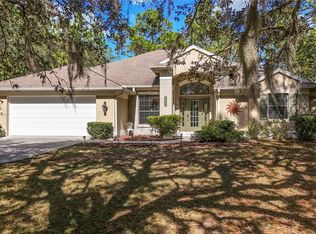
- $430,0003 bd2 ba2.2k sqft4406 N Saddle Dr, Beverly Hills, FL 34465Sold
- $416,1003 bd2 ba2.1k sqft4311 N Deckwood Dr, Beverly Hills, FL 34465Off Market
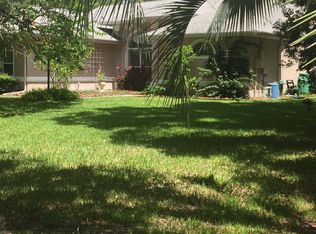
- $446,4003 bd2 ba2.2k sqft4383 N Deckwood Dr, Beverly Hills, FL 34465Off Market
- $487,0004 bd2 ba2.6k sqft4395 N Deckwood Dr, Beverly Hills, FL 34465Off Market
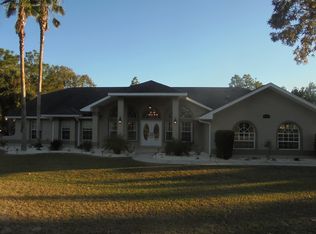
- $543,4003 bd3 ba2.4k sqft4341 N Deckwood Dr, Beverly Hills, FL 34465Off Market
- $374,0891 Acres4393 N Saddle Dr, Beverly Hills, FL 34465Off Market
- $562,6004 bd3 ba2.8k sqft4403 N Saddle Dr, Beverly Hills, FL 34465Off Market
- $48,300-- bd-- ba-- sqft4381 N Saddle Dr, Beverly Hills, FL 34465Off Market
Nearby schools
GreatSchools rating
- 4/10Central Ridge Elementary SchoolGrades: PK-5Distance: 6 mi
- 4/10Crystal River Middle SchoolGrades: 6-8Distance: 4.4 mi
- 4/10Crystal River High SchoolGrades: PK,9-12Distance: 3.7 mi
Schools provided by the listing agent
- Elementary: Central Ridge Elementary
- Middle: Crystal River Middle
- High: Crystal River High
Source: Realtors Association of Citrus County. This data may not be complete. We recommend contacting the local school district to confirm school assignments for this home.
Get a cash offer in 3 minutes
Find out how much your home could sell for in as little as 3 minutes with a no-obligation cash offer.
Estimated market value
$692,500
Get a cash offer in 3 minutes
Find out how much your home could sell for in as little as 3 minutes with a no-obligation cash offer.
Estimated market value
$692,500
- Florida
- Citrus County
- Beverly Hills
- 34465
- 4394 N Saddle Dr
Nearby cities
Nearby zip codes
Other Beverly Hills Topics
