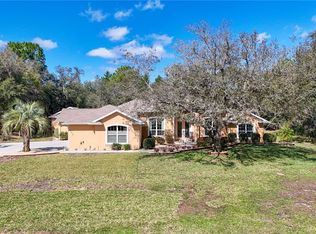
Seller is willing to negotiate new roof to be completed prior to closing! Welcome home to casual elegance and an inviting open floorplan with high ceilings and large windows that invite in the natural light. Impress your guests right from the front door framed with side lights and an overhead transom window that lets the sunlight fill the rooms. Double doors lead to the owner’s retreat with special features like a tray ceiling, pocket sliding glass doors, bamboo engineered hardwood floors, spacious walk-in closet and ensuite bathroom with two sinks, soaking tub, separate shower and water closet. An entertainer’s kitchen with breakfast bar, breakfast nook, pantry & built-in desk w/cabinets is open to family room. A large aquarium window in the breakfast nook and another set of sliding glass doors in the family room let you can stay connected to the outdoors via the huge, screened lanai that stretches across the back of the house. Every room along the Lanai has access to it through sliding glass doors which really allow for that indoor/outdoor living experience you’re looking for! The guest bedrooms and bath are off the family room and connect to the Lanai via a hallway featuring additional closet space and a single light door to the Lanai. A dedicated laundry room offers a utility sink, additional cabinet storage and countertop space for dropping whatever it is you’re bringing in from the garage! And you can keep your garage clean and clutter free with the additional space of a detached “mini-garage” for all your yard equipment and workshop space. Built by an award-winning local builder and nestled into a quiet area of Pine Ridge. Do let this one pass you by!
Sold for $430,000
$430,000
4406 N Saddle Dr, Beverly Hills, FL 34465
3beds
2,235sqft
Single Family Residence
Built in 2005
1.03 Acres Lot
$433,200 Zestimate®
$192/sqft
$2,182 Estimated rent
Home value
$433,200
$381,000 - $494,000
$2,182/mo
Zestimate® history
Owner options
List your home for rent
$2,182/mo
Rent Zestimate®
Find your next renter with Zillow Rental Manager. Plus, with online applications, you can quickly screen prospective tenants – for free.
$2,182/mo
Rent Zestimate®
Refinance and save
$3,015/mo
Est. payment
Refinancing to a lower rate could help reduce your monthly payments and save thousands over the life of the loan.
$3,015/mo
Est. payment
Explore your selling options
Work with a Zillow partner agent
Leverage their expertise and Zillow's premium Showcase listings to get your home seen by more buyers.
Get startedList with your own agent
Get your home in front of millions of buyers by listing it on Zillow.
Learn how to do itSell it yourself
Take full control of how buyers see your home on Zillow by listing For Sale by Owner (FSBO).
List your homeWhat's special
Screened lanaiBreakfast barGuest bedroomsHigh ceilingsLarge windowsFamily roomEnsuite bathroom
Zillow last checked:
Listing updated:
Listed by:
Michael Orlito 352-257-5375,
RE/MAX Realty One,
Kim DeVane 352-257-5353,
RE/MAX Realty One
Bought with:
Kirk Johnson, 610687
Citrus Ridge Realty
Source: Realtors Association of Citrus County,MLS#: 839146 Originating MLS: Realtors Association of Citrus County
Originating MLS: Realtors Association of Citrus CountyFacts & features
Interior
Bedrooms & bathrooms
- Bedrooms: 3
- Bathrooms: 2
- Full bathrooms: 2
Primary bedroom
- Features: Primary Suite
- Dimensions: 17.50 x 12.50
Bedroom
- Dimensions: 13.50 x 12.50
Bedroom
- Dimensions: 12.50 x 11.50
Primary bathroom
- Dimensions: 16.50 x 13.50
Bathroom
- Dimensions: 8.00 x 7.50
Breakfast room nook
- Dimensions: 9.00 x 8.00
Dining room
- Dimensions: 13.00 x 9.00
Family room
- Dimensions: 16.50 x 15.50
Garage
- Dimensions: 23.50 x 21.50
Kitchen
- Dimensions: 16.00 x 11.50
Laundry
- Dimensions: 11.50 x 7.50
Living room
- Dimensions: 14.50 x 13.50
Screened porch
- Dimensions: 49.00 x 10.50
Workshop
- Dimensions: 16.00 x 12.00
Heating
- Heat Pump
Cooling
- Central Air, Electric
Appliances
- Included: Dryer, Dishwasher, Electric Oven, Electric Range, Microwave Hood Fan, Microwave, Refrigerator, Water Heater, Washer
- Laundry: Laundry - Living Area, Laundry Tub
Features
- Breakfast Bar, Bathtub, Tray Ceiling(s), Cathedral Ceiling(s), Dual Sinks, Garden Tub/Roman Tub, High Ceilings, Laminate Counters, Primary Suite, Open Floorplan, Pantry, Split Bedrooms, Separate Shower, Tub Shower, Vaulted Ceiling(s), Walk-In Closet(s), Wood Cabinets, Window Treatments, Sliding Glass Door(s)
- Flooring: Bamboo, Carpet, Tile
- Doors: Sliding Doors
- Windows: Blinds, Double Pane Windows
Interior area
- Total structure area: 3,149
- Total interior livable area: 2,235 sqft
Property
Parking
- Total spaces: 2
- Parking features: Attached, Concrete, Driveway, Garage, Parking Pad, Garage Door Opener
- Attached garage spaces: 2
- Has uncovered spaces: Yes
Features
- Levels: One
- Stories: 1
- Exterior features: Landscaping, Rain Gutters, Concrete Driveway
- Pool features: None
Lot
- Size: 1.03 Acres
- Dimensions: 190 x 235
- Features: Trees, Wooded
- Topography: Varied
Details
- Additional structures: Shed(s)
- Parcel number: 2618451
- Zoning: RUR
- Special conditions: Standard
- Horse amenities: Riding Trail
Construction
Type & style
- Home type: SingleFamily
- Architectural style: Contemporary,Ranch,One Story
- Property subtype: Single Family Residence
Materials
- Stucco
- Foundation: Block, Slab
- Roof: Asphalt,Shingle
Condition
- New construction: No
- Year built: 2005
Utilities & green energy
- Sewer: Septic Tank
- Water: Public
- Utilities for property: High Speed Internet Available
Community & HOA
Community
- Features: Clubhouse, Shopping, Tennis Court(s)
- Security: Smoke Detector(s)
- Subdivision: Pine Ridge
HOA
- Has HOA: Yes
- Services included: Association Management, Reserve Fund, Tennis Courts
- HOA fee: $95 annually
- HOA name: Pine Ridge HOA
- HOA phone: 352-746-0899
Location
- Region: Beverly Hills
Financial & listing details
- Price per square foot: $192/sqft
- Tax assessed value: $338,171
- Annual tax amount: $2,343
- Date on market: 11/23/2024
- Cumulative days on market: 411 days
- Listing terms: Cash,Conventional,FHA,VA Loan
- Road surface type: Paved
Price history
| Date | Event | Price |
|---|---|---|
| 8/28/2025 | Sold | $430,000$192/sqft |
Source:  Realtors Association of Citrus County #839146 Report a problem Realtors Association of Citrus County #839146 Report a problem | ||
| 7/13/2025 | Pending sale | $430,000$192/sqft |
Source: Realtors Association of Citrus County #839146 Report a problem | ||
| 5/12/2025 | Price change | $430,000-2.3%$192/sqft |
Source: Realtors Association of Citrus County #839146 Report a problem | ||
| 3/7/2025 | Price change | $440,000-2.2%$197/sqft |
Source: Realtors Association of Citrus County #839146 Report a problem | ||
| 11/23/2024 | Listed for sale | $450,000-6.2%$201/sqft |
Source: Realtors Association of Citrus County #839146 Report a problem | ||
| 8/16/2024 | Listing removed | $479,900-1.1%$215/sqft |
Source: Realtors Association of Citrus County #832520 Report a problem | ||
| 7/2/2024 | Price change | $485,000-1%$217/sqft |
Source: Realtors Association of Citrus County #832520 Report a problem | ||
| 6/4/2024 | Price change | $490,000-1%$219/sqft |
Source: Realtors Association of Citrus County #832520 Report a problem | ||
| 4/30/2024 | Price change | $495,000-1.4%$221/sqft |
Source: Realtors Association of Citrus County #832520 Report a problem | ||
| 4/22/2024 | Price change | $502,000-0.6%$225/sqft |
Source: Realtors Association of Citrus County #832520 Report a problem | ||
| 4/1/2024 | Listed for sale | $505,000+2105.2%$226/sqft |
Source: Realtors Association of Citrus County #832520 Report a problem | ||
| 12/16/2003 | Sold | $22,900-9.8%$10/sqft |
Source: Public Record Report a problem | ||
| 1/19/2001 | Sold | $25,400$11/sqft |
Source: Public Record Report a problem | ||
Public tax history
| Year | Property taxes | Tax assessment |
|---|---|---|
| 2025 | $2,464 +5.2% | $195,610 +2.9% |
| 2024 | $2,343 +2.7% | $190,097 +3% |
| 2023 | $2,282 +3.7% | $184,560 +3% |
| 2022 | $2,200 +4.2% | $179,184 +3% |
| 2021 | $2,113 +5% | $173,965 +1.4% |
| 2020 | $2,012 +1.3% | $171,563 +2.3% |
| 2019 | $1,985 +1.4% | $167,706 +1.9% |
| 2018 | $1,958 | $164,579 +2.1% |
| 2017 | $1,958 +0.4% | $161,194 +2.1% |
| 2016 | $1,951 -1.6% | $157,879 +0.7% |
| 2015 | $1,982 -1.4% | $156,782 +0.8% |
| 2014 | $2,010 +0.9% | $155,538 +1.5% |
| 2013 | $1,992 +9.2% | $153,240 +0.7% |
| 2012 | $1,824 -11.3% | $152,149 -8.3% |
| 2011 | $2,056 -9.5% | $165,832 -9.3% |
| 2010 | $2,272 -7.2% | $182,737 -2.6% |
| 2009 | $2,449 -17.9% | $187,674 -15.5% |
| 2008 | $2,984 -12.7% | $222,164 -8% |
| 2007 | $3,418 -8.8% | $241,600 -4.8% |
| 2006 | $3,748 +1304.8% | $253,700 +1686.6% |
| 2004 | $267 -4.1% | $14,200 -7.2% |
| 2003 | $278 +8.3% | $15,300 +10.1% |
| 2002 | $257 +25% | $13,900 +24.1% |
| 2000 | $206 | $11,200 |
Find assessor info on the county website
Neighborhood: 34465
Nearby homes
- $47,150-- bd-- ba-- sqft4418 N Saddle Dr, Beverly Hills, FL 34465Off Market
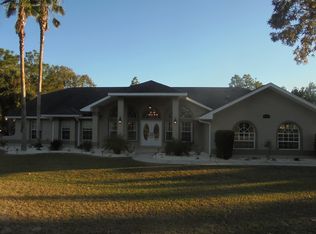
- $690,0003 bd3 ba3.3k sqft4394 N Saddle Dr, Beverly Hills, FL 34465Sold
- $487,0004 bd2 ba2.6k sqft4395 N Deckwood Dr, Beverly Hills, FL 34465Off Market
- $669,1003 bd3 ba2.8k sqft4409 N Deckwood Dr, Beverly Hills, FL 34465Off Market

- $562,6004 bd3 ba2.8k sqft4403 N Saddle Dr, Beverly Hills, FL 34465Off Market
- $446,4003 bd2 ba2.2k sqft4383 N Deckwood Dr, Beverly Hills, FL 34465Off Market
- $301,1003 bd2 ba1.3k sqft4415 N Saddle Dr, Beverly Hills, FL 34465Off Market
- $439,2003 bd2 ba1.9k sqft4421 N Deckwood Dr, Beverly Hills, FL 34465Off Market
Nearby schools
GreatSchools rating
- 4/10Central Ridge Elementary SchoolGrades: PK-5Distance: 6 mi
- 4/10Crystal River Middle SchoolGrades: 6-8Distance: 4.4 mi
- 4/10Crystal River High SchoolGrades: PK,9-12Distance: 3.8 mi
Schools provided by the listing agent
- Elementary: Central Ridge Elementary
- Middle: Crystal River Middle
- High: Crystal River High
Source: Realtors Association of Citrus County. This data may not be complete. We recommend contacting the local school district to confirm school assignments for this home.
Get a cash offer in 3 minutes
Find out how much your home could sell for in as little as 3 minutes with a no-obligation cash offer.
Estimated market value
$433,200
Get a cash offer in 3 minutes
Find out how much your home could sell for in as little as 3 minutes with a no-obligation cash offer.
Estimated market value
$433,200
- Florida
- Citrus County
- Beverly Hills
- 34465
- 4406 N Saddle Dr
Nearby cities
Nearby zip codes
Other Beverly Hills Topics
