Private Lansdowne Living right across from Goose Creek. Set on a tree-lined street backing to mature woodland, this sought-after Sinclair II floor plan offers over 5,000 square feet of elegantly finished space in one of the most desirable locations in Lansdowne on the Potomac, just steps from the Riverpoint Drive Trailhead Park. The property welcomes with a classic brick facade and a soaring two-story foyer, with hardwood floors and abundant natural light flowing throughout the interior. The formal living room is framed by a beautiful Palladian window beneath vaulted cathedral ceilings, while the formal dining room features elegant wainscoting and a bay window. The open-concept kitchen and family room connect seamlessly to a large rear deck, making it easy to move between indoor and outdoor entertaining. The chef’s kitchen impresses with granite countertops, a center island, abundant cabinet storage, and an eat-in dining area for everyday meals. The adjacent family room is highlighted by a floor-to-ceiling stone fireplace, creating a cozy gathering spot. A private home office, powder bath, and a mudroom to the garage round out the main level. Upstairs, the primary suite is a retreat unto itself, with a spacious bedroom, private sitting area with reading nook, dual walk-in closets fitted with professional organizers, and a primary bath with soaking tub, double vanity, and updated frameless glass shower. A second upstairs suite includes its own full bath, and two additional bedrooms share a Jack-and-Jill bath. The finished lower level adds an expansive recreation room with a walk-up to the yard, a fifth bedroom and a full bath perfect for a guest or in-law suite, a craft/storage room, and a laundry room with extensive storage. Additional unfinished space provides even more flexibility. Outside, the fenced backyard features a large, fenced lawn backed by mature trees and wooded common space for added privacy. Notable updates include a new roof (2021), main-level HVAC (2020), upper-level HVAC (2021), hardwood floors on the main and upper levels, and comfort-height toilets throughout. Lansdowne on the Potomac is a premier community known for its standout amenities. The Potomac Club features a beach-entry outdoor pool, six-lane heated indoor pool, fitness center, sand volleyball court, summer concert amphitheater, tot lots, and a game room with pool, ping pong, foosball, and air hockey. Residents also enjoy a kayak and canoe launch into Goose Creek, direct access to the Potomac Regional Trail connecting west to the Appalachian Trail, and two professionally designed golf courses at the neighboring Lansdowne Resort. Shopping and dining at Lansdowne Town Center, One Loudoun, and Route 7 are all minutes away. A rare combination of space, updates, and lifestyle all in one place.
Sold for $1,275,000
$1,275,000
43941 Riverpoint Dr, Leesburg, VA 20176
4beds
5,004sqft
Single Family Residence
Built in 2005
9,148 Square Feet Lot
$1,273,600 Zestimate®
$255/sqft
$6,041 Estimated rent
Home value
$1,273,600
$1.21M - $1.34M
$6,041/mo
Zestimate® history
Owner options
List your home for rent
$6,041/mo
Rent Zestimate®
Find your next renter with Zillow Rental Manager. Plus, with online applications, you can quickly screen prospective tenants – for free.
$6,041/mo
Rent Zestimate®
Refinance and save
$8,020/mo
Est. payment
Refinancing to a lower rate could help reduce your monthly payments and save thousands over the life of the loan.
$8,020/mo
Est. payment
Explore your selling options
Work with a Zillow partner agent
Leverage their expertise and Zillow's premium Showcase listings to get your home seen by more buyers.
Get startedList with your own agent
Get your home in front of millions of buyers by listing it on Zillow.
Learn how to do itSell it yourself
Take full control of how buyers see your home on Zillow by listing For Sale by Owner (FSBO).
List your homeWhat's special
Private home officeBeautiful palladian windowBacking to mature woodlandTree-lined streetClassic brick facadeBeach-entry outdoor poolVaulted cathedral ceilings
Zillow last checked:
Listing updated:
Listed by:
Jean Garrell 703-599-1178,
Keller Williams Realty,
Listing Team: The Garrell Group
Bought with:
Charisma Ware, 0225195754
Samson Properties
Source: Bright MLS,MLS#: VALO2117402
Facts & features
Interior
Bedrooms & bathrooms
- Bedrooms: 4
- Bathrooms: 5
- Full bathrooms: 4
- 1/2 bathrooms: 1
- Main level bathrooms: 1
Basement
- Area: 1436
Heating
- Forced Air, Heat Pump, Natural Gas
Cooling
- Central Air, Heat Pump, Electric
Appliances
- Included: Cooktop, Double Oven, Oven, Refrigerator, Ice Maker, Water Dispenser, Dishwasher, Disposal, Washer, Dryer, Water Heater, Microwave, Gas Water Heater
Features
- Kitchen - Gourmet, Kitchen Island, Breakfast Area, Dining Area, Upgraded Countertops, Chair Railings, Crown Molding, Open Floorplan, Walk-In Closet(s), Recessed Lighting, Kitchen - Table Space, Family Room Off Kitchen, Bathroom - Walk-In Shower, Soaking Tub, 2 Story Ceilings, 9'+ Ceilings, Cathedral Ceiling(s), Vaulted Ceiling(s)
- Flooring: Wood
- Windows: Window Treatments
- Basement: Rear Entrance,Full,Finished,Walk-Out Access
- Number of fireplaces: 1
Interior area
- Total structure area: 5,004
- Total interior livable area: 5,004 sqft
- Finished area above ground: 3,568
- Finished area below ground: 1,436
Property
Parking
- Total spaces: 2
- Parking features: Garage Faces Front, Garage Door Opener, Attached
- Attached garage spaces: 2
Accessibility
- Accessibility features: None
Features
- Levels: Three
- Stories: 3
- Patio & porch: Deck
- Exterior features: Barbecue, Extensive Hardscape, Play Area
- Pool features: Community
- Fencing: Back Yard
- Has view: Yes
- View description: Trees/Woods
Lot
- Size: 9,148 Square Feet
- Features: Backs to Trees, Adjoins - Open Space, Landscaped, Level, No Thru Street, Private, Wooded
Details
- Additional structures: Above Grade, Below Grade
- Parcel number: 111103060000
- Zoning: PDH3
- Special conditions: Standard
Construction
Type & style
- Home type: SingleFamily
- Architectural style: Colonial
- Property subtype: Single Family Residence
Materials
- Combination, Brick, Stone
- Foundation: Permanent
- Roof: Shingle
Condition
- New construction: No
- Year built: 2005
Utilities & green energy
- Sewer: Public Sewer
- Water: Public
- Utilities for property: Underground Utilities
Community & HOA
Community
- Features: Pool
- Subdivision: Lansdowne On The Potomac
HOA
- Has HOA: Yes
- Amenities included: Fitness Center, Golf Course Membership Available, Spa/Hot Tub, Jogging Path, Meeting Room, Party Room, Picnic Area, Indoor Pool, Pool, Tennis Court(s), Tot Lots/Playground, Volleyball Courts, Basketball Court, Bike Trail, Common Grounds, Community Center, Game Room, Golf Course, Recreation Facilities
- Services included: Management, Pool(s), Trash, Cable TV, Common Area Maintenance, Internet, Sewer
- HOA fee: $279 monthly
- HOA name: LANSDOWNE ON THE POTOMAC
Location
- Region: Leesburg
Financial & listing details
- Price per square foot: $255/sqft
- Tax assessed value: $1,187,160
- Annual tax amount: $9,304
- Date on market: 3/21/2026
- Listing agreement: Exclusive Right To Sell
- Ownership: Fee Simple
Price history
| Date | Event | Price |
|---|---|---|
| 5/20/2026 | Sold | $1,275,000$255/sqft |
Source:  Bright MLS #VALO2117402 Report a problem Bright MLS #VALO2117402 Report a problem | ||
| 5/4/2026 | Contingent | $1,275,000$255/sqft |
Source: Bright MLS #VALO2117402 Report a problem | ||
| 4/24/2026 | Price change | $1,275,000-1.8%$255/sqft |
Source: Bright MLS #VALO2117402 Report a problem | ||
| 3/31/2026 | Listed for sale | $1,299,000$260/sqft |
Source: Bright MLS #VALO2117402 Report a problem | ||
| 3/24/2026 | Contingent | $1,299,000$260/sqft |
Source: Bright MLS #VALO2117402 Report a problem | ||
| 3/21/2026 | Listed for sale | $1,299,000+65%$260/sqft |
Source: Bright MLS #VALO2117402 Report a problem | ||
| 7/17/2018 | Sold | $787,050-1%$157/sqft |
Source: Public Record Report a problem | ||
| 6/22/2018 | Pending sale | $795,000$159/sqft |
Source: Keller Williams Realty Loudoun Gateway #1001880074 Report a problem | ||
| 6/15/2018 | Listed for sale | $795,000+0.6%$159/sqft |
Source: Keller Williams Realty #1001880074 Report a problem | ||
| 9/8/2017 | Sold | $790,000-1.1%$158/sqft |
Source: Public Record Report a problem | ||
| 8/3/2017 | Pending sale | $799,000$160/sqft |
Source: RE/MAX Premier #LO9915081 Report a problem | ||
| 7/13/2017 | Price change | $799,000-2%$160/sqft |
Source: RE/MAX Premier #LO9915081 Report a problem | ||
| 6/15/2017 | Price change | $814,900+2%$163/sqft |
Source: RE/MAX Premier #LO9915081 Report a problem | ||
| 4/15/2017 | Listed for sale | $799,000$160/sqft |
Source: RE/MAX Premier & RE/MAX Realty Centre #LO9915081 Report a problem | ||
Public tax history
| Year | Property taxes | Tax assessment |
|---|---|---|
| 2025 | $9,304 +0.8% | $1,155,820 +8.4% |
| 2024 | $9,227 +6.2% | $1,066,740 +7.4% |
| 2023 | $8,691 +3.8% | $993,230 +5.6% |
| 2022 | $8,374 +5.8% | $940,880 +16.5% |
| 2021 | $7,914 +0.6% | $807,550 +6.2% |
| 2020 | $7,870 0% | $760,430 +2.1% |
| 2019 | $7,870 +1.9% | $744,460 +4.6% |
| 2018 | $7,725 +0.4% | $712,000 +4.1% |
| 2017 | $7,691 -5% | $683,670 +1.1% |
| 2016 | $8,093 | $675,950 +39.6% |
| 2015 | $8,093 +1.1% | $484,210 +0% |
| 2014 | $8,002 +1.2% | $484,050 +5.8% |
| 2013 | $7,909 | $457,530 |
| 2012 | -- | -- |
| 2011 | -- | -- |
| 2010 | -- | -- |
| 2009 | -- | $550,900 -17.1% |
| 2008 | -- | $664,900 -13.9% |
| 2007 | -- | $772,500 +75.6% |
| 2006 | -- | $439,900 |
Find assessor info on the county website
Neighborhood: 20176
Nearby homes
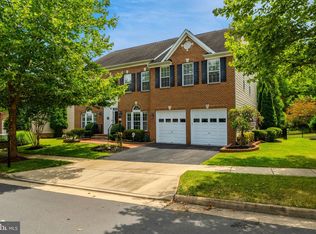
- $1,275,0006 bd5 ba6k sqft43945 Riverpoint Dr, Leesburg, VA 20176Sold
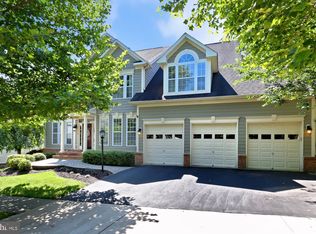
- $1,378,4004 bd5 ba5.1k sqft43937 Riverpoint Dr, Leesburg, VA 20176Off Market
- $1,425,8005 bd5 ba5.6k sqft43953 Riverpoint Dr, Leesburg, VA 20176Off Market
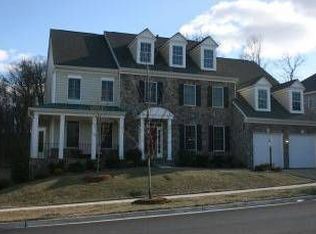
- $1,413,4004 bd4 ba6.1k sqft43929 Riverpoint Dr, Leesburg, VA 20176Off Market
- $1,428,9005 bd4 ba4.8k sqft43940 Riverpoint Dr, Leesburg, VA 20176Off Market
- $1,479,5005 bd5 ba6.2k sqft43936 Riverpoint Dr, Leesburg, VA 20176Off Market
- $1,461,1006 bd5 ba5.6k sqft43944 Riverpoint Dr, Leesburg, VA 20176Off Market
- $1,271,0005 bd5 ba4.7k sqft43932 Riverpoint Dr, Leesburg, VA 20176Off Market
Nearby schools
GreatSchools rating
- 8/10Seldens Landing Elementary SchoolGrades: PK-5Distance: 1 mi
- 8/10Belmont Ridge Middle SchoolGrades: 6-8Distance: 0.5 mi
- 8/10Riverside High SchoolGrades: 9-12Distance: 0.4 mi
Schools provided by the listing agent
- Elementary: Seldens Landing
- Middle: Belmont Ridge
- High: Riverside
- District: Loudoun County Public Schools
Source: Bright MLS. This data may not be complete. We recommend contacting the local school district to confirm school assignments for this home.
Get a cash offer in 3 minutes
Find out how much your home could sell for in as little as 3 minutes with a no-obligation cash offer.
Estimated market value
$1,273,600
Get a cash offer in 3 minutes
Find out how much your home could sell for in as little as 3 minutes with a no-obligation cash offer.
Estimated market value
$1,273,600
- Virginia
- Loudoun County
- Leesburg
- 20176
- 43941 Riverpoint Dr
Nearby cities
Nearby zip codes
Other Leesburg Topics
