Skip main navigation
Sold for $1,275,000
  • $1,275,000

    43945 Riverpoint Dr, Leesburg, VA 20176

    6beds
    6,064sqft
    Single Family Residence
    Built in 2005
    9,148 Square Feet Lot
    $1,407,900 Zestimate®
    $210/sqft
    $6,250 Estimated rent

    Home value

    $1,407,900

    $1.34M - $1.48M

    $6,250/mo

    Zestimate® history
    Loading
    Loading...

    Owner options

    List your home for rent

    $6,250/mo

    Rent Zestimate®

    Find your next renter with Zillow Rental Manager. Plus, with online applications, you can quickly screen prospective tenants – for free.

    Learn more

    $6,250/mo

    Rent Zestimate®

    Refinance and save

    $8,137/mo

    Est. payment

    Refinancing to a lower rate could help reduce your monthly payments and save thousands over the life of the loan.

    See today's rates

    $8,137/mo

    Est. payment

    Explore your selling options

    Work with a Zillow partner agent

    Leverage their expertise and Zillow's premium Showcase listings to get your home seen by more buyers.

    Get started

    List with your own agent

    Get your home in front of millions of buyers by listing it on Zillow.

    Learn how to do it

    Sell it yourself

    Take full control of how buyers see your home on Zillow by listing For Sale by Owner (FSBO).

    List your home

    What's special

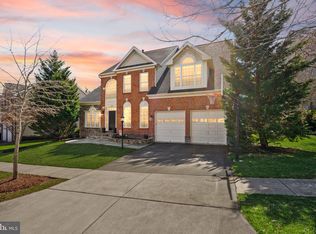
    INTRODUCING 43945 Riverpoint Drive, an exceptional home located in the prestigious Lansdowne on the Potomac community. This meticulously maintained residence epitomizes elegance, featuring gleaming hardwood floors, high ceilings, and a sunlit, open floorplan. The grand two-story hallway, with its architecturally stunning circular upper hallway, sets the tone for this special property. The formal dining and living rooms boast elegant crown molding and pristine hardwood floors. The gourmet kitchen is a chef's dream, equipped with white quartz countertops, gorgeous new marble backsplash, designer pendant lights, stainless steel appliances, and European-style cabinets. The sunroom/breakfast room adjacent to the kitchen offers access to a side Trex deck and a large, lighted stone and paver patio. The black wrought iron-fenced yard, surrounded by mature trees, backs onto a wooded common area, providing a private outdoor space with room for pets and other outdoor activities. The spacious family room, with its large windows, floods the area with natural light, making it perfect for entertaining. There is a main floor bedroom with closet which is being used as a study. Moving up the curved staircase to the upper level, the primary bedroom suite features dramatic vaulted ceilings, a spacious sitting area, and two walk-in closets with custom shelving. The ensuite primary bath offers double sinks, a soaking tub, and a standalone shower. The second floor includes four additional bedrooms, one with its own ensuite bath and walk-in closet with custom shelving. Two of the other bedrooms share a spacious Jack and Jill bathroom. A large, sun-filled 5th bedroom with beautiful hardwood floors, large windows and a new spacious walk-in closet can also be used as a family room/playroom/home office. The lower level is a haven for entertainment and relaxation, featuring a theater room with a ceiling-mounted projector and 8 ft wall screen, an exercise room, a large open area/game room, a new storage room or flex space with a refrigerator, and an additional full bathroom. The most special feature on this level is a large new European-style wine cellar with decorative ceramic tile, a custom wall-mounted wine rack, and room for entertaining and wine tasting. MAKE SURE to ask about the curated and fine wine collection and wine rack! ** 2-10 Home Warranty is transferable** BUT WAIT, THERE IS MORE! This masterpiece home is located directly across from Loudoun County Riverpoint Drive Trailhead Park (formerly Kephart Bridge Landing Park), offering miles of walking trails along Goose Creek and the Potomac, with water activities such as tubing, kayaking, and fishing. Take your kayak out of the garage and literally WALK ACROSS THE STREET to beautiful Goose Creek to see Bald Eagles, Blue herons, Egrets, and turtles, and take relaxing walks along the water. The Lansdowne community provides a plethora of amenities, including a 25-meter heated indoor lap pool open year-round, two outdoor pools, one at the Potomac Club featuring a resort-style pool with beach-entry, baby pool, three mushroom water fountains, bubble fountains, and a sand volleyball court, Amenities also include three tennis courts, new 3600 sq ft state of the art fitness center, and a clubhouse with a meeting room, ballroom, business center, and game room. The HOA fee includes Xfinity high-speed internet and cable service. LOCATION, LOCATION, LOCATION: The home is surrounded by nature yet only minutes from Leesburg Outlet Mall, Wegmans, Whole Foods, Costco, One Loudoun, Dulles Town Center, Top Golf, and various local restaurants, movie theaters, and shops. The home offers easy access to several major transit routes like Route 7 and 28, the Metro, and Dulles Airport. Don't miss the opportunity to own this exquisite home at 43945 Riverpoint Drive, where luxury and convenience meet.

    Zillow last checked:

    Listing updated:

    Listed by:

    Jon DeHart 703-286-9771,

    Keller Williams Realty,

    Listing Team: Homes From Dehart

    Bought with:

    Lawrence Palmer

    Fairfax Realty Select

    Source: Bright MLS,MLS#: VALO2075030MLS Logo

    Facts & features

    Interior

    Bedrooms & bathrooms
    • Bedrooms: 6
    • Bathrooms: 5
    • Full bathrooms: 4
    • 1/2 bathrooms: 1
    • Main level bathrooms: 1
    • Main level bedrooms: 1
    Rooms
    • Room types: Living Room, Dining Room, Primary Bedroom, Bedroom 2, Bedroom 3, Bedroom 4, Bedroom 5, Kitchen, Game Room, Family Room, Sun/Florida Room, Exercise Room, Recreation Room, Storage Room, Media Room, Bedroom 6, Bathroom 1, Bathroom 2, Bathroom 3, Bonus Room, Primary Bathroom
    Basement
    • Area: 2002
    Heating
    • Central, Forced Air, Natural Gas
    Cooling
    • Central Air, Zoned, Electric
    Appliances
    • Included: Microwave, Down Draft, Dishwasher, Disposal, Dryer, Ice Maker, Oven, Refrigerator, Stainless Steel Appliance(s), Washer, Gas Water Heater
    • Laundry: Main Level
    Features
    • Crown Molding, Double/Dual Staircase, Open Floorplan, Formal/Separate Dining Room, Kitchen - Gourmet, Kitchen Island, Pantry, Recessed Lighting, Walk-In Closet(s), Breakfast Area, Chair Railings, Family Room Off Kitchen, Soaking Tub, Upgraded Countertops, Entry Level Bedroom, Wine Storage
    • Flooring: Hardwood, Carpet, Ceramic Tile, Wood
    • Windows: Window Treatments
    • Basement: Full,Finished,Heated,Interior Entry,Exterior Entry,Side Entrance,Walk-Out Access
    • Number of fireplaces: 1
    • Fireplace features: Glass Doors, Gas/Propane
    Interior area
    • Total structure area: 6,128
    • Total interior livable area: 6,064 sqft
    • Finished area above ground: 4,126
    • Finished area below ground: 1,938

    Property

    Parking
    • Total spaces: 2
    • Parking features: Garage Faces Front, Garage Door Opener, Inside Entrance, Attached
    • Attached garage spaces: 2
    Accessibility
    • Accessibility features: None
    Features
    • Levels: Three
    • Stories: 3
    • Patio & porch: Deck, Patio
    • Pool features: Community
    • Fencing: Back Yard
    • Has view: Yes
    • View description: Trees/Woods
    Lot
    • Size: 9,148 Square Feet
    • Features: Backs to Trees, Premium
    Details
    • Additional structures: Above Grade, Below Grade
    • Parcel number: 111103761000
    • Zoning: PDH3
    • Special conditions: Standard

    Construction

    Type & style
    • Home type: SingleFamily
    • Architectural style: Colonial
    • Property subtype: Single Family Residence
    Materials
    • Brick Front, Combination
    • Foundation: Slab
    Condition
    • New construction: No
    • Year built: 2005

    Utilities & green energy

    • Sewer: Public Sewer
    • Water: Public

    Community & HOA

    Community
    • Features: Pool
    • Security: Electric Alarm
    • Subdivision: Lansdowne On The Potomac
    HOA
    • Has HOA: Yes
    • Amenities included: Cable TV, Clubhouse, Community Center, Fitness Center, Game Room, Meeting Room, Party Room, Indoor Pool, Pool, Tennis Court(s), Tot Lots/Playground
    • Services included: Cable TV, Common Area Maintenance, Internet, Pool(s), Recreation Facility
    • HOA fee: $241 monthly
    • HOA name: LANSDOWNE ON THE POTOMAC
    Location
    • Region: Leesburg

    Financial & listing details

    • Price per square foot: $210/sqft
    • Tax assessed value: $1,181,960
    • Annual tax amount: $10,223
    • Date on market: 7/4/2024
    • Listing agreement: Exclusive Right To Sell
    • Ownership: Fee Simple

    Price history

    DateEventPrice
    8/23/2024Sold$1,275,000$210/sqft
    Source: Bright MLS #VALO2075030 Report a problem
    8/4/2024Pending sale$1,275,000$210/sqft
    Source: Bright MLS #VALO2075030 Report a problem
    7/30/2024Contingent$1,275,000$210/sqft
    Source: Bright MLS #VALO2075030 Report a problem
    7/25/2024Price change$1,275,000-1.8%$210/sqft
    Source: Bright MLS #VALO2075030 Report a problem
    7/4/2024Listed for sale$1,299,000+42.7%$214/sqft
    Source: Bright MLS #VALO2075030 Report a problem
    12/1/2020Sold$910,000+1.7%$150/sqft
    Source: Public Record Report a problem
    10/2/2020Pending sale$895,000$148/sqft
    Source: Samson Properties #VALO422250 Report a problem
    9/30/2020Listed for sale$895,000-1.2%$148/sqft
    Source: Samson Properties #VALO422250 Report a problem
    12/20/2005Sold$905,976$149/sqft
    Source: Public Record Report a problem

    Public tax history

    YearProperty taxesTax assessment
    2025$10,468 +2.4%$1,300,340 +10%
    2024$10,224 +6.2%$1,181,960 +7.4%
    2023$9,628 +10.9%$1,100,310 +12.8%
    2022$8,685 +6.3%$975,790 +17.1%
    2021$8,168 +6.8%$833,420 +12.8%
    2020$7,644 +0%$738,590 +2.2%
    2019$7,644 +1.9%$722,600 +4.6%
    2018$7,499 -0.2%$691,110 +3.5%
    2017$7,511 -5.4%$667,670 +1.1%
    2016$7,941 $660,230 +40.2%
    2015$7,941 +1.2%$470,810 +0%
    2014$7,848 -0.9%$470,650 +2.7%
    2013$7,919 $458,400
    2012-- --
    2011-- --
    2010-- --
    2009-- $536,000 -17.4%
    2008-- $649,200 -13.7%
    2007-- $752,300 -7.6%
    2006-- $813,800
    Find assessor info on the county website

    Neighborhood: 20176

    Nearby schools

    GreatSchools rating
    Schools provided by the listing agent
    • Elementary: Seldens Landing
    • Middle: Belmont Ridge
    • High: Riverside
    • District: Loudoun County Public Schools

    Source: Bright MLS. This data may not be complete. We recommend contacting the local school district to confirm school assignments for this home.

    Get a cash offer in 3 minutes
    Find out how much your home could sell for in as little as 3 minutes with a no-obligation cash offer.
    Estimated market value
    $1,407,900
    Get a cash offer in 3 minutes
    Find out how much your home could sell for in as little as 3 minutes with a no-obligation cash offer.
    Estimated market value
    $1,407,900