Skip main navigation
Sold for $759,000
  • Listing Provided by: Coldwell Banker Realty
    Bought with: AVM Real Estate Services
    $759,000

    43945 Northgate Ave, Temecula, CA 92592

    3beds
    2,173sqft
    Single Family Residence
    Built in 1987
    8,712 Square Feet Lot
    $784,600 Zestimate®
    $349/sqft
    $3,560 Estimated rent

    Home value

    $784,600

    $745,000 - $824,000

    $3,560/mo

    Zestimate® history
    Loading
    Loading...

    Owner options

    List your home for rent

    $3,560/mo

    Rent Zestimate®

    Find your next renter with Zillow Rental Manager. Plus, with online applications, you can quickly screen prospective tenants – for free.

    Learn more

    $3,560/mo

    Rent Zestimate®

    Refinance and save

    $4,956/mo

    Est. payment

    Refinancing to a lower rate could help reduce your monthly payments and save thousands over the life of the loan.

    See today's rates

    $4,956/mo

    Est. payment

    Explore your selling options

    Work with a Zillow partner agent

    Leverage their expertise and Zillow's premium Showcase listings to get your home seen by more buyers.

    Get started

    List with your own agent

    Get your home in front of millions of buyers by listing it on Zillow.

    Learn how to do it

    Sell it yourself

    Take full control of how buyers see your home on Zillow by listing For Sale by Owner (FSBO).

    List your home

    What's special

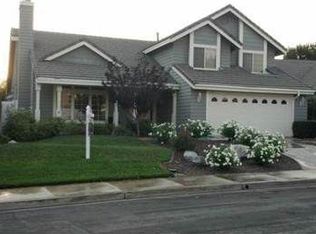
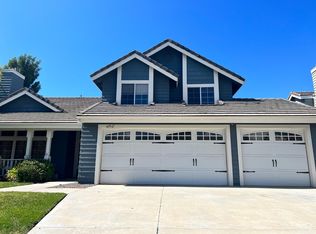
    Welcome to the highly sought-after community of Rancho Highlands in Temecula, where luxury and convenience harmonize in this rare single-story gem. Boasting 3 bedrooms, 2 baths, and a spacious 2173 sqft floor plan, this residence is a haven of comfort and style. Step inside to be greeted by vaulted ceilings that amplify the sense of space and airiness, complemented by an abundance of natural light that fills every corner. Recently refreshed with fresh interior paint, the home emanates a vibrant and inviting atmosphere throughout. Enjoy the seamless flow of the open floor plan, ideal for both entertaining and everyday living. New carpeting and Newer luxury vinyl floors underfoot provide both elegance and durability. Step into the heart of this home and discover a kitchen that seamlessly integrates with the family room, fostering connection and conversation. Bathed in natural light, the kitchen exudes warmth and functionality, featuring smart ovens and ample counter space for culinary creativity. A large walk-in pantry ensures storage needs are met with ease, while the adjacent family room, complete with a convenient wet bar, invites relaxation and entertainment. The secondary bedrooms, generously sized and boasting walk-in closets, offer comfort and privacy for family or guests. Ascend to the primary suite, where vaulted ceilings elevate the sense of luxury, complemented by dual closets for ample storage. The en-suite bathroom is a retreat in itself, featuring dual sinks, a separate shower, and a sumptuous soaking tub for indulgent relaxation. Outside, lush landscaping adds to the charm of the home, creating a serene oasis for outdoor enjoyment. Conveniently located near Old Town Temecula, renowned wine country, and the excitement of Pechanga Casino, this home offers the best of Temecula living at your doorstep. Easy freeway access ensures effortless commuting to surrounding areas. Don't miss your chance to experience the epitome of comfort and sophistication in Rancho Highlands. Schedule your tour today and make this dream home yours!

    Zillow last checked:

    Listing updated:

    Listing Provided by:

    Andrea Lynn Duncan DRE #01907899 951-691-2009,

    Coldwell Banker Realty

    Bought with:

    Julian Thompson, DRE #01871430

    AVM Real Estate Services

    Source: CRMLS,MLS#: SW24089538MLS LogoOriginating MLS: California Regional MLS

    Facts & features

    Interior

    Bedrooms & bathrooms
    • Bedrooms: 3
    • Bathrooms: 2
    • Full bathrooms: 2
    • Main level bathrooms: 2
    • Main level bedrooms: 3
    Bedroom
    • Features: All Bedrooms Down
    Bathroom
    • Features: Bathtub, Dual Sinks, Separate Shower, Tile Counters, Walk-In Shower
    Kitchen
    • Features: Kitchen/Family Room Combo, Tile Counters
    Other
    • Features: Walk-In Closet(s)
    Pantry
    • Features: Walk-In Pantry
    Heating
    • Central
    Cooling
    • Central Air
    Appliances
    • Included: Double Oven, Dishwasher, Disposal
    • Laundry: Washer Hookup, Inside, Laundry Room
    Features
    • Breakfast Bar, Breakfast Area, Ceiling Fan(s), High Ceilings, Open Floorplan, Pantry, Tile Counters, All Bedrooms Down, Walk-In Pantry, Walk-In Closet(s)
    • Flooring: Carpet, Vinyl
    • Has fireplace: Yes
    • Fireplace features: Living Room
    • Common walls with other units/homes: No Common Walls
    Interior area
    • Total interior livable area: 2,173 sqft

    Property

    Parking
    • Total spaces: 2
    • Parking features: Garage - Attached
    • Attached garage spaces: 2
    Features
    • Levels: One
    • Stories: 1
    • Entry location: 1
    • Patio & porch: Covered
    • Pool features: Association
    • Has spa: Yes
    • Spa features: Association
    • Fencing: Block,Vinyl
    • Has view: Yes
    • View description: None
    Lot
    • Size: 8,712 sqft
    • Features: Front Yard, Lawn, Landscaped
    Details
    • Parcel number: 944032012
    • Special conditions: Standard,Trust

    Construction

    Type & style
    • Home type: SingleFamily
    • Property subtype: Single Family Residence
    Condition
    • Turnkey
    • New construction: No
    • Year built: 1987

    Utilities & green energy

    • Sewer: Public Sewer
    • Water: Public

    Community & neighborhood

    Community
    • Community features: Storm Drain(s), Street Lights, Sidewalks
    Location
    • Region: Temecula

    HOA & financial

    HOA
    • Has HOA: Yes
    • HOA fee: $104 monthly
    • Amenities included: Barbecue, Picnic Area, Playground, Pickleball, Pool, Spa/Hot Tub, Tennis Court(s)
    • Association name: Avalon
    • Association phone: 951-699-2918

    Other

    Other facts
    • Listing terms: Submit

    Price history

    DateEventPrice
    6/7/2024Sold$759,000$349/sqft
    Source: CRMLS #SW24089538 Report a problem
    6/4/2024Pending sale$759,000$349/sqft
    Source: CRMLS #SW24089538 Report a problem
    5/29/2024Contingent$759,000$349/sqft
    Source: CRMLS #SW24089538 Report a problem
    5/10/2024Listed for sale$759,000$349/sqft
    Source: CRMLS #SW24089538 Report a problem

    Public tax history

    YearProperty taxesTax assessment
    2025$9,168 +125.9%$774,179 +145.8%
    2024$4,058 -50.3%$315,021 -54.3%
    2023$8,160 +107.7%$690,000 +127.9%
    2022$3,928 +2.2%$302,790 +2%
    2021$3,844 +1.1%$296,854 +1%
    2020$3,801 +1.5%$293,811 +2%
    2019$3,744 +2.1%$288,051 +2%
    2018$3,668 +1.9%$282,404 +2%
    2017$3,601 $276,868 +2%
    2016$3,601 +3.8%$271,440 +1.5%
    2015$3,471 +3.1%$267,365 +2%
    2014$3,367 $262,130 +0.5%
    2013-- $260,947 +2%
    2012-- $255,831 +2%
    2011-- $250,816 +0.8%
    2010-- $248,944 -0.2%
    2009-- $249,537 +2%
    2008-- $244,645 +2%
    2007-- $239,849 +2%
    2006-- $235,147 +2%
    2005-- $230,537 +3.9%
    2003-- $221,878 +2%
    2002-- $217,528 +2%
    2001$2,868 +7.9%$213,263 +9.4%
    2000$2,658 $195,000

    Find assessor info on the county website

    Neighborhood: 92592

    Nearby schools

    GreatSchools rating
    Get a cash offer in 3 minutes
    Find out how much your home could sell for in as little as 3 minutes with a no-obligation cash offer.
    Estimated market value
    $784,600
    Get a cash offer in 3 minutes
    Find out how much your home could sell for in as little as 3 minutes with a no-obligation cash offer.
    Estimated market value
    $784,600