Welcome to this beautifully maintained 3-bedroom, 2-bath home offering 2,173 sq. ft. of comfortable living space in the sought-after Summit neighborhood of Rancho Highlands. From the inviting brick courtyard to the beautiful hardwood floors and remodeled kitchen, this home is filled with warmth and charm. Soaring ceilings, abundant natural light, and an open, flowing floor plan create a bright and welcoming atmosphere. The spacious kitchen features granite countertops, walk in pantry, a cozy breakfast space, and seamless access to the family room, making it ideal for everyday living and entertaining. All three bedrooms offer generous walk-in closets, while the spacious primary suite features two closets, direct patio access, and an ensuite bathroom with a separate soaking tub and easy-access shower. Step outside to a peaceful, low-maintenance backyard with mature shade trees, afternoon shade, and no rear neighbors for added privacy. Enjoy the wonderful amenities of Rancho Highlands, including a community pool, spa, park, pickleball and tennis courts, and sports courts. Ideally located within walking distance of vibrant Old Town Temecula, offering fantastic dining, shopping, and entertainment. This charming single-story home offers the perfect combination of comfort, convenience, and easy living!
For sale
Listed by: Rainey Realty • Lily Forsythe • lilyrainey@me.com
$689,000
43909 Northgate Ave, Temecula, CA 92592
3beds
2,173sqft
Single Family Residence
Built in 1987
7,405 Square Feet Lot
$684,500 Zestimate®
$317/sqft
$107/mo HOA
What's special
- 3 days
- 1,007
- 110
Likely to sell faster than
Zillow last checked:
Listing updated:
Listed by:
Lily Forsythe DRE #02130001 lilyrainey@me.com,
Rainey Realty,
Dick Rainey DRE #01172438 951-538-4333,
Rainey Realty
Source: CRMLS,MLS#: SW26227126 Originating MLS: California Regional MLS
Facts & features
Interior
Bedrooms & bathrooms
- Bedrooms: 3
- Bathrooms: 2
- Full bathrooms: 2
- Main level bathrooms: 2
- Main level bedrooms: 3
Rooms
- Room types: Bedroom, Entry/Foyer, Family Room, Kitchen, Laundry, Living Room, Primary Bedroom, Other, Pantry, Dining Room
Primary bedroom
- Features: Main Level Primary
Bedroom
- Features: All Bedrooms Down
Bedroom
- Features: Bedroom on Main Level
Bathroom
- Features: Bathtub, Dual Sinks, Separate Shower, Tub Shower, Walk-In Shower
Kitchen
- Features: Granite Counters, Kitchen/Family Room Combo, Pots & Pan Drawers, Utility Sink, Walk-In Pantry
Other
- Features: Walk-In Closet(s)
Pantry
- Features: Walk-In Pantry
Heating
- Central
Cooling
- Central Air
Appliances
- Included: Double Oven, Dishwasher, Gas Cooktop, Gas Oven, Microwave, Refrigerator
- Laundry: Washer Hookup, Inside, Laundry Room
Features
- Breakfast Bar, Built-in Features, Ceiling Fan(s), Separate/Formal Dining Room, Eat-in Kitchen, Granite Counters, High Ceilings, Pantry, Storage, Bar, All Bedrooms Down, Bedroom on Main Level, Main Level Primary, Walk-In Pantry, Walk-In Closet(s)
- Flooring: Carpet, Wood
- Windows: Custom Covering(s), Plantation Shutters
- Has fireplace: Yes
- Fireplace features: Living Room
- Common walls with other units/homes: No Common Walls
Interior area
- Total interior livable area: 2,173 sqft
Property
Parking
- Total spaces: 5
- Parking features: Garage
- Attached garage spaces: 2
- Uncovered spaces: 3
Accessibility
- Accessibility features: No Stairs
Features
- Levels: One
- Stories: 1
- Entry location: 1
- Patio & porch: Concrete
- Pool features: Association
- Has spa: Yes
- Spa features: Association
- Fencing: Average Condition
Lot
- Size: 7,405 Square Feet
- Features: Back Yard, Front Yard, Lawn, Landscaped, Near Park
Details
- Parcel number: 944032009
- Special conditions: Standard
Construction
Type & style
- Home type: SingleFamily
- Architectural style: Cottage,Craftsman
- Property subtype: Single Family Residence
Materials
- Stucco
- Foundation: Slab
- Roof: Tile
Condition
- New construction: No
- Year built: 1987
Utilities & green energy
- Sewer: Public Sewer
- Water: Public
- Utilities for property: Electricity Connected, Natural Gas Connected, Phone Available, Sewer Connected, Water Connected
Community & HOA
Community
- Features: Biking, Curbs, Storm Drain(s), Sidewalks, Park
- Security: Carbon Monoxide Detector(s), Smoke Detector(s)
HOA
- Has HOA: Yes
- Amenities included: Call for Rules, Sport Court, Management, Picnic Area, Playground, Pickleball, Pool, Spa/Hot Tub, Tennis Court(s)
- HOA fee: $107 monthly
- HOA name: Rancho Highlands Homeowners Association
- HOA phone: 951-699-2918
Location
- Region: Temecula
Financial & listing details
- Price per square foot: $317/sqft
- Tax assessed value: $475,020
- Date on market: 11/5/2026
- Cumulative days on market: 3 days
- Listing terms: Cash,Conventional,VA Loan
- Road surface type: Paved
Estimated market value
$684,500
$650,000 - $719,000
$3,213/mo
Price history
| Date | Event | Price |
|---|---|---|
| 11/5/2026 | Listed for sale | $689,000+77.8%$317/sqft |
Source:  CRMLS #SW26227126 Report a problem | ||
| 10/15/2014 | Sold | $387,500+0.7%$178/sqft |
Source: Public Record Report a problem | ||
| 8/27/2014 | Listed for sale | $384,900+63.8%$177/sqft |
Source: Rancon Real Estate Corporation #SW14184073 Report a problem | ||
| 11/9/2001 | Sold | $235,000$108/sqft |
Source: Public Record Report a problem | ||
Public tax history
| Year | Property taxes | Tax assessment |
|---|---|---|
| 2026 | -- | $475,020 +2% |
| 2025 | $5,596 +1.5% | $465,706 +2% |
| 2024 | $5,513 +0.8% | $456,576 +2% |
| 2023 | $5,467 +2.3% | $447,624 +2% |
| 2022 | $5,346 +2.1% | $438,848 +2% |
| 2021 | $5,236 +1.1% | $430,244 +1% |
| 2020 | $5,179 +1.5% | $425,833 +2% |
| 2019 | $5,104 +2% | $417,485 +2% |
| 2018 | $5,005 +1.8% | $409,300 +2% |
| 2017 | $4,916 | $401,276 +2% |
| 2016 | $4,916 +3.7% | $393,409 +1.5% |
| 2015 | $4,739 +35.1% | $387,500 +36.9% |
| 2014 | $3,507 | $283,067 +3.7% |
| 2013 | -- | $273,000 +13.8% |
| 2012 | -- | $240,000 -1.6% |
| 2011 | -- | $244,000 -6.5% |
| 2010 | -- | $261,000 +14.5% |
| 2009 | -- | $228,000 -13.7% |
| 2008 | -- | $264,184 +2% |
| 2007 | -- | $259,005 +2% |
| 2006 | -- | $253,928 +2% |
| 2005 | -- | $248,950 +3.9% |
| 2003 | -- | $239,598 +2% |
| 2002 | -- | $234,900 +24.5% |
| 2001 | $2,634 -0.3% | $188,684 +2% |
| 2000 | $2,641 | $184,985 |
Find assessor info on the county website
Monthly payment
Est. payment
Payment breakdown
Explore the cost of this home by adjusting the details. Changes won't be saved.Climate risks
Neighborhood: 92592


Similar homes
- $849,9994 bd3 ba2.5k sqft43763 Butternut Dr, Temecula, CA 92592For Sale
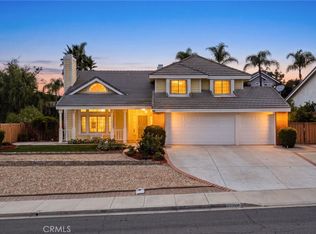 MLS ID #IV26228800, ADAM SCHWARZ, EXP REALTY OF CALIFORNIA INC. CRMLS
- $699,9994 bd2 ba2.3k sqft39439 Barranca Rd, Temecula, CA 92592For Sale
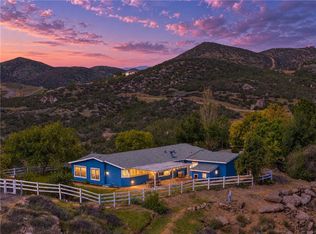 MLS ID #SW26233662, Blake Cory, eXp Realty of California, Inc.. CRMLS
- $699,0004 bd3 ba1.9k sqft44686 Calle Hilario, Temecula, CA 92592For Sale
 MLS ID #WS26233725, KALYNN BROWN, Wedgewood Homes Realty. CRMLS
- $675,0003 bd2 ba1.4k sqft31762 Loma Linda Rd, Temecula, CA 92592For Sale
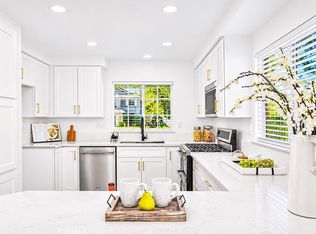 MLS ID #SW26234501, Harvey Gronwald, Fathom Realty Group Inc.. CRMLS
