Beautiful SFH in the heart of Ashburn Village. Meticulously updated by the original owners and in impeccable condition. As you step into the light-filled foyer, you will notice the cherry hardwood floors that continue throughout the main level and the upstairs foyer. The living room and dining room are spacious for entertaining, and all the windows allow the natural light to shine in. The gourmet eat-in kitchen has granite countertops, cherry cabinets, stainless steel appliances, and a double oven stove. The family room has a gas fireplace and recessed lighting. The gorgeous three-season room has insulated wood tile flooring, EZ Breeze vinyl windows, and two Bromic heaters. This room is perfect for enjoying backyard views, changing seasons, and mature trees. The laundry room and half bath complete this level. Upstairs, the primary bedroom is spacious and has an en-suite bathroom with a soaking tub, double vanities, a separate shower, and a walk-in closet. Three additional bedrooms, one being a princess suite and a Jack N Jill full bath, provide plenty of room for family and guests. The fully finished lower level has a family room, stone gas fireplace, den/office, custom cherry bar, a full bath with sauna, and a built-in 50's style banquette. Large fenced backyard backs to woods with stone fireplace and two stone patios with wall seating. Plus, the property is beautifully landscaped and has a full-yard irrigation system and outdoor lighting. You're moments away from incredible amenities, including lakes, walking trails, five pools (one indoor), tennis/pickleball courts, a health club, and the W&OD trail. Updates include Solar panels (2023), Hot Water Heater (2018), HVAC (2018 20 SEER High-efficiency Dual Fuel unit with a steam humidifier and UV Bulb System), JD Power Certified Simonton Windows (2012), Roof (2002), Siding (2002) and Gutters (2002). Welcome Home!
Sold for $1,075,000
$1,075,000
43948 Bruceton Mills Cir, Ashburn, VA 20147
4beds
3,568sqft
Single Family Residence
Built in 1993
7,405 Square Feet Lot
$1,037,900 Zestimate®
$301/sqft
$4,747 Estimated rent
Home value
$1,037,900
$986,000 - $1.09M
$4,747/mo
Zestimate® history
Owner options
List your home for rent
$4,747/mo
Rent Zestimate®
Find your next renter with Zillow Rental Manager. Plus, with online applications, you can quickly screen prospective tenants – for free.
$4,747/mo
Rent Zestimate®
Refinance and save
$6,703/mo
Est. payment
Refinancing to a lower rate could help reduce your monthly payments and save thousands over the life of the loan.
$6,703/mo
Est. payment
Explore your selling options
Work with a Zillow partner agent
Leverage their expertise and Zillow's premium Showcase listings to get your home seen by more buyers.
Get startedList with your own agent
Get your home in front of millions of buyers by listing it on Zillow.
Learn how to do itSell it yourself
Take full control of how buyers see your home on Zillow by listing For Sale by Owner (FSBO).
List your homeWhat's special
Stone fireplaceGas fireplaceStone gas fireplaceThree-season roomFully finished lower levelLarge fenced backyardBacks to woods
Zillow last checked:
Listing updated:
Listed by:
Lou Casciano 703-408-9333,
Pearson Smith Realty, LLC,
Co-Listing Agent: Amy Casciano 703-431-3803,
Pearson Smith Realty, LLC
Bought with:
Blake Davenport, 0225222211
TTR Sotheby's International Realty
Dhanushi Shah Patel
TTR Sotheby's International Realty
Source: Bright MLS,MLS#: VALO2090710
Facts & features
Interior
Bedrooms & bathrooms
- Bedrooms: 4
- Bathrooms: 5
- Full bathrooms: 4
- 1/2 bathrooms: 1
- Main level bathrooms: 1
Rooms
- Room types: Living Room, Dining Room, Primary Bedroom, Bedroom 2, Bedroom 3, Bedroom 4, Kitchen, Family Room, Den, Sun/Florida Room, Laundry, Storage Room, Bathroom 2, Bathroom 3, Primary Bathroom, Full Bath, Half Bath
Primary bedroom
- Features: Flooring - Carpet
- Level: Upper
Bedroom 2
- Features: Flooring - Luxury Vinyl Plank, Ceiling Fan(s)
- Level: Upper
Bedroom 3
- Features: Ceiling Fan(s), Flooring - Carpet, Jack and Jill Bathroom
- Level: Upper
Bedroom 4
- Features: Ceiling Fan(s), Flooring - Luxury Vinyl Plank, Attached Bathroom
- Level: Upper
Primary bathroom
- Features: Soaking Tub, Bathroom - Stall Shower, Granite Counters, Double Sink
- Level: Upper
Bathroom 2
- Features: Bathroom - Tub Shower, Countertop(s) - Solid Surface
- Level: Upper
Bathroom 3
- Features: Bathroom - Walk-In Shower, Flooring - Ceramic Tile
- Level: Upper
Den
- Features: Flooring - Carpet
- Level: Lower
Dining room
- Level: Main
Family room
- Features: Fireplace - Gas, Flooring - Wood, Recessed Lighting, Ceiling Fan(s)
- Level: Main
Family room
- Features: Flooring - Carpet, Recessed Lighting
- Level: Lower
Other
- Features: Bathroom - Walk-In Shower, Flooring - Ceramic Tile
- Level: Lower
Half bath
- Features: Flooring - Ceramic Tile
- Level: Main
Kitchen
- Features: Granite Counters, Flooring - Ceramic Tile, Kitchen - Gas Cooking, Lighting - Pendants, Recessed Lighting
- Level: Main
Laundry
- Level: Main
Living room
- Features: Flooring - Carpet
- Level: Main
Storage room
- Level: Lower
Other
- Features: Flooring - Ceramic Tile, Recessed Lighting, Ceiling Fan(s)
- Level: Main
Heating
- Programmable Thermostat, Active Solar, Heat Pump, Natural Gas, Solar
Cooling
- Ceiling Fan(s), Central Air, Programmable Thermostat, Electric
Appliances
- Included: Microwave, Built-In Range, Dishwasher, Disposal, Dryer, Oven/Range - Gas, Refrigerator, Stainless Steel Appliance(s), Washer, Water Heater, Gas Water Heater
- Laundry: Has Laundry, Main Level, Laundry Room
Features
- Attic/House Fan, Soaking Tub, Bathroom - Tub Shower, Breakfast Area, Ceiling Fan(s), Dining Area, Exposed Beams, Family Room Off Kitchen, Floor Plan - Traditional, Kitchen - Gourmet, Kitchen Island, Kitchen - Table Space, Pantry, Primary Bath(s), Recessed Lighting, Sauna, Sound System, Upgraded Countertops, Walk-In Closet(s), Wine Storage, 9'+ Ceilings, 2 Story Ceilings, Vaulted Ceiling(s)
- Flooring: Engineered Wood, Ceramic Tile, Carpet, Wood
- Doors: Sliding Glass
- Windows: Bay/Bow, Screens, Sliding
- Basement: Finished,Exterior Entry,Walk-Out Access,Shelving
- Number of fireplaces: 2
- Fireplace features: Gas/Propane, Mantel(s), Screen
Interior area
- Total structure area: 3,568
- Total interior livable area: 3,568 sqft
- Finished area above ground: 2,415
- Finished area below ground: 1,153
Property
Parking
- Total spaces: 4
- Parking features: Garage Faces Front, Garage Door Opener, Driveway, Attached, On Street
- Attached garage spaces: 2
- Uncovered spaces: 2
- Details: Garage Sqft: 400
Accessibility
- Accessibility features: None
Features
- Levels: Three
- Stories: 3
- Patio & porch: Patio, Screened, Enclosed
- Exterior features: Extensive Hardscape, Lighting, Sidewalks, Street Lights, Other
- Pool features: Community
- Fencing: Picket,Back Yard
- Has view: Yes
- View description: Trees/Woods
Lot
- Size: 7,405 Square Feet
- Features: Backs to Trees, Front Yard, Landscaped, Rear Yard, SideYard(s)
Details
- Additional structures: Above Grade, Below Grade
- Parcel number: 086382044000
- Zoning: PDH4
- Special conditions: Standard
Construction
Type & style
- Home type: SingleFamily
- Architectural style: Colonial
- Property subtype: Single Family Residence
Materials
- Masonry
- Foundation: Concrete Perimeter
- Roof: Shingle
Condition
- Excellent
- New construction: No
- Year built: 1993
Utilities & green energy
- Sewer: Public Sewer
- Water: Public
- Utilities for property: Cable Available, Phone Available, Fiber Optic
Community & HOA
Community
- Security: Carbon Monoxide Detector(s), Smoke Detector(s), Security System
- Subdivision: Ashburn Village
HOA
- Has HOA: Yes
- Amenities included: Basketball Court, Bike Trail, Fitness Center, Jogging Path, Lake, Indoor Pool, Pool, Recreation Facilities, Racquetball, Tennis Court(s), Tot Lots/Playground
- Services included: Common Area Maintenance, Pool(s), Recreation Facility, Snow Removal, Management, Insurance
- HOA fee: $139 monthly
- HOA name: ASHBURN VILLAGE
Location
- Region: Ashburn
Financial & listing details
- Price per square foot: $301/sqft
- Tax assessed value: $776,760
- Annual tax amount: $6,718
- Date on market: 3/28/2025
- Listing agreement: Exclusive Agency
- Listing terms: Cash,Conventional,FHA,VA Loan
- Ownership: Fee Simple
- Road surface type: Paved
Price history
| Date | Event | Price |
|---|---|---|
| 4/20/2025 | Sold | $1,075,000+7.6%$301/sqft |
Source:  Bright MLS #VALO2090710 Report a problem Bright MLS #VALO2090710 Report a problem | ||
| 3/31/2025 | Pending sale | $999,000$280/sqft |
Source: Bright MLS #VALO2090710 Report a problem | ||
| 3/28/2025 | Listed for sale | $999,000+413.1%$280/sqft |
Source: Bright MLS #VALO2090710 Report a problem | ||
| 12/11/1997 | Sold | $194,700$55/sqft |
Source: Public Record Report a problem | ||
Public tax history
| Year | Property taxes | Tax assessment |
|---|---|---|
| 2025 | $6,668 -0.8% | $828,370 +6.6% |
| 2024 | $6,719 -0.5% | $776,760 +0.6% |
| 2023 | $6,756 +3.7% | $772,080 +5.5% |
| 2022 | $6,514 +7% | $731,960 +17.8% |
| 2021 | $6,089 +1.6% | $621,360 +7.3% |
| 2020 | $5,991 +0% | $578,880 +2% |
| 2019 | $5,991 +6.9% | $567,330 +9.8% |
| 2018 | $5,607 -1.3% | $516,780 +2.3% |
| 2017 | $5,681 -0.7% | $504,940 -0.8% |
| 2016 | $5,721 | $508,890 +55.9% |
| 2015 | $5,721 +0.7% | $326,440 +3.9% |
| 2014 | $5,679 -0.4% | $314,100 +0.1% |
| 2013 | $5,700 | $313,870 |
| 2012 | -- | -- |
| 2011 | -- | -- |
| 2010 | -- | -- |
| 2009 | -- | $414,700 -17.4% |
| 2008 | -- | $502,300 -8.7% |
| 2007 | -- | $550,300 -13.1% |
| 2006 | -- | $633,100 +29.1% |
| 2005 | -- | $490,400 +4.1% |
| 2004 | -- | $471,300 +21.3% |
| 2003 | -- | $388,500 +15.4% |
| 2002 | -- | $336,800 +23.3% |
| 2001 | -- | $273,100 |
Find assessor info on the county website
Neighborhood: 20147
Nearby homes
- $795,9003 bd3 ba2k sqft43944 Bruceton Mills Cir, Ashburn, VA 20147Off Market

- $835,4004 bd3 ba2.3k sqft43952 Bruceton Mills Cir, Ashburn, VA 20147Off Market

- $787,1003 bd3 ba2k sqft43956 Bruceton Mills Cir, Ashburn, VA 20147Off Market
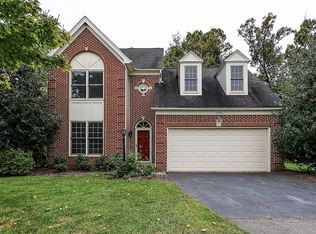
- $857,0003 bd3 ba2.6k sqft43940 Bruceton Mills Cir, Ashburn, VA 20147Off Market
- $915,0004 bd4 ba3.3k sqft43949 Bruceton Mills Cir, Ashburn, VA 20147Sold
- $815,9004 bd2 ba2.2k sqft43953 Bruceton Mills Cir, Ashburn, VA 20147Off Market
- $813,6003 bd3 ba2.5k sqft43945 Bruceton Mills Cir, Ashburn, VA 20147Off Market
- $914,6004 bd4 ba2.2k sqft43960 Bruceton Mills Cir, Ashburn, VA 20147Off Market
Nearby schools
GreatSchools rating
- 5/10Dominion Trail Elementary SchoolGrades: PK-5Distance: 0.2 mi
- 8/10Farmwell Station Middle SchoolGrades: 6-8Distance: 0.5 mi
- 8/10Broad Run High SchoolGrades: 9-12Distance: 1.1 mi
Schools provided by the listing agent
- Elementary: Dominion Trail
- Middle: Farmwell Station
- High: Broad Run
- District: Loudoun County Public Schools
Source: Bright MLS. This data may not be complete. We recommend contacting the local school district to confirm school assignments for this home.
Get a cash offer in 3 minutes
Find out how much your home could sell for in as little as 3 minutes with a no-obligation cash offer.
Estimated market value
$1,037,900
Get a cash offer in 3 minutes
Find out how much your home could sell for in as little as 3 minutes with a no-obligation cash offer.
Estimated market value
$1,037,900
- Virginia
- Loudoun County
- Ashburn
- 20147
- 43948 Bruceton Mills Cir
Nearby cities
Nearby neighborhoods
Nearby zip codes
Other Ashburn Topics
