A great home in highly sought after Ashburn Village! Recently painted with new carpet in the master bedroom and guest bedroom. Step into a world of refined elegance and comfort in this stunning Colonial-style residence, where every detail has been thoughtfully curated to enhance your lifestyle. This home offers a perfect blend of classic charm and modern convenience. The heart of this home is undoubtedly the gourmet kitchen, equipped with high-end appliances that cater to both culinary enthusiasts and casual cooks alike. Imagine preparing meals with ease on the double oven, allowing you to bake and roast simultaneously, while the sleek stove provides the perfect tool for everyday cooking. The dishwasher and disposal make clean-up a breeze, ensuring you can spend more time enjoying your culinary creations and less time in the kitchen. Adjacent to the kitchen, the inviting living spaces are designed for relaxation and entertainment. The partially finished basement offers additional versatility, whether you envision a cozy family room, a home gym, or a private office retreat. The interior layout flows seamlessly, creating an atmosphere that is both warm and welcoming. Step outside to discover the community pool, a perfect oasis for those hot summer days, where you can unwind and socialize with neighbors. The attached two-car garage, complete with a garage door opener, provides convenience and security, making coming home a pleasure. This property is not just a house; it's a lifestyle. With its prime location and luxurious features, it invites you to create lasting memories in a space that feels like home. The combination of high-end appliances and thoughtful design elements ensures that every moment spent here is one of comfort and joy. Experience the perfect blend of luxury and practicality in this exquisite residence, where every detail has been designed with your comfort in mind. Embrace the opportunity to make this exceptional property your own and enjoy the lifestyle you've always dreamed of. All of this in the Ashburn Village subdivision, with its extensive recreational facilities at the Sports Pavilion, such as indoor and outdoor pools, a gym, group fitness classes, racquetball courts, and tennis courts. You also have access to numerous outdoor features like lakes, walking trails, playgrounds, and various sports courts, including basketball and baseball fields. Check out the 3D Interactive Virtual Tour in the links. This one won't last long!
Sold for $915,000
$915,000
43949 Bruceton Mills Cir, Ashburn, VA 20147
4beds
3,336sqft
Single Family Residence
Built in 1994
7,405 Square Feet Lot
$912,900 Zestimate®
$274/sqft
$4,317 Estimated rent
Home value
$912,900
$867,000 - $959,000
$4,317/mo
Zestimate® history
Owner options
List your home for rent
$4,317/mo
Rent Zestimate®
Find your next renter with Zillow Rental Manager. Plus, with online applications, you can quickly screen prospective tenants – for free.
$4,317/mo
Rent Zestimate®
Refinance and save
$5,669/mo
Est. payment
Refinancing to a lower rate could help reduce your monthly payments and save thousands over the life of the loan.
$5,669/mo
Est. payment
Explore your selling options
Work with a Zillow partner agent
Leverage their expertise and Zillow's premium Showcase listings to get your home seen by more buyers.
Get startedList with your own agent
Get your home in front of millions of buyers by listing it on Zillow.
Learn how to do itSell it yourself
Take full control of how buyers see your home on Zillow by listing For Sale by Owner (FSBO).
List your homeWhat's special
Sleek stovePartially finished basementInviting living spacesDouble ovenHigh-end appliancesGourmet kitchenCommunity pool
Zillow last checked:
Listing updated:
Listed by:
Gregory Suchanek 571-224-7778,
Samson Properties
Bought with:
Timothy Pierson, 0225088667
KW United
Source: Bright MLS,MLS#: VALO2119798
Facts & features
Interior
Bedrooms & bathrooms
- Bedrooms: 4
- Bathrooms: 4
- Full bathrooms: 3
- 1/2 bathrooms: 1
- Main level bathrooms: 1
Rooms
- Room types: Living Room, Primary Bedroom, Bedroom 2, Bedroom 3, Kitchen, Family Room, Den, Foyer, Bedroom 1, Bathroom 1, Bathroom 3, Bonus Room, Primary Bathroom, Half Bath
Primary bedroom
- Level: Upper
Bedroom 1
- Level: Upper
Bedroom 2
- Level: Upper
Bedroom 3
- Level: Upper
Primary bathroom
- Level: Upper
Bathroom 1
- Level: Upper
Bathroom 3
- Level: Lower
Bonus room
- Level: Lower
Den
- Level: Lower
Family room
- Level: Main
Foyer
- Level: Main
Half bath
- Level: Main
Kitchen
- Level: Main
Living room
- Level: Main
Living room
- Level: Main
Mud room
- Level: Main
Heating
- Heat Pump, Natural Gas
Cooling
- Heat Pump, Central Air, Ceiling Fan(s), Electric
Appliances
- Included: Dishwasher, Disposal, Dryer, Microwave, Double Oven, Cooktop, Washer, Water Heater, Gas Water Heater
- Laundry: Mud Room
Features
- Breakfast Area, Ceiling Fan(s), Combination Kitchen/Dining, Dining Area, Family Room Off Kitchen, Open Floorplan, Kitchen - Gourmet, Upgraded Countertops, Walk-In Closet(s)
- Flooring: Wood
- Windows: Window Treatments
- Basement: Interior Entry,Partially Finished
- Has fireplace: No
Interior area
- Total structure area: 3,336
- Total interior livable area: 3,336 sqft
- Finished area above ground: 2,616
- Finished area below ground: 720
Property
Parking
- Total spaces: 2
- Parking features: Garage Door Opener, Garage Faces Front, Attached
- Attached garage spaces: 2
Accessibility
- Accessibility features: None
Features
- Levels: Two
- Stories: 2
- Pool features: Community
Lot
- Size: 7,405 Square Feet
Details
- Additional structures: Above Grade, Below Grade
- Parcel number: 086383743000
- Zoning: PDH4
- Special conditions: Standard
Construction
Type & style
- Home type: SingleFamily
- Architectural style: Colonial
- Property subtype: Single Family Residence
Materials
- Vinyl Siding
- Foundation: Concrete Perimeter
Condition
- New construction: No
- Year built: 1994
Utilities & green energy
- Sewer: Public Sewer
- Water: Public
Community & HOA
Community
- Subdivision: Ashburn Village
HOA
- Has HOA: Yes
- Amenities included: Bike Trail, Community Center, Fitness Center, Jogging Path, Lake, Indoor Pool, Pool, Recreation Facilities, Tennis Court(s)
- HOA fee: $139 monthly
Location
- Region: Ashburn
Financial & listing details
- Price per square foot: $274/sqft
- Tax assessed value: $900,740
- Annual tax amount: $6,921
- Date on market: 4/4/2026
- Listing agreement: Exclusive Agency
- Listing terms: Cash,Conventional,FHA,VA Loan
- Ownership: Fee Simple
Price history
| Date | Event | Price |
|---|---|---|
| 6/11/2026 | Sold | $915,000-2.1%$274/sqft |
Source:  Bright MLS #VALO2119798 Report a problem Bright MLS #VALO2119798 Report a problem | ||
| 5/5/2026 | Pending sale | $935,000$280/sqft |
Source: Bright MLS #VALO2119798 Report a problem | ||
| 5/5/2026 | Listing removed | $935,000$280/sqft |
Source: Bright MLS #VALO2119798 Report a problem | ||
| 4/23/2026 | Pending sale | $935,000$280/sqft |
Source: Bright MLS #VALO2119798 Report a problem | ||
| 4/4/2026 | Listed for sale | $935,000-0.5%$280/sqft |
Source: Bright MLS #VALO2119798 Report a problem | ||
| 1/12/2026 | Listing removed | $940,000$282/sqft |
Source: Bright MLS #VALO2105446 Report a problem | ||
| 10/23/2025 | Listed for sale | $940,000-3.1%$282/sqft |
Source: Bright MLS #VALO2105446 Report a problem | ||
| 9/24/2025 | Listing removed | $970,000$291/sqft |
Source: Bright MLS #VALO2105446 Report a problem | ||
| 9/9/2025 | Price change | $970,000-1.5%$291/sqft |
Source: Bright MLS #VALO2105446 Report a problem | ||
| 8/29/2025 | Listed for sale | $985,000+47.9%$295/sqft |
Source: Bright MLS #VALO2105446 Report a problem | ||
| 4/10/2020 | Sold | $665,900+1.7%$200/sqft |
Source: Public Record Report a problem | ||
| 3/23/2020 | Pending sale | $654,900$196/sqft |
Source: CENTURY 21 New Millennium #VALO406150 Report a problem | ||
| 3/19/2020 | Listed for sale | $654,900+36.5%$196/sqft |
Source: Century 21 New Millennium #VALO406150 Report a problem | ||
| 8/27/2011 | Listing removed | $479,900$144/sqft |
Source: Long & Foster Real Estate #LO7616516 Report a problem | ||
| 7/14/2011 | Price change | $479,900-2%$144/sqft |
Source: Long & Foster Real Estate #LO7616516 Report a problem | ||
| 6/3/2011 | Listed for sale | $489,900+11.6%$147/sqft |
Source: Long & Foster Real Estate #LO7616516 Report a problem | ||
| 8/1/2003 | Sold | $439,000+108.6%$132/sqft |
Source: Public Record Report a problem | ||
| 6/30/1994 | Sold | $210,450+327.5%$63/sqft |
Source: Public Record Report a problem | ||
| 4/14/1994 | Sold | $49,225$15/sqft |
Source: Public Record Report a problem | ||
Public tax history
| Year | Property taxes | Tax assessment |
|---|---|---|
| 2025 | $6,921 -0.7% | $859,790 +6.8% |
| 2024 | $6,967 +2.4% | $805,410 +3.6% |
| 2023 | $6,805 +3.7% | $777,680 +5.4% |
| 2022 | $6,564 +4.1% | $737,560 +14.6% |
| 2021 | $6,308 +1.2% | $643,720 +6.9% |
| 2020 | $6,235 +92% | $602,420 +5.4% |
| 2019 | $3,248 -42.5% | $571,730 +9.8% |
| 2018 | $5,651 -1.3% | $520,810 +2.4% |
| 2017 | $5,724 -0.5% | $508,830 -0.8% |
| 2016 | $5,755 | $512,820 +55.7% |
| 2015 | $5,755 +0.8% | $329,440 +3.9% |
| 2014 | $5,712 -0.8% | $316,930 -0.5% |
| 2013 | $5,757 | $318,540 |
| 2012 | -- | -- |
| 2011 | -- | -- |
| 2010 | -- | -- |
| 2009 | -- | $401,700 -18.3% |
| 2008 | -- | $491,700 -8.5% |
| 2007 | -- | $537,200 -13% |
| 2006 | -- | $617,500 +30.9% |
| 2005 | -- | $471,600 +4.7% |
| 2004 | -- | $450,300 +20.8% |
| 2003 | -- | $372,900 +15.3% |
| 2002 | -- | $323,400 +21.3% |
| 2001 | -- | $266,600 |
Find assessor info on the county website
Neighborhood: 20147
Nearby homes
- $815,9004 bd2 ba2.2k sqft43953 Bruceton Mills Cir, Ashburn, VA 20147Off Market
- $813,6003 bd3 ba2.5k sqft43945 Bruceton Mills Cir, Ashburn, VA 20147Off Market
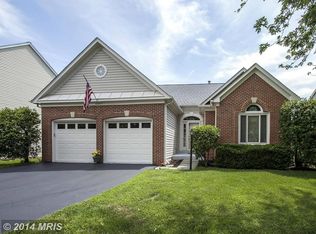
- $580,4003 bd4 ba1.8k sqft43951 Minthill Ter, Ashburn, VA 20147Off Market
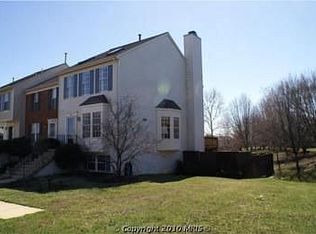
- $768,9003 bd2 ba1.8k sqft43957 Bruceton Mills Cir, Ashburn, VA 20147Off Market
- $858,7005 bd3 ba2.5k sqft43941 Bruceton Mills Cir, Ashburn, VA 20147Off Market
- $555,0004 bd3 ba2k sqft43953 Minthill Ter, Ashburn, VA 20147Sold
- $1,075,0004 bd5 ba3.5k sqft43948 Bruceton Mills Cir, Ashburn, VA 20147Sold
- $635,0003 bd4 ba1.8k sqft43955 Minthill Ter, Ashburn, VA 20147Sold
Nearby schools
GreatSchools rating
- 5/10Dominion Trail Elementary SchoolGrades: PK-5Distance: 0.1 mi
- 8/10Farmwell Station Middle SchoolGrades: 6-8Distance: 0.4 mi
- 8/10Broad Run High SchoolGrades: 9-12Distance: 1.1 mi
Schools provided by the listing agent
- District: Loudoun County Public Schools
Source: Bright MLS. This data may not be complete. We recommend contacting the local school district to confirm school assignments for this home.
Get a cash offer in 3 minutes
Find out how much your home could sell for in as little as 3 minutes with a no-obligation cash offer.
Estimated market value
$912,900
Get a cash offer in 3 minutes
Find out how much your home could sell for in as little as 3 minutes with a no-obligation cash offer.
Estimated market value
$912,900
- Virginia
- Loudoun County
- Ashburn
- 20147
- 43949 Bruceton Mills Cir
Nearby cities
Nearby neighborhoods
Nearby zip codes
Other Ashburn Topics
