Corner lot! Move-in ready 5BD/3BA with bedroom and bathroom on the main floor, the Hemlock plan by Lennar at Magnolia Ridge in Port Orchard! The first level of this two-story home has an open floorplan where the Great Room, kitchen and dining room share a footprint. A bedroom near the entry is ideal for overnight guests or a home office. Four more bedrooms, including the owner’s suite, can be found upstairs. The Kitsap Peninsula offers a vibrant culture scene and features a marina, parks and a downtown shops, cafes and pubs. Ferry service to Bremerton connects to downtown Seattle for waterborne commutes. If you are working with a Licensed Broker they must accompany you on the first visit per site registration policy. Ask about buyer bonus!
Sold
Listed by: Lennar Sales Corp. • Eugene Shevchuk
Bought with: Lennar Sales Corp.
$544,950
4396 Acacia Lane SE #89, Port Orchard, WA 98366
5beds
2,487sqft
Single Family Residence
Built in 2023
4,621 Square Feet Lot
$597,900 Zestimate®
$219/sqft
$3,350 Estimated rent
Home value
$597,900
$568,000 - $628,000
$3,350/mo
Zestimate® history
Owner options
List your home for rent
$3,350/mo
Rent Zestimate®
Find your next renter with Zillow Rental Manager. Plus, with online applications, you can quickly screen prospective tenants – for free.
$3,350/mo
Rent Zestimate®
Refinance and save
$3,485/mo
Est. payment
Refinancing to a lower rate could help reduce your monthly payments and save thousands over the life of the loan.
$3,485/mo
Est. payment
Explore your selling options
Work with a Zillow partner agent
Leverage their expertise and Zillow's premium Showcase listings to get your home seen by more buyers.
Get startedList with your own agent
Get your home in front of millions of buyers by listing it on Zillow.
Learn how to do itSell it yourself
Take full control of how buyers see your home on Zillow by listing For Sale by Owner (FSBO).
List your homeWhat's special
Zillow last checked:
Listing updated:
Listed by:
Eugene Shevchuk,
Lennar Sales Corp.,
Jaclyn Daum,
Lennar Sales Corp.
Bought with:
Eugene Shevchuk, 122062
Lennar Sales Corp.
Source: NWMLS as distributed by MLS GRID,MLS#: 2173185
Facts & features
Interior
Bedrooms & bathrooms
- Bedrooms: 5
- Bathrooms: 3
- Full bathrooms: 3
- Main level bedrooms: 2
Primary bedroom
- Level: Second
- Area: 210
- Dimensions: 15 x 14
Bedroom
- Level: Main
- Area: 100
- Dimensions: 10 x 10
Bedroom
- Level: Second
- Area: 143
- Dimensions: 13 x 11
Bedroom
- Level: Second
- Area: 180
- Dimensions: 15 x 12
Bedroom
- Level: Main
- Area: 90
- Dimensions: 10 x 9
Bathroom full
- Level: Second
Bathroom full
- Level: Second
Bathroom full
- Level: Main
Dining room
- Level: Main
- Area: 140
- Dimensions: 14 x 10
Great room
- Level: Main
- Area: 238
- Dimensions: 17 x 14
Kitchen with eating space
- Level: Main
- Area: 160
- Dimensions: 16 x 10
Utility room
- Level: Second
Heating
- Fireplace, 90%+ High Efficiency, Heat Pump, Electric, Natural Gas
Cooling
- 90%+ High Efficiency, Heat Pump
Appliances
- Included: Dishwasher_, GarbageDisposal_, Microwave_, Refrigerator_, StoveRange_, Dishwasher, Garbage Disposal, Microwave, Refrigerator, StoveRange, Water Heater: AO Smith Voltex Hybrid, Water Heater Location: Garage
Features
- Bath Off Primary, Dining Room, Loft
- Flooring: Ceramic Tile, Laminate, Vinyl, Carpet
- Windows: Double Pane/Storm Window
- Basement: None
- Number of fireplaces: 1
- Fireplace features: Gas, Lower Level: 1, Fireplace
Interior area
- Total structure area: 2,487
- Total interior livable area: 2,487 sqft
Property
Parking
- Total spaces: 2
- Parking features: Attached Garage
- Attached garage spaces: 2
Features
- Levels: Two
- Stories: 2
- Patio & porch: Ceramic Tile, Laminate, Wall to Wall Carpet, Bath Off Primary, Double Pane/Storm Window, Dining Room, Loft, Security System, Walk-In Closet(s), Walk-In Pantry, Fireplace, Water Heater
Lot
- Size: 4,621 Square Feet
- Dimensions: 4592
- Features: Paved, Sidewalk, Fenced-Fully, Gas Available, High Speed Internet, Patio
- Topography: Level
Details
- Parcel number: 00089
- Zoning description: Jurisdiction: City
- Special conditions: Standard
Construction
Type & style
- Home type: SingleFamily
- Architectural style: Northwest Contemporary,2 Story
- Property subtype: Single Family Residence
Materials
- Cement Planked
- Foundation: Poured Concrete
- Roof: Composition
Condition
- Under Construction
- New construction: Yes
- Year built: 2023
- Major remodel year: 2023
Details
- Builder name: LENNAR
Utilities & green energy
- Electric: Company: PSE
- Sewer: Sewer Connected, Company: West Sound Utility Dist
- Water: Public, Company: West Sound Utility Dist
Community & HOA
Community
- Features: CCRs, Park, Playground
- Security: Security System
- Subdivision: South Kitsap
HOA
- HOA fee: $109 monthly
Location
- Region: Pt Orchard
Financial & listing details
- Price per square foot: $219/sqft
- Annual tax amount: $600
- Date on market: 11/21/2023
- Cumulative days on market: 973 days
- Listing terms: Conventional,FHA,VA Loan
- Inclusions: Dishwasher, GarbageDisposal, Microwave, Refrigerator, StoveRange
Price history
| Date | Event | Price |
|---|---|---|
| 11/28/2023 | Sold | $544,950-0.9%$219/sqft |
Source:  NWMLS as distributed by MLS GRID #2173185 Report a problem NWMLS as distributed by MLS GRID #2173185 Report a problem | ||
| 11/5/2023 | Pending sale | $549,950$221/sqft |
Source: NWMLS as distributed by MLS GRID #2173185 Report a problem | ||
| 11/3/2023 | Price change | $549,950-0.9%$221/sqft |
Source: NWMLS as distributed by MLS GRID #2173185 Report a problem | ||
| 10/23/2023 | Pending sale | $554,950$223/sqft |
Source: NWMLS as distributed by MLS GRID #2173185 Report a problem | ||
| 10/19/2023 | Listed for sale | $554,950$223/sqft |
Source: NWMLS as distributed by MLS GRID #2173185 Report a problem | ||
Public tax history
Tax history is unavailable.
Neighborhood: 98366
Nearby homes
- $627,8005 bd3 ba2.7k sqft920 Bunting Pl SE #86, Port Orchard, WA 98366Off Market

- $679,1005 bd3 ba3k sqft981 Thrush Ct SE #105, Port Orchard, WA 98366Off Market
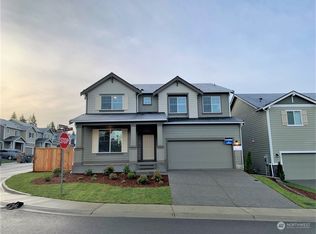
- $577,9504 bd3 ba2.5k sqft4281 Acacia Ln SE #19, Pt Orchard, WA 98366Sold

- $663,1004 bd3 ba2.7k sqft4354 Acacia Ln SE #102, Port Orchard, WA 98366Off Market
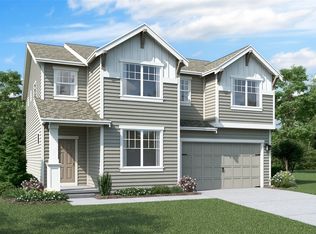
- $611,0005 bd3 ba3k sqft4389 Acacia Ln SE, Port Orchard, WA 98366Sold
- $599,0005 bd3 ba2.5k sqft4384 Acacia Ln SE, Port Orchard, WA 98366For Sale
- $677,3005 bd4 ba3k sqft4389 Acacia Ln SE #2, Port Orchard, WA 98366Off Market
- $637,5005 bd4 ba2.4k sqft4378 Acacia Ln SE #92, Port Orchard, WA 98366Off Market
Nearby schools
GreatSchools rating
- 4/10Hidden Creek Elementary SchoolGrades: PK-5Distance: 1.1 mi
- 3/10Marcus Whitman Junior High SchoolGrades: 6-8Distance: 2.1 mi
- 7/10South Kitsap High SchoolGrades: 9-12Distance: 2.1 mi
Schools provided by the listing agent
- Elementary: Hidden Creek Elem
- Middle: Marcus Whitman Jnr H
- High: So. Kitsap High
Source: NWMLS as distributed by MLS GRID. This data may not be complete. We recommend contacting the local school district to confirm school assignments for this home.
Get a cash offer in 3 minutes
Find out how much your home could sell for in as little as 3 minutes with a no-obligation cash offer.
Estimated market value
$597,900
Get a cash offer in 3 minutes
Find out how much your home could sell for in as little as 3 minutes with a no-obligation cash offer.
Estimated market value
$597,900
- Washington
- Kitsap County
- Port Orchard
- 98366
- 4396 Acacia Lane SE Unit 89
Nearby cities
Nearby neighborhoods
Nearby zip codes
Other Port Orchard Topics
