Improved Price! Stunning, near-new 2022 Lennar-built home in the desirable Magnolia Ridge community. Situated on a quiet street in East Port Orchard, this home offers easy access to local amenities, schools, and shopping, while providing a serene, "silent zone" living environment. Minutes to Southworth Ferry for a straightforward commute to Seattle, and close to shopping. The home offers a perfect blend of modern luxury, comfort, and intelligent design, all wrapped in a low-maintenance package. The main level opens to a welcoming entry and boasts a bright, open floorplan—perfect for entertaining—with luxury laminate flooring and a cozy gas fireplace. The Island Kitchen is a cook's dream with slab quartz countertops, stainless steel appliances, gas range, a walk-in pantry, beautiful soft-close cabinetry and breakfast bar. Kitchen opens directly into the expansive Great Room. Near the entry is a desirable main floor bedroom perfect for an in home office, guest suite, or multi-generational living. Relax in the spacious primary bedroom, featuring a generous walk-in closet and an en-suite bath with dual vanity and premium finishes. Enjoy outdoor entertaining and relaxing in the spacious and fenced backyard. Nothing to do here but unpack. Meticulously maintained and ready for it's new owners. As an added bonus the home is equipped with Solar panels for the buyer's benefit!
Active
Listed by: Keller Williams Greater 360 • Jennifer Moretty
Price cut: $20K (7/9)
$599,000
4384 Acacia Lane SE, Port Orchard, WA 98366
5beds
2,523sqft
:
Get pre-qualified$3,761/mo
Single Family Residence
Built in 2022
3,920 Square Feet Lot
$-- Zestimate®
$237/sqft
$112/mo HOA
What's special
Cozy gas fireplaceDesirable main floor bedroomLuxury laminate flooringSolar panelsSpacious primary bedroomGenerous walk-in closetSpacious and fenced backyard
- 115 days |
- 128 |
- 14 |
Zillow last checked:
Listing updated:
Listed by:
Jennifer Moretty,
Keller Williams Greater 360
Source: NWMLS as distributed by MLS GRID,MLS#: 2500515
Facts & features
Interior
Bedrooms & bathrooms
- Bedrooms: 5
- Bathrooms: 3
- Full bathrooms: 2
- 3/4 bathrooms: 1
- Main level bathrooms: 1
- Main level bedrooms: 1
Primary bedroom
- Level: Second
Bedroom
- Level: Second
Bedroom
- Level: Second
Bedroom
- Level: Second
Bedroom
- Level: Main
Bathroom full
- Level: Second
Bathroom full
- Level: Second
Bathroom three quarter
- Level: Main
Dining room
- Level: Main
Entry hall
- Level: Main
Great room
- Level: Main
Kitchen with eating space
- Level: Main
Utility room
- Level: Second
Heating
- Fireplace, Heat Pump, Electric, Natural Gas, See Remarks, Solar PV, Solar (Unspecified)
Cooling
- Heat Pump
Appliances
- Included: Dishwasher, Disposal, Dryer, Microwave, Refrigerator, Stove(s)/Range(s), Washer, Dishwasher(s), Dryer(s), Garbage Disposal, Microwave(s), Refrigerator(s), Washer(s), Water Heater: AO Smith Voltex Hybrid, Water Heater Location: Garage
Features
- Bath Off Primary, Dining Room, Loft
- Flooring: Ceramic Tile, Vinyl Plank, Carpet
- Windows: Dbl Pane/Storm Window
- Basement: None
- Number of fireplaces: 1
- Fireplace features: Gas, Main Level: 1, Fireplace
Interior area
- Total structure area: 2,523
- Total interior livable area: 2,523 sqft
Property
Parking
- Total spaces: 2
- Parking features: Attached Garage
- Has attached garage: Yes
- Covered spaces: 2
Features
- Levels: Two
- Stories: 2
- Entry location: Main
- Patio & porch: Bath Off Primary, Dbl Pane/Storm Window, Dining Room, Fireplace, Loft, Security System, Walk-In Closet(s), Water Heater
- Has view: Yes
- View description: Territorial
Lot
- Size: 3,920 Square Feet
- Features: Paved, Sidewalk, Fenced-Fully, Gas Available, High Speed Internet, Patio, Sprinkler System
- Topography: Level
Details
- Parcel number: 56360000910001
- Special conditions: Standard
Construction
Type & style
- Home type: SingleFamily
- Architectural style: 2 Story
- Property subtype: Single Family Residence
Materials
- Cement Planked, Cement Plank
- Foundation: Poured Concrete
- Roof: Composition
Condition
- Year built: 2022
Utilities & green energy
- Electric: Company: PSE
- Sewer: Sewer Connected, Company: West Sound Utility District
- Water: Public, Company: West Sound Utility District
Green energy
- Energy generation: Solar
Community & HOA
Community
- Features: CCRs
- Security: Security System
- Subdivision: South Kitsap
HOA
- Services included: Common Area Maintenance
- HOA fee: $112 monthly
- HOA phone: 253-985-3812
Location
- Region: Port Orchard
Financial & listing details
- Price per square foot: $237/sqft
- Tax assessed value: $501,930
- Annual tax amount: $4,380
- Date on market: 4/1/2026
- Cumulative days on market: 116 days
- Listing terms: Conventional,FHA,State Bond,VA Loan
- Inclusions: Dishwasher(s), Dryer(s), Garbage Disposal, Microwave(s), Refrigerator(s), Stove(s)/Range(s), Washer(s)
Estimated market value
Not available
Estimated sales range
Not available
Not available
Price history
| Date | Event | Price |
|---|---|---|
| 7/9/2026 | Price change | $599,000-3.2%$237/sqft |
Source:  NWMLS as distributed by MLS GRID #2500515 Report a problem NWMLS as distributed by MLS GRID #2500515 Report a problem | ||
| 5/13/2026 | Price change | $619,000-1%$245/sqft |
Source: NWMLS as distributed by MLS GRID #2500515 Report a problem | ||
| 5/9/2026 | Price change | $625,000-0.8%$248/sqft |
Source: NWMLS as distributed by MLS GRID #2500515 Report a problem | ||
| 4/21/2026 | Price change | $630,000+0.8%$250/sqft |
Source: NWMLS as distributed by MLS GRID #2500515 Report a problem | ||
| 4/1/2026 | Listed for sale | $625,000+13.6%$248/sqft |
Source: NWMLS as distributed by MLS GRID #2500515 Report a problem | ||
| 9/29/2023 | Sold | $549,950$218/sqft |
Source: Public Record Report a problem | ||
| 8/12/2023 | Listed for sale | $549,950$218/sqft |
Source:  Lennar Homes Report a problem Lennar Homes Report a problem | ||
Public tax history
| Year | Property taxes | Tax assessment |
|---|---|---|
| 2024 | $4,378 +3.6% | $501,930 |
| 2023 | $4,226 -8.9% | $501,930 -9% |
| 2022 | $4,639 +796% | $551,540 +964.3% |
| 2021 | $518 | $51,820 |
Find assessor info on the county website
Monthly payment
Est. payment
Payment breakdown
Explore the cost of this home by adjusting the details. Changes won't be saved.Climate risks
Neighborhood: 98366
Nearby schools
GreatSchools rating
- 4/10Hidden Creek Elementary SchoolGrades: PK-5Distance: 1.1 mi
- 3/10Marcus Whitman Junior High SchoolGrades: 6-8Distance: 2.1 mi
- 7/10South Kitsap High SchoolGrades: 9-12Distance: 2.1 mi
Schools provided by the listing agent
- Elementary: Hidden Creek Elem
- Middle: Marcus Whitman Jnr H
- High: So. Kitsap High
Source: NWMLS as distributed by MLS GRID. This data may not be complete. We recommend contacting the local school district to confirm school assignments for this home.
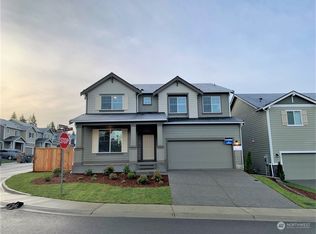
- $675,1005 bd3 ba3k sqft981 Thrush Ct SE #105, Port Orchard, WA 98366Off Market
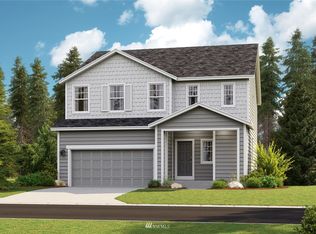
- $638,2005 bd4 ba2.4k sqft4378 Acacia Ln SE #92, Port Orchard, WA 98366Off Market
- $625,2005 bd3 ba2.7k sqft920 Bunting Pl SE #86, Port Orchard, WA 98366Off Market

- $544,9505 bd3 ba2.4k sqft4396 Acacia Ln SE #89, Pt Orchard, WA 98366Sold
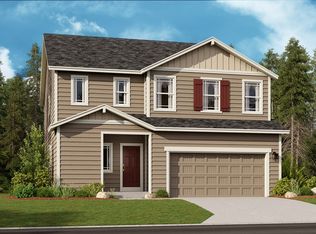
- $577,9504 bd3 ba2.5k sqft4281 Acacia Ln SE #19, Pt Orchard, WA 98366Sold
- $557,4004 bd4 ba2.2k sqft907 Bunting Pl SE, Pt Orchard, WA 98366Sold
- $509,8604 bd3 ba2.5k sqft4399 Nettle Dr SE, Port Orchard, WA 98366Off Market
- $544,9505 bd3 ba2.4k sqft4396 Acacia Ln SE, Port Orchard, WA 98366Sold
A local agent can set up tours, give advice and negotiate with sellers.
Similar homes
- $619,9004 bd3 ba2.6k sqftGeiger Road, Port Orchard, WA 98366Active
 MLS ID #2539691, Harvey Long. NWMLS as distributed by MLS GRID
 - $554,7774 bd3 ba2.5k sqft4246 Andasio Loop SE, Port Orchard, WA 98366Active
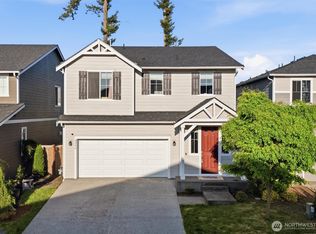 MLS ID #2493140, James J Bergstrom. NWMLS as distributed by MLS GRID
 - $649,9995 bd4 ba3k sqftMagnolia Ridge, Port Orchard, WA 98366Active
 MLS ID #2498425, Nadia Anderson. NWMLS as distributed by MLS GRID
 - $649,9995 bd4 ba3k sqft4207 Nettle Dr SE #79, Port Orchard, WA 98366For Sale
 Realogics Sothebys International Realty
 - $585,0004 bd3 ba2.5k sqft2258 SE Upchurch Way, Port Orchard, WA 98366ActiveMLS ID #2532720, Michelle Cook. NWMLS as distributed by MLS GRID
- $709,9956 bd4 ba3.3k sqft4201 Nettle Drive SE, Port Orchard, WA 98366ActiveMLS ID #2527545, Marilyn Richesin. NWMLS as distributed by MLS GRID
- $524,9993 bd3 ba1.9k sqftStephanie's Meadows, Port Orchard, WA 98366ActiveMLS ID #2549295, Hollie Johnson. NWMLS as distributed by MLS GRID
- $585,0005 bd3 ba2.3k sqft6061 Addison Road SW, Port Orchard, WA 98367ActiveMLS ID #2528355, Sheryl Wingate. NWMLS as distributed by MLS GRID
- $519,9504 bd4 ba2.2k sqft2231 SE Kelby Circle, Port Orchard, WA 98366ActiveMLS ID #2521743, Genevieve Stoll. NWMLS as distributed by MLS GRID
- $515,0004 bd4 ba2.5k sqft2271 SE Upchurch Way, Port Orchard, WA 98366ActiveMLS ID #2517515, Bernadette Schuster. NWMLS as distributed by MLS GRID
- $539,9005 bd3 ba2.3k sqft4244 SE Horsehead Way, Port Orchard, WA 98366ActiveMLS ID #2535557, Doug Miller. NWMLS as distributed by MLS GRID
- $789,0005 bd4 ba3.5k sqft962 Thrush Court SE, Port Orchard, WA 98366ActiveMLS ID #2520491, Jamie Jensen. NWMLS as distributed by MLS GRID
- $475,0004 bd3 ba1.6k sqft2181 Caleb Place SE, Port Orchard, WA 98366ActiveMLS ID #2510054, Doug Miller. NWMLS as distributed by MLS GRID
- $498,0004 bd3 ba1.8k sqftHunnington, Port Orchard, WA 98366ContingentMLS ID #2546361, Kathy Olsen. NWMLS as distributed by MLS GRID
- $650,0005 bd3 ba2.7k sqft4490 Currant Lane SW, Port Orchard, WA 98367ActiveMLS ID #2529154, Michael Thai. NWMLS as distributed by MLS GRID
- $570,0004 bd3 ba2.2k sqft4302 Chatterton Avenue SW, Port Orchard, WA 98367ActiveMLS ID #2498134, Toni White. NWMLS as distributed by MLS GRID
- $589,9503 bd3 ba2.3k sqft4597 Hibiscus Circle SW, Port Orchard, WA 98367ActiveMLS ID #2537172, Wes Rice. NWMLS as distributed by MLS GRID
- $659,9504 bd3 ba3.1k sqftRidge At Mccormick Woods Div 03, Port Orchard, WA 98367ActiveMLS ID #2545802, Jeremy Silver. NWMLS as distributed by MLS GRID
- $529,9003 bd3 ba1.7k sqftHorstman Heights Div 2, Port Orchard, WA 98366ActiveMLS ID #2497781, Brad Howell. NWMLS as distributed by MLS GRID
- $670,0005 bd3 ba2.8k sqft5536 Kinross Road SW, Port Orchard, WA 98367ActiveMLS ID #2516545, Jeffrey Hartnett. NWMLS as distributed by MLS GRID
