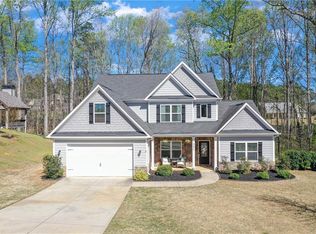
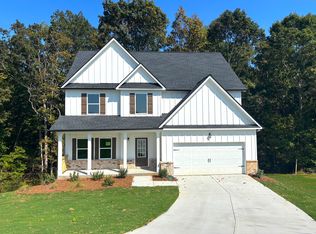
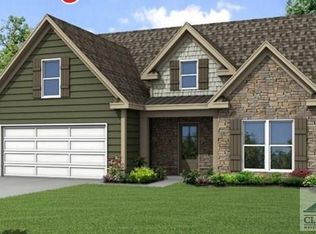
The Oconee plan provides curb appeal with gorgeous front porch. Foyer opens to the formal dining room & leads to the family room. A powder room is downstairs. The family room opens to breakfast area & open kitchen. A sitting room off the kitchen is perfect for study or playroom. The huge pantry & laundry room are just off the kitchen. The 1st floor has a large & relaxing master suite. This space opens to a large bath with his & her sinks, walk-in shower, & garden tub. The 2nd floor provides 2 additional bedrooms & bath with finished bonus room.
This property is not currently displayed as for sale or rent on Zillow. This may be different from what's on other websites or public sources.