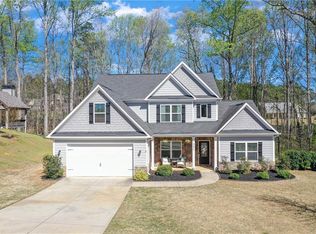
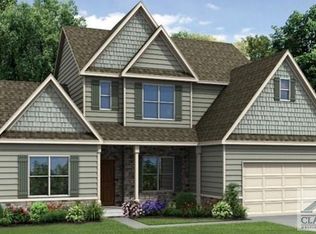
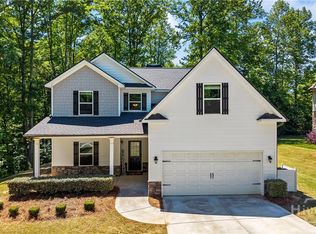
Welcome to the Lanier plan - a luxurious craftsman design that efficiently manages space across two stories. A covered porch opens to a striking foyer leading to the primary spaces - family room, kitchen, and powder room. The open-concept kitchen, complete with a large pantry, connects to a formal dining area. Upstairs, all bedrooms are located for family convenience alongside a laundry room. The master suite boasts a generous walk-in closet and a plush bath with a walk-in shower and tub. Three additional bedrooms and a full bath round off the upstairs living area.
This property is off market, which means it's not currently listed for sale or rent on Zillow. This may be different from what's available on other websites or public sources.