Charming ranch home on large corner lot with 2 bedrooms, 2 bathrooms, and 2-car detached garage. You will be amazed by the luxury bathroom with a stand-alone tub and stone wall, walk-in shower with multi-function faucet panel, custom tile and double-sink vanity with a granite top. It is beautiful! And, the 2nd bathroom also has its own shower. The open living area with hardwood floor seamlessly connects with the updated kitchen that has granite counter tops and stainless steel appliances. You will enjoy the beautiful Colorado days out back on the trex style deck, stamped concrete walkways, and a large back yard that is fully fenced with gate access. Additional features include new carpet in 2nd bedroom; the furnace, central a/c and tankless water heater installed about 4 years ago. All this and a large 2-car detached garage and a storage shed. A great place to call home.
Sold for $500,000
$500,000
4396 S Lincoln Street, Englewood, CO 80113
2beds
1,060sqft
Single Family Residence
Built in 1947
6,403 Square Feet Lot
$515,800 Zestimate®
$472/sqft
$2,416 Estimated rent
Home value
$515,800
$490,000 - $542,000
$2,416/mo
Zestimate® history
Owner options
List your home for rent
$2,416/mo
Rent Zestimate®
Find your next renter with Zillow Rental Manager. Plus, with online applications, you can quickly screen prospective tenants – for free.
$2,416/mo
Rent Zestimate®
Refinance and save
$2,959/mo
Est. payment
Refinancing to a lower rate could help reduce your monthly payments and save thousands over the life of the loan.
$2,959/mo
Est. payment
Explore your selling options
Work with a Zillow partner agent
Leverage their expertise and Zillow's premium Showcase listings to get your home seen by more buyers.
Get startedList with your own agent
Get your home in front of millions of buyers by listing it on Zillow.
Learn how to do itSell it yourself
Take full control of how buyers see your home on Zillow by listing For Sale by Owner (FSBO).
List your homeWhat's special
Zillow last checked:
Listing updated:
Listed by:
Loren Bimler 720-837-0831 teambimler@live.com,
Your Castle Realty LLC
Bought with:
Erin Walser, 100084287
Ed Prather Real Estate
Source: REcolorado as distributed by MLS GRID,MLS#: 6335573
Facts & features
Interior
Bedrooms & bathrooms
- Bedrooms: 2
- Bathrooms: 2
- Full bathrooms: 1
- 3/4 bathrooms: 1
- Main level bathrooms: 2
- Main level bedrooms: 2
Bedroom
- Level: Main
Bedroom
- Level: Main
Bathroom
- Level: Main
Bathroom
- Level: Main
Kitchen
- Level: Main
Laundry
- Level: Main
Living room
- Level: Main
Heating
- Forced Air, Natural Gas
Cooling
- Central Air
Appliances
- Included: Dishwasher, Microwave, Range, Refrigerator, Tankless Water Heater
Features
- Ceiling Fan(s), Granite Counters, Pantry
- Flooring: Carpet, Tile, Wood
- Basement: Crawl Space
Interior area
- Total structure area: 1,060
- Total interior livable area: 1,060 sqft
- Finished area above ground: 1,060
Property
Parking
- Total spaces: 2
- Parking features: Oversized
- Garage spaces: 2
Features
- Levels: One
- Stories: 1
- Patio & porch: Deck, Front Porch
- Fencing: Full
Lot
- Size: 6,403 Square Feet
- Features: Corner Lot, Level
Details
- Parcel number: 031995787
- Special conditions: Standard
Construction
Type & style
- Home type: SingleFamily
- Property subtype: Single Family Residence
Materials
- Frame
- Roof: Composition
Condition
- Year built: 1947
Utilities & green energy
- Sewer: Public Sewer
- Water: Public
Community & HOA
Community
- Subdivision: Broadway Heights
HOA
- Has HOA: No
Location
- Region: Englewood
Financial & listing details
- Price per square foot: $472/sqft
- Tax assessed value: $536,300
- Annual tax amount: $2,127
- Date on market: 7/19/2024
- Listing terms: Cash,Conventional,FHA,VA Loan
- Exclusions: Washer & Dryer
- Ownership: Individual
Price history
| Date | Event | Price |
|---|---|---|
| 9/3/2024 | Sold | $500,000-2%$472/sqft |
Source:  REcolorado as distributed by MLS GRID #6335573 Report a problem REcolorado as distributed by MLS GRID #6335573 Report a problem | ||
| 8/6/2024 | Pending sale | $510,000$481/sqft |
Source: REcolorado as distributed by MLS GRID #6335573 Report a problem | ||
| 8/2/2024 | Price change | $510,000-1.9%$481/sqft |
Source: REcolorado as distributed by MLS GRID #6335573 Report a problem | ||
| 7/19/2024 | Listed for sale | $520,000+61.5%$491/sqft |
Source: REcolorado as distributed by MLS GRID #6335573 Report a problem | ||
| 8/7/2017 | Sold | $322,000+78.9%$304/sqft |
Source: Public Record Report a problem | ||
| 7/6/2011 | Sold | $179,999$170/sqft |
Source: Public Record Report a problem | ||
| 6/2/2011 | Pending sale | $179,999$170/sqft |
Source: Keller Williams Realty Downtown, LLC #1000323 Report a problem | ||
| 6/1/2011 | Listed for sale | $179,999$170/sqft |
Source: Keller Williams Realty Downtown, LLC #1000323 Report a problem | ||
| 5/29/2011 | Pending sale | $179,999$170/sqft |
Source: Keller Williams Realty Downtown, LLC #1000323 Report a problem | ||
| 5/25/2011 | Price change | $179,999-5.3%$170/sqft |
Source: Keller Williams Realty Downtown, LLC #1000323 Report a problem | ||
| 5/13/2011 | Listed for sale | $189,999+123.5%$179/sqft |
Source: Keller Williams Realty Downtown, LLC #1000323 Report a problem | ||
| 11/29/2010 | Sold | $85,000-8.7%$80/sqft |
Source: Public Record Report a problem | ||
| 10/29/2010 | Listed for sale | $93,060-38.4%$88/sqft |
Source: Coldwell Banker Residential BK #943355 Report a problem | ||
| 6/26/2001 | Sold | $151,000+58.9%$142/sqft |
Source: Public Record Report a problem | ||
| 5/10/1996 | Sold | $95,000$90/sqft |
Source: Public Record Report a problem | ||
Public tax history
| Year | Property taxes | Tax assessment |
|---|---|---|
| 2025 | $2,753 +13.4% | $33,519 -2.9% |
| 2024 | $2,429 +14.2% | $34,525 -10.5% |
| 2023 | $2,127 +0.4% | $38,581 +32.1% |
| 2022 | $2,119 | $29,204 -2.8% |
| 2021 | -- | $30,045 +21.6% |
| 2020 | $1,815 +17.4% | $24,711 |
| 2019 | $1,546 | $24,711 +25% |
| 2018 | $1,546 +0.9% | $19,771 |
| 2017 | $1,532 | $19,771 +15% |
| 2016 | -- | $17,186 |
| 2015 | -- | $17,186 +25.7% |
| 2014 | $1,161 +16.7% | $13,667 +3.6% |
| 2013 | $995 | $13,190 +4.8% |
| 2012 | -- | $12,580 |
| 2011 | $836 +1.1% | $12,580 -6.6% |
| 2010 | $826 -0.7% | $13,470 |
| 2009 | $833 | $13,470 -0.9% |
| 2008 | -- | $13,595 |
| 2007 | -- | $13,595 +1.6% |
| 2006 | -- | $13,381 |
| 2005 | -- | $13,381 +0% |
| 2002 | $815 +13.4% | $13,380 +19.7% |
| 2001 | $718 | $11,180 |
Find assessor info on the county website
Neighborhood: Duncan Park
Nearby homes
- $480,3002 bd1 ba1k sqft4388 S Lincoln St, Englewood, CO 80113Off Market
- $492,7001 bd1 ba600 sqft4400 S Lincoln St, Englewood, CO 80113Off Market
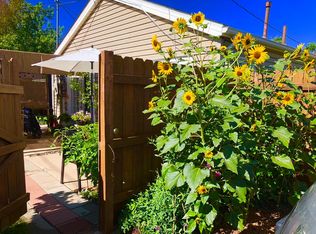
- $465,0003 bd2 ba1.5k sqft4380 S Lincoln St, Englewood, CO 80113Sold
- $610,0003 bd2 ba1.7k sqft4401 S Lincoln St, Englewood, CO 80113Sold
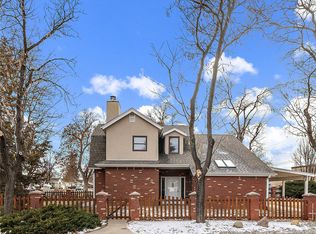
- $556,4003 bd3 ba1k sqft4406 S Lincoln St, Englewood, CO 80113Off Market
- $441,1002 bd2 ba1.5k sqft4372 S Lincoln St, Englewood, CO 80113Off Market
- $---- sqft4395 S Lincoln St, Englewood, CO 80113Off Market
- $552,9003 bd2 ba1.1k sqft4397 S Sherman St, Englewood, CO 80113Off Market
Nearby schools
GreatSchools rating
- 7/10Cherrelyn Elementary SchoolGrades: K-6Distance: 0.2 mi
- 1/10Englewood Middle SchoolGrades: 7-8Distance: 0.7 mi
- 4/10Englewood High SchoolGrades: 9-12Distance: 0.7 mi
Schools provided by the listing agent
- Elementary: Cherrelyn
- Middle: Englewood
- High: Englewood
- District: Englewood 1
Source: REcolorado as distributed by MLS GRID. This data may not be complete. We recommend contacting the local school district to confirm school assignments for this home.
Get a cash offer in 3 minutes
Find out how much your home could sell for in as little as 3 minutes with a no-obligation cash offer.
Estimated market value
$515,800
Get a cash offer in 3 minutes
Find out how much your home could sell for in as little as 3 minutes with a no-obligation cash offer.
Estimated market value
$515,800
- Colorado
- Arapahoe County
- Englewood
- 80113
- Duncan Park
- 4396 S Lincoln Street
Nearby cities
Nearby neighborhoods
Nearby zip codes
Other Englewood Topics
