Situated on one of the largest lots in the area, this classic 1935 home blends timeless charm with modern updates. The open-concept design effortlessly connects living spaces, enhanced by a ton of natural light. Original woodwork shows the craftsmanship of the era, while vaulted ceilings & 2 skylights in the family room add an airy feel. The primary retreat with Juliet balcony gives you a peek of the Rocky Mountains, while the stylish spiral staircase provides a 2nd access to the lower level below, creating a seamless flow. The en-suite bath features 2 sinks and vanity, a spacious shower/tub combo w/dual shower heads & updated cabinets, counters, fixtures & tile floors. Upstairs, find two add'l bedrooms with a versatile landing area to create a bright & convenient office. The home is highlighted by the remodeled kitchen, w/updated cabinets, granite counters, tile backsplash, stainless steel appliances, and a gas cooktop. Convenient sliders off the family room open to the lush yard—an entertainer's delight. A classic wood-burning fireplace w/solid wood mantle enhances the traditional bonus room, which can serve as a formal dining area or a flexible office space & more.
Outside, find a fully fenced yard with mature trees, vibrant perennials & annuals, & abundant landscaping. Relax or dine on the oversized covered patio or gather around the fire pit & enjoy the birdbath & expansive lawn. The oversized 2-car garage offers exceptional storage for cars, outdoor toys, or a workshop, and this exceptional lot offers room to expand. Centrally located near downtown Denver, Littleton & ???, enjoy restaurants on S. Broadway with Target, Costco, & 3 grocery stores within a mile. Outdoor enthusiasts will love being less than a mile from 2 parks, both with dog-friendly areas, while local favorite bars & dining are just a block away. With its unique floor plan, distinctive architectural touches & unbeatable lot size, this home offers a rare mix of charm, functionality & lifestyle.
Sold for $610,000
$610,000
4401 S Lincoln Street, Englewood, CO 80113
3beds
1,794sqft
Single Family Residence
Built in 1935
9,104 Square Feet Lot
$582,000 Zestimate®
$340/sqft
$3,189 Estimated rent
Home value
$582,000
$541,000 - $629,000
$3,189/mo
Zestimate® history
Owner options
List your home for rent
$3,189/mo
Rent Zestimate®
Find your next renter with Zillow Rental Manager. Plus, with online applications, you can quickly screen prospective tenants – for free.
$3,189/mo
Rent Zestimate®
Refinance and save
$2,843/mo
Est. payment
Refinancing to a lower rate could help reduce your monthly payments and save thousands over the life of the loan.
$2,843/mo
Est. payment
Explore your selling options
Work with a Zillow partner agent
Leverage their expertise and Zillow's premium Showcase listings to get your home seen by more buyers.
Get startedList with your own agent
Get your home in front of millions of buyers by listing it on Zillow.
Learn how to do itSell it yourself
Take full control of how buyers see your home on Zillow by listing For Sale by Owner (FSBO).
List your homeWhat's special
Zillow last checked:
Listing updated:
Listed by:
The McClain Group 720-275-9663 info@mcclaingroupre.com,
Madison & Company Properties,
Larina McClain 720-275-9663,
Madison & Company Properties
Bought with:
Crystalle Guss, 100091822
Invalesco Real Estate
Source: REcolorado as distributed by MLS GRID,MLS#: 5236937
Facts & features
Interior
Bedrooms & bathrooms
- Bedrooms: 3
- Bathrooms: 2
- Full bathrooms: 1
- 3/4 bathrooms: 1
- Main level bathrooms: 1
Primary bedroom
- Level: Upper
Bedroom
- Level: Upper
Bedroom
- Level: Upper
Primary bathroom
- Level: Upper
Bathroom
- Level: Main
Bonus room
- Description: Currently Functioning As Office Flex/Formal Dining
- Level: Main
Family room
- Level: Main
Kitchen
- Level: Main
Mud room
- Level: Main
Office
- Description: Situated On Landing Area
- Level: Upper
Utility room
- Description: In Cellar Basement
- Level: Basement
Heating
- Forced Air
Cooling
- Evaporative Cooling
Appliances
- Included: Cooktop, Dishwasher, Disposal, Dryer, Electric Water Heater, Microwave, Oven, Refrigerator
- Laundry: Laundry Closet
Features
- Built-in Features, Ceiling Fan(s), Eat-in Kitchen, Entrance Foyer, Granite Counters, High Ceilings, Jack & Jill Bathroom, Open Floorplan, Primary Suite, Smoke Free, Vaulted Ceiling(s)
- Flooring: Carpet, Wood
- Windows: Double Pane Windows
- Basement: Partial
- Number of fireplaces: 1
- Fireplace features: Recreation Room, Wood Burning
Interior area
- Total structure area: 1,794
- Total interior livable area: 1,794 sqft
- Finished area above ground: 1,794
Property
Parking
- Total spaces: 4
- Parking features: Garage - Attached
- Attached garage spaces: 2
- Details: Off Street Spaces: 2
Features
- Levels: Two
- Stories: 2
- Patio & porch: Covered, Patio
- Exterior features: Balcony, Fire Pit, Garden, Lighting, Private Yard
- Fencing: Full
- Has view: Yes
- View description: Mountain(s)
Lot
- Size: 9,104 Square Feet
- Features: Level, Sprinklers In Rear
- Residential vegetation: Grassed, Mixed
Details
- Parcel number: 031996333
- Special conditions: Standard
Construction
Type & style
- Home type: SingleFamily
- Architectural style: Traditional
- Property subtype: Single Family Residence
Materials
- Brick, Frame, Wood Siding
- Roof: Composition
Condition
- Year built: 1935
Utilities & green energy
- Sewer: Public Sewer
- Water: Public
- Utilities for property: Cable Available
Community & HOA
Community
- Security: Carbon Monoxide Detector(s), Smoke Detector(s)
- Subdivision: South Broadway Heights
HOA
- Has HOA: No
Location
- Region: Englewood
Financial & listing details
- Price per square foot: $340/sqft
- Tax assessed value: $578,900
- Annual tax amount: $2,355
- Date on market: 1/30/2025
- Listing terms: Cash,Conventional,FHA,VA Loan
- Exclusions: Washer & Dryer. Seller's Personal Items Such As 2 Mounted Antique Phones On Wall. Drapes, Sheers And Rings Are Excluded, And The Rods Will Remain. Kitchen Island.
- Ownership: Agent Owner
- Electric utility on property: Yes
- Road surface type: Paved
Price history
| Date | Event | Price |
|---|---|---|
| 3/12/2025 | Sold | $610,000$340/sqft |
Source:  REcolorado as distributed by MLS GRID #5236937 Report a problem REcolorado as distributed by MLS GRID #5236937 Report a problem | ||
| 2/3/2025 | Pending sale | $610,000$340/sqft |
Source: REcolorado as distributed by MLS GRID #5236937 Report a problem | ||
| 1/30/2025 | Listed for sale | $610,000+58.4%$340/sqft |
Source: REcolorado as distributed by MLS GRID #5236937 Report a problem | ||
| 9/21/2016 | Sold | $385,000+2.7%$215/sqft |
Source: BROKERS GUILD solds #9362244_80113 Report a problem | ||
| 8/3/2016 | Listed for sale | $375,000+43.7%$209/sqft |
Source: Brokers Guild #eps-1376118700-1470074784 Report a problem | ||
| 8/27/2009 | Sold | $261,000+4.4%$145/sqft |
Source: Public Record Report a problem | ||
| 11/28/2008 | Listing removed | $250,000$139/sqft |
Source: Owner Report a problem | ||
| 6/28/2008 | Listed for sale | $250,000+89.4%$139/sqft |
Source: Owner Report a problem | ||
| 11/21/1995 | Sold | $132,000$74/sqft |
Source: Public Record Report a problem | ||
Public tax history
| Year | Property taxes | Tax assessment |
|---|---|---|
| 2025 | $2,669 +13.4% | $36,181 +8.1% |
| 2024 | $2,355 +5.4% | $33,474 -10.8% |
| 2023 | $2,234 +0.4% | $37,519 +22.3% |
| 2022 | $2,226 | $30,677 -2.8% |
| 2021 | -- | $31,560 -2.2% |
| 2020 | $2,369 +25.6% | $32,261 |
| 2019 | $1,886 | $32,261 +33.8% |
| 2018 | $1,886 +0.9% | $24,113 |
| 2017 | $1,869 | $24,113 +14.2% |
| 2016 | -- | $21,118 |
| 2015 | -- | $21,118 +6.3% |
| 2014 | $1,426 -1.4% | $19,869 -7.7% |
| 2013 | $1,446 | $21,530 |
| 2012 | -- | $21,530 |
| 2011 | $1,378 +1.1% | $21,530 -3.1% |
| 2010 | $1,363 +12.3% | $22,220 |
| 2009 | $1,214 | $22,220 +12.1% |
| 2008 | -- | $19,820 |
| 2007 | -- | $19,820 +11.6% |
| 2006 | -- | $17,766 |
| 2005 | -- | $17,766 -0.7% |
| 2002 | $1,090 +18.4% | $17,900 +24.9% |
| 2001 | $921 | $14,330 |
Find assessor info on the county website
Neighborhood: Duncan Park
Nearby homes
- $287,1001 bd1 ba600 sqft4414 S Lincoln St, Englewood, CO 80113Off Market
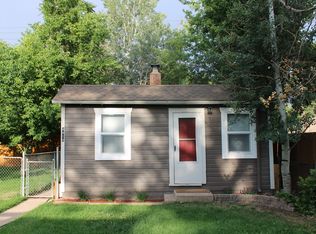
- $492,7001 bd1 ba600 sqft4400 S Lincoln St, Englewood, CO 80113Off Market
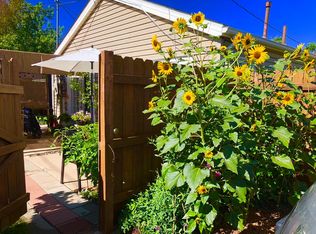
- $556,4003 bd3 ba1k sqft4406 S Lincoln St, Englewood, CO 80113Off Market
- $635,0003 bd2 ba1.5k sqft4419 S Lincoln St, Englewood, CO 80113Off Market
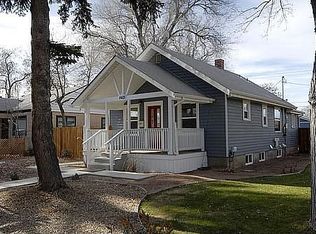
- $509,0003 bd2 ba1k sqft4437 S Lincoln St, Englewood, CO 80113Sold
- $611,2003 bd2 ba1.6k sqft4412 S Lincoln St, Englewood, CO 80113Off Market
- $500,0002 bd2 ba1k sqft4396 S Lincoln St, Englewood, CO 80113Sold
- $485,0002 bd1 ba789 sqft4425 S Lincoln St, Englewood, CO 80113Sold
Nearby schools
GreatSchools rating
- 7/10Cherrelyn Elementary SchoolGrades: K-6Distance: 0.2 mi
- 1/10Englewood Middle SchoolGrades: 7-8Distance: 0.8 mi
- 4/10Englewood High SchoolGrades: 9-12Distance: 0.7 mi
Schools provided by the listing agent
- Elementary: Cherrelyn
- Middle: Englewood
- High: Englewood
- District: Englewood 1
Source: REcolorado as distributed by MLS GRID. This data may not be complete. We recommend contacting the local school district to confirm school assignments for this home.
Get a cash offer in 3 minutes
Find out how much your home could sell for in as little as 3 minutes with a no-obligation cash offer.
Estimated market value
$582,000
Get a cash offer in 3 minutes
Find out how much your home could sell for in as little as 3 minutes with a no-obligation cash offer.
Estimated market value
$582,000
- Colorado
- Arapahoe County
- Englewood
- 80113
- Duncan Park
- 4401 S Lincoln Street
Nearby cities
Nearby neighborhoods
Nearby zip codes
Other Englewood Topics
