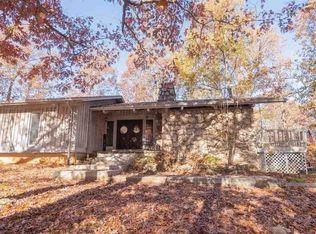
Welcome to peaceful country living on 5 beautiful acres just minutes from Doniphan, MO, with easy access off Highway 21. This spacious 3-bedroom, 2-bath home features a bright, open floor plan and a versatile bonus room that could serve as an office, playroom, or potential 4th bedroom. The property offers plenty of room for gardens, outdoor entertaining, and family gatherings around the fire pit, along with excellent bow hunting opportunities right in your own backyard. A 24’ x 30’ detached shop/garage with a wall A/C unit and propane heater provides year-round comfort for hobbies, storage, or projects. Enjoy the privacy of rural living while being just minutes from shopping, schools, and the Current River, where you can spend weekends floating, fishing, and making memories.
Active
Listed by: Century 21 American Realty • Dustin Whitten • 573-778-6376
$244,900
4396 State Highway 21 N, Doniphan, MO 63935
3beds
2,064sqft
:
Get pre-qualified$1,528/mo
Single Family Residence
Built in 1988
5 Acres Lot
$-- Zestimate®
$119/sqft
$-- HOA
What's special
Outdoor entertainingBright open floor planVersatile bonus room
- 2 days |
- 207 |
- 13 |
Likely to sell faster than
Zillow last checked:
Listing updated:
Listed by:
Dustin Whitten 573-778-6376,
Century 21 American Realty
Source: MARIS,MLS#: 26050256 Originating MLS: Three Rivers Board of Realtors
Originating MLS: Three Rivers Board of RealtorsFacts & features
Interior
Bedrooms & bathrooms
- Bedrooms: 3
- Bathrooms: 2
- Full bathrooms: 2
- Main level bathrooms: 2
- Main level bedrooms: 3
Primary bedroom
- Features: Floor Covering: Luxury Vinyl Plank
- Level: Main
- Area: 156
- Dimensions: 13x12
Bedroom
- Features: Floor Covering: Luxury Vinyl Plank
- Level: Main
- Area: 110
- Dimensions: 11x10
Bedroom 2
- Features: Floor Covering: Luxury Vinyl Plank
- Level: Main
- Area: 110
- Dimensions: 11x10
Bathroom
- Features: Floor Covering: Luxury Vinyl Plank
- Level: Main
- Area: 117
- Dimensions: 13x9
Bathroom 2
- Features: Floor Covering: Luxury Vinyl Plank
- Level: Main
- Area: 120
- Dimensions: 12x10
Den
- Features: Floor Covering: Luxury Vinyl Plank
- Level: Main
- Area: 288
- Dimensions: 24x12
Dining room
- Features: Floor Covering: Luxury Vinyl Plank
- Level: Main
- Area: 150
- Dimensions: 15x10
Kitchen
- Features: Floor Covering: Luxury Vinyl Plank
- Level: Main
- Area: 132
- Dimensions: 12x11
Laundry
- Description: Linoleum
- Features: Floor Covering: Other
- Level: Main
- Area: 143
- Dimensions: 13x11
Living room
- Features: Floor Covering: Luxury Vinyl Plank
- Level: Main
- Area: 408
- Dimensions: 24x17
Mud room
- Description: Linoleum
- Features: Floor Covering: Other
- Level: Main
- Area: 132
- Dimensions: 12x11
Office
- Features: Floor Covering: Luxury Vinyl Plank
- Level: Main
- Area: 135
- Dimensions: 15x9
Heating
- Electric, Forced Air, Heat Pump, Propane
Cooling
- Ceiling Fan(s), Central Air
Appliances
- Included: Electric Cooktop, Dishwasher, Microwave, Washer/Dryer, Water Heater
- Laundry: Inside, Laundry Room, Main Level
Features
- Ceiling Fan(s), Open Floorplan, Shower, Tub, Walk-In Pantry
- Flooring: Linoleum, Plank, Vinyl
- Windows: Window Treatments
- Has basement: No
- Has fireplace: No
Interior area
- Total structure area: 2,064
- Total interior livable area: 2,064 sqft
- Finished area above ground: 2,064
Property
Parking
- Total spaces: 1
- Parking features: Driveway, Garage
- Garage spaces: 1
- Has uncovered spaces: Yes
Features
- Levels: One
- Patio & porch: Covered, Porch
- Exterior features: Fire Pit
Lot
- Size: 5 Acres
- Dimensions: 5 acres M/L
- Features: Adjoins Wooded Area, Back Yard, Front Yard, Gentle Sloping, Heavy Woods, Many Trees
Details
- Additional structures: Garage(s), Shed(s)
- Parcel number: 087.025000000001.004
- Special conditions: Standard
- Other equipment: Satellite Dish
Construction
Type & style
- Home type: SingleFamily
- Architectural style: Ranch
- Property subtype: Single Family Residence
Materials
- Asphalt, Concrete, Vinyl Siding
- Foundation: Slab
- Roof: Asphalt
Condition
- Updated/Remodeled
- New construction: No
- Year built: 1988
Utilities & green energy
- Electric: Single Phase
- Sewer: Septic Tank
- Water: Public
- Utilities for property: Electricity Connected, Propane Leased, Underground Utilities, Water Available
Community & HOA
Community
- Security: Smoke Detector(s)
- Subdivision: None
HOA
- Has HOA: No
Location
- Region: Doniphan
Financial & listing details
- Price per square foot: $119/sqft
- Tax assessed value: $60,000
- Annual tax amount: $502
- Date on market: 8/10/2026
- Cumulative days on market: 3 days
- Listing terms: Cash,Conventional,FHA,USDA Loan,VA Loan
- Ownership: Private
- Electric utility on property: Yes
- Road surface type: Asphalt
Estimated market value
Not available
Estimated sales range
Not available
Not available
Price history
| Date | Event | Price |
|---|---|---|
| 8/10/2026 | Listed for sale | $244,900-3.9%$119/sqft |
Source:  MARIS #26050256 Report a problem MARIS #26050256 Report a problem | ||
| 7/7/2026 | Listing removed | $254,900$123/sqft |
Source: MARIS #26000744 Report a problem | ||
| 6/12/2026 | Price change | $254,900-3.8%$123/sqft |
Source: MARIS #26000744 Report a problem | ||
| 6/3/2026 | Price change | $264,900-1.9%$128/sqft |
Source: MARIS #26000744 Report a problem | ||
| 5/4/2026 | Price change | $269,900-3.6%$131/sqft |
Source: MARIS #26000744 Report a problem | ||
| 3/21/2026 | Price change | $279,900-3.4%$136/sqft |
Source: MARIS #26000744 Report a problem | ||
| 2/19/2026 | Price change | $289,900-3%$140/sqft |
Source: MARIS #26000744 Report a problem | ||
| 1/6/2026 | Listed for sale | $299,000+102.7%$145/sqft |
Source: MARIS #26000744 Report a problem | ||
| 1/20/2021 | Sold | -- |
Source: MARIS #20082782 Report a problem | ||
| 12/2/2020 | Pending sale | $147,500$71/sqft |
Source: Century 21 American Realty #20082782 Report a problem | ||
| 11/12/2020 | Listed for sale | $147,500+126.9%$71/sqft |
Source: Century 21 American Realty #20082782 Report a problem | ||
| 7/13/2020 | Sold | -- |
Source: MARIS #20025205 Report a problem | ||
| 6/16/2020 | Pending sale | $65,000$31/sqft |
Source: Century 21 American Realty #20025205 Report a problem | ||
| 5/27/2020 | Price change | $65,000-13.3%$31/sqft |
Source: Century 21 American Realty #20025205 Report a problem | ||
| 5/20/2020 | Listed for sale | $75,000$36/sqft |
Source: Century 21 American Realty #20025205 Report a problem | ||
Public tax history
| Year | Property taxes | Tax assessment |
|---|---|---|
| 2025 | $502 +3.4% | $11,400 +7.8% |
| 2024 | $485 +23.9% | $10,580 |
| 2023 | $392 -0.7% | $10,580 |
| 2022 | $395 -5.2% | $10,580 |
| 2021 | $416 +2.7% | $10,580 +3.8% |
| 2020 | $405 +0.1% | $10,190 |
| 2019 | $405 | $10,190 +4.1% |
| 2018 | -- | $9,790 +16.3% |
| 2011 | -- | $8,420 |
Find assessor info on the county website
Monthly payment
Est. payment
Payment breakdown
Explore the cost of this home by adjusting the details. Changes won't be saved.Climate risks
Neighborhood: 63935
Nearby schools
GreatSchools rating
- 9/10Doniphan Intermediate SchoolGrades: 3-5Distance: 5.9 mi
- 6/10Doniphan Middle SchoolGrades: 6-8Distance: 6 mi
- 4/10Doniphan High SchoolGrades: 9-12Distance: 5.8 mi
Schools provided by the listing agent
- Elementary: Doniphan Elem.
- Middle: Doniphan Middle
- High: Doniphan High
Source: MARIS. This data may not be complete. We recommend contacting the local school district to confirm school assignments for this home.
- $43,700-- bd-- ba360 sqft4499 State Highway 21 N, Doniphan, MO 63935Off Market
- $311,300-- bd1 ba2.5k sqft1107 Cherry St, Doniphan, MO 63935Off Market
- $53,300-- bd-- ba360 sqft4211 State Highway 21 N, Doniphan, MO 63935Off Market
- $208,0003 bd1 ba1.1k sqft320 Ripley Rte #K, Doniphan, MO 63935For Sale

- $--5 bd2 ba2.4k sqft210 Ripley Rte E #21N-16C, Doniphan, MO 63935Sold
- $140,600-- bd-- ba864 sqft4084 State Highway 21 N, Doniphan, MO 63935Off Market
- $233,800-- bd2 ba1.5k sqft4040 State Highway 21 N, Doniphan, MO 63935Off Market
- $--2 bd1 ba1.6k sqft4849 State Highway 21 N, Doniphan, MO 63935Sold
A local agent can set up tours, give advice and negotiate with sellers.
Similar homes
- $208,0003 bd1 ba1.1k sqft320 Ripley Rte #K, Doniphan, MO 63935For Sale
 MLS ID #26041597, McKenzie R Taylor, Poplar Bluff Realty Inc. MARIS
 - $219,9003 bd2 ba2.5k sqft3061 Ripley Rte E #K, Doniphan, MO 63935For Sale
 MLS ID #26041234, Dustin Whitten, Century 21 American Realty. MARIS
 - $249,9004 bd2 ba1.8k sqft180 Ripley Route Jj, Fairdealing, MO 63939For Sale
 MLS ID #26049772, David Nance, Mossy Oak Properties Mozark Re. MARIS
 - $--3 bd2 ba2.2k sqft992 State Highway 142 E, Doniphan, MO 63935Auction
 Auction.com 1
 - $230,0004 bd3 ba1.8k sqft245 Ripley Rte E #A1, Doniphan, MO 63935For SaleMLS ID #26046896, McKenzie R Taylor, Poplar Bluff Realty Inc. MARIS
- $339,9003 bd2 ba1.8k sqft243 Pine St, Doniphan, MO 63935For SaleMLS ID #26051304, Amy M McLean, Poplar Bluff Realty Inc. MARIS
- $250,0004 bd3 ba2.7k sqft3 Fox Dr, Doniphan, MO 63935For SaleMLS ID #26047409, Diane D Garrett, Collins & Associates. MARIS
- $173,9003 bd1 ba1.6k sqft2875 Ripley Rte E #160W-11, Doniphan, MO 63935For SaleMLS ID #11927818, Malinda "mendy" Reece, United Country American Realty. My State MLS
- $275,0004 bd2 ba2.3k sqft4778 State Highway 142 W, Doniphan, MO 63935For SaleMLS ID #26036516, Taylor B Schlief, Poplar Bluff Realty Inc. MARIS
- $269,9004 bd2 ba1.7k sqft286 Ripley Rte E #O-3, Doniphan, MO 63935For SaleMLS ID #26022998, Amy M McLean, Poplar Bluff Realty Inc. MARIS
- $195,0003 bd2 ba1.6k sqft4441 State Highway 142 E, Doniphan, MO 63935For SaleMLS ID #26034028, Tara L Hebenstreit, Coldwell Banker Realty - Gundaker. MARIS
- $259,5003 bd3 ba2.3k sqft1008 Barton Rd, Doniphan, MO 63935For SaleMLS ID #25075644, Ben A Craig, Poplar Bluff Realty Inc. MARIS
- $205,5003 bd2 ba1.9k sqft4375 State Highway 142 E, Doniphan, MO 63935For SaleMLS ID #11596838, Malinda "mendy" Reece, United Country American Realty. My State MLS
- $268,0004 bd2 ba1.8k sqft4795 Ripley Rte E #K-1, Doniphan, MO 63935For SaleMLS ID #26001771, Karen Chamberlain, Poplar Bluff Realty Inc. MARIS
- $125,0003 bd2 ba1.8k sqft3868 State Highway 21 N, Doniphan, MO 63935For SaleMLS ID #26041774, Justin Parker, Mossy Oak Properties Mozark Re. MARIS
- $249,0004 bd2 ba1.8k sqft82 Ripley Rte E #142E-32C, Doniphan, MO 63935For SaleMLS ID #26033765, Gary C Featherston, Poplar Bluff Realty Inc. MARIS
- $330,0002 bd1 ba1.2k sqft305 Sunny Acres Dr, Doniphan, MO 63935For SaleMLS ID #26050872, Steven D Collins, Collins & Associates. MARIS
- $250,0003 bd2 ba1.2k sqft8858 State Highway 142 W, Doniphan, MO 63935For SaleMLS ID #26037978, Ben A Cullison, Poplar Bluff Realty Inc. MARIS
- $339,9004 bd2 ba1.7k sqft13 Green Meadows Dr, Doniphan, MO 63935For SaleMLS ID #26036895, Drew Shands, Mossy Oak Properties Mozark Re. MARIS
- $255,0003 bd2 ba1.6k sqft30120 Highway 60, Ellsinore, MO 63937For Sale By Owner
