Tucked away on a quiet cul-de-sac in Ashburn Village, this delightful colonial checks all the boxes: location, charm, and thoughtful updates while keeping a little whimsy in its step. Located close to the Pavilion and just minutes to Ashburn Village shopping and amenities, and super close to Ashburn Elementary, this is community living at its best. Step inside the two-story foyer, freshly updated with a new light fixture, and be welcomed by the warmth of hardwood floors that continue into the living room, dining room, and family room. To the left, a practical and stylish mudroom/laundry area with brand-new LVT flooring offers garage access and space to stash sports equipment out of sight. The heart of the home is the fully renovated kitchen (2017), featuring updated cabinetry, granite countertops, a natural stone backsplash, under-cabinet lighting, two pantries, and a full suite of Samsung stainless steel smart appliances (3 years old or less), including a gas range. New LVT flooring continues through the kitchen and eat-in area, making it as functional as it is inviting. Just beyond, the family room is full of charm with hardwood floors, recessed lighting, and a cozy gas fireplace. Newer windows and doors to the deck (2021) flood the space with natural light and lead outside to a Trex deck (2020) and a fenced backyard for outdoor enjoyment. Upstairs, hardwoods continue through the landing and hall. The primary suite is a true retreat with a tray ceiling, ceiling fan, walk-in closet, and a beautifully updated bath featuring a soaking tub, a refreshed shower with a bench seat, and decorative ceramic tile flooring. Three additional bedrooms with plush carpeting share a renovated hall bath in crisp grays and whites, complete with ceramic floors, a new vanity, lighting, and mirrors. The finished walk-up basement adds even more flexibility with a recreation area, a full bathroom, a guest bedroom/bonus room, and multiple storage rooms, one complete with a workbench. Walk-up access leads directly to the backyard. The roof was replaced in 2018, the AC was replaced in 2022, and the water heater was just replaced in 2026 for added peace of mind. With an abundance of updates and fresh paint throughout, this home is truly move-in ready. A two-car garage with excellent storage, driveway parking, and plenty of street parking make hosting easy. With scenic lakeside jogging paths down the street, multiple pools, sports pavilion, pickleball and tennis courts, and quick access to commuter routes and the Metro just four miles away, this Ashburn Village gem truly feels like home.
Sold for $900,000
$900,000
43960 Bidwell Ct, Ashburn, VA 20147
4beds
2,936sqft
Single Family Residence
Built in 1992
6,098 Square Feet Lot
$903,000 Zestimate®
$307/sqft
$3,784 Estimated rent
Home value
$903,000
$858,000 - $948,000
$3,784/mo
Zestimate® history
Owner options
List your home for rent
$3,784/mo
Rent Zestimate®
Find your next renter with Zillow Rental Manager. Plus, with online applications, you can quickly screen prospective tenants – for free.
$3,784/mo
Rent Zestimate®
Refinance and save
$5,843/mo
Est. payment
Refinancing to a lower rate could help reduce your monthly payments and save thousands over the life of the loan.
$5,843/mo
Est. payment
Explore your selling options
Work with a Zillow partner agent
Leverage their expertise and Zillow's premium Showcase listings to get your home seen by more buyers.
Get startedList with your own agent
Get your home in front of millions of buyers by listing it on Zillow.
Learn how to do itSell it yourself
Take full control of how buyers see your home on Zillow by listing For Sale by Owner (FSBO).
List your homeWhat's special
Cozy gas fireplaceRecreation areaBrand-new lvt flooringGranite countertopsUpdated cabinetryQuiet cul-de-sacRecessed lighting
Zillow last checked:
Listing updated:
Listed by:
Kim Spear 703-618-6892,
Keller Williams Realty,
Co-Listing Agent: Steven Rodriguez 703-795-8523,
Keller Williams Realty
Bought with:
Carla Unterkofler, 0225081171
CENTURY 21 New Millennium
Source: Bright MLS,MLS#: VALO2114728
Facts & features
Interior
Bedrooms & bathrooms
- Bedrooms: 4
- Bathrooms: 4
- Full bathrooms: 3
- 1/2 bathrooms: 1
- Main level bathrooms: 1
Rooms
- Room types: Living Room, Dining Room, Primary Bedroom, Bedroom 2, Bedroom 3, Bedroom 4, Kitchen, Family Room, Den, Foyer, Breakfast Room, Recreation Room, Workshop, Primary Bathroom
Primary bedroom
- Features: Flooring - Carpet, Ceiling Fan(s), Walk-In Closet(s)
- Level: Upper
- Area: 225 Square Feet
- Dimensions: 15 X 15
Bedroom 2
- Features: Flooring - Carpet
- Level: Upper
- Area: 140 Square Feet
- Dimensions: 10 X 14
Bedroom 3
- Features: Flooring - Carpet
- Level: Upper
- Area: 132 Square Feet
- Dimensions: 11 X 12
Bedroom 4
- Features: Flooring - Carpet
- Level: Upper
- Area: 165 Square Feet
- Dimensions: 15 X 11
Primary bathroom
- Features: Soaking Tub, Flooring - Ceramic Tile, Double Sink, Bathroom - Walk-In Shower
- Level: Upper
Breakfast room
- Features: Flooring - Luxury Vinyl Tile
- Level: Main
- Area: 117 Square Feet
- Dimensions: 13 X 9
Den
- Features: Flooring - Carpet
- Level: Lower
- Area: 144 Square Feet
- Dimensions: 12 X 12
Dining room
- Features: Crown Molding, Chair Rail, Flooring - HardWood
- Level: Main
- Area: 182 Square Feet
- Dimensions: 13 X 14
Family room
- Features: Fireplace - Gas, Flooring - HardWood, Recessed Lighting
- Level: Main
- Area: 228 Square Feet
- Dimensions: 12 X 19
Foyer
- Features: Flooring - HardWood
- Level: Main
- Area: 126 Square Feet
- Dimensions: 14 X 9
Kitchen
- Features: Granite Counters, Kitchen - Gas Cooking, Flooring - Luxury Vinyl Tile
- Level: Main
- Area: 130 Square Feet
- Dimensions: 13 X 10
Living room
- Features: Flooring - HardWood, Cathedral/Vaulted Ceiling
- Level: Main
- Area: 180 Square Feet
- Dimensions: 15 X 12
Mud room
- Features: Flooring - Luxury Vinyl Tile
- Level: Main
Recreation room
- Features: Flooring - Carpet, Recessed Lighting
- Level: Lower
- Area: 348 Square Feet
- Dimensions: 12 X 29
Workshop
- Level: Lower
- Area: 168 Square Feet
- Dimensions: 14 X 12
Heating
- Forced Air, Natural Gas
Cooling
- Central Air, Electric
Appliances
- Included: Microwave, Dryer, Washer, Dishwasher, Disposal, Refrigerator, Ice Maker, Cooktop, Stainless Steel Appliance(s), Oven/Range - Gas, Six Burner Stove, Gas Water Heater
- Laundry: Mud Room
Features
- Family Room Off Kitchen, Kitchen Island, Kitchen - Table Space, Dining Area, Primary Bath(s), Open Floorplan, Ceiling Fan(s), Recessed Lighting, Upgraded Countertops, Soaking Tub, Walk-In Closet(s), Cathedral Ceiling(s), 2 Story Ceilings, Tray Ceiling(s)
- Flooring: Carpet, Hardwood, Wood
- Windows: Double Pane Windows, Bay/Bow, Window Treatments
- Basement: Walk-Out Access,Finished
- Number of fireplaces: 1
- Fireplace features: Gas/Propane
Interior area
- Total structure area: 2,936
- Total interior livable area: 2,936 sqft
- Finished area above ground: 2,206
- Finished area below ground: 730
Property
Parking
- Total spaces: 4
- Parking features: Garage Door Opener, Garage Faces Front, Attached, Driveway
- Attached garage spaces: 2
- Uncovered spaces: 2
Accessibility
- Accessibility features: None
Features
- Levels: Three
- Stories: 3
- Patio & porch: Deck
- Pool features: Community
- Fencing: Back Yard
Lot
- Size: 6,098 Square Feet
- Features: Cul-De-Sac, Suburban
Details
- Additional structures: Above Grade, Below Grade
- Parcel number: 085384872000
- Zoning: PDH4
- Special conditions: Standard
Construction
Type & style
- Home type: SingleFamily
- Architectural style: Colonial
- Property subtype: Single Family Residence
Materials
- Vinyl Siding
- Foundation: Permanent
- Roof: Architectural Shingle
Condition
- Very Good
- New construction: No
- Year built: 1992
Details
- Builder model: Chelsey
- Builder name: Stanley Martin
Utilities & green energy
- Sewer: Public Sewer
- Water: Public
- Utilities for property: Cable Available, Underground Utilities
Community & HOA
Community
- Subdivision: Ashburn Village
HOA
- Has HOA: Yes
- Amenities included: Jogging Path, Indoor Pool, Pool, Tennis Court(s), Tot Lots/Playground
- Services included: Common Area Maintenance, Management, Pool(s), Trash
- HOA fee: $145 monthly
- HOA name: ASHBURN VILLAGE COMMUNITY ASSOCIATION
Location
- Region: Ashburn
Financial & listing details
- Price per square foot: $307/sqft
- Tax assessed value: $823,150
- Annual tax amount: $6,626
- Date on market: 2/12/2026
- Listing agreement: Exclusive Right To Sell
- Listing terms: Cash,Conventional,FHA,Negotiable,Private Financing Available,VA Loan
- Inclusions: Deck Furniture
- Ownership: Fee Simple
Price history
| Date | Event | Price |
|---|---|---|
| 3/16/2026 | Sold | $900,000$307/sqft |
Source:  Bright MLS #VALO2114728 Report a problem Bright MLS #VALO2114728 Report a problem | ||
| 2/24/2026 | Contingent | $900,000$307/sqft |
Source: Bright MLS #VALO2114728 Report a problem | ||
| 2/12/2026 | Listed for sale | $900,000+74.1%$307/sqft |
Source: Bright MLS #VALO2114728 Report a problem | ||
| 8/9/2004 | Sold | $516,900+121.9%$176/sqft |
Source: Public Record Report a problem | ||
| 6/1/1998 | Sold | $232,900$79/sqft |
Source: Public Record Report a problem | ||
Public tax history
| Year | Property taxes | Tax assessment |
|---|---|---|
| 2026 | $6,602 -0.4% | $820,100 -0.4% |
| 2025 | $6,626 -0.8% | $823,150 +6.6% |
| 2024 | $6,678 +1.3% | $772,000 +2.5% |
| 2023 | $6,589 +4.8% | $753,030 +6.6% |
| 2022 | $6,288 +3.8% | $706,490 +14.3% |
| 2021 | $6,060 +1.2% | $618,360 +6.9% |
| 2020 | $5,987 +0% | $578,420 +1.9% |
| 2019 | $5,987 +6.7% | $567,860 +9.8% |
| 2018 | $5,611 -1.3% | $517,180 +2.4% |
| 2017 | $5,685 -0.4% | $505,300 -0.8% |
| 2016 | $5,706 | $509,260 +56.2% |
| 2015 | $5,706 +0.7% | $326,040 +3.9% |
| 2014 | $5,665 -2.7% | $313,750 -3.2% |
| 2013 | $5,820 | $324,070 |
| 2012 | -- | -- |
| 2011 | -- | -- |
| 2010 | -- | -- |
| 2009 | -- | $392,100 -18.1% |
| 2008 | -- | $478,600 -13.7% |
| 2007 | -- | $554,600 -9.3% |
| 2006 | -- | $611,200 +27.7% |
| 2005 | -- | $478,700 +4.7% |
| 2004 | -- | $457,400 +24.2% |
| 2003 | -- | $368,200 +10.1% |
| 2002 | -- | $334,500 +18.3% |
| 2001 | -- | $282,800 |
Find assessor info on the county website
Neighborhood: 20147
Nearby homes
- $899,8004 bd4 ba3.8k sqft43964 Bidwell Ct, Ashburn, VA 20147Off Market
- $895,0004 bd3 ba2.5k sqft43956 Bidwell Ct, Ashburn, VA 20147Sold
- $900,0004 bd4 ba3.2k sqft43949 Reliance Ct, Ashburn, VA 20147Sold
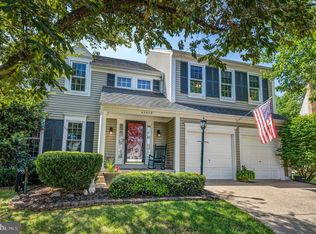
- $863,0004 bd2 ba2.5k sqft43953 Reliance Ct, Ashburn, VA 20147Off Market
- $850,0004 bd4 ba3.2k sqft43952 Bidwell Ct, Ashburn, VA 20147Sold
- $950,0004 bd4 ba3.7k sqft43968 Bidwell Ct, Ashburn, VA 20147Sold
- $831,6003 bd3 ba2.1k sqft43957 Reliance Ct, Ashburn, VA 20147Off Market
- $897,3004 bd3 ba2.5k sqft43945 Reliance Ct, Ashburn, VA 20147Off Market
Nearby schools
GreatSchools rating
- 10/10Ashburn Elementary SchoolGrades: PK-5Distance: 0.3 mi
- 8/10Farmwell Station Middle SchoolGrades: 6-8Distance: 0.9 mi
- 8/10Broad Run High SchoolGrades: 9-12Distance: 1.9 mi
Schools provided by the listing agent
- Elementary: Ashburn
- Middle: Farmwell Station
- High: Broad Run
- District: Loudoun County Public Schools
Source: Bright MLS. This data may not be complete. We recommend contacting the local school district to confirm school assignments for this home.
Get a cash offer in 3 minutes
Find out how much your home could sell for in as little as 3 minutes with a no-obligation cash offer.
Estimated market value
$903,000
Get a cash offer in 3 minutes
Find out how much your home could sell for in as little as 3 minutes with a no-obligation cash offer.
Estimated market value
$903,000
- Virginia
- Loudoun County
- Ashburn
- 20147
- 43960 Bidwell Ct
