Nestled on a quiet cul-de-sac in the amenity-rich Ashburn Village community, this beautifully maintained residence offers the perfect blend of comfort, functionality, and style. A custom stone walkway, framed by mature landscaping, leads to the welcoming front entrance and sets the tone for what lies inside. Step into the grand two-story foyer, where Brazilian cherry hardwood flooring flows seamlessly throughout the main level. The spacious living room features a charming bay window and French doors that open to a private home office, which is ideal for remote work or study. The elegant formal dining room is highlighted by another bay window, upgraded lighting, and detailed moldings, creating a sophisticated space for entertaining. At the heart of the home is the stunning two-story family room with a cozy fireplace, which opens to a recently renovated chef’s kitchen. This custom-designed kitchen boasts abundant cabinetry with built-in wine racks, wine cooler, gleaming granite countertops, expansive island, premium stainless steel appliances, and a generous light-filled breakfast area perfect for casual gatherings. A convenient mudroom with washer, dryer, and drop zone leads to the attached two-car garage. A stylish main-level powder room provides practicality. Upstairs, you’ll find four spacious bedrooms with hardwood flooring and two full bathrooms. The luxurious primary suite offers a large bedroom, an expansive walk-in closet, and a fully renovated, spa-inspired bathroom featuring an oversized walk-in shower, dual vanity, and lavish soaking tub. The finished lower level adds incredible versatility with a large media area, recreation room, cozy reading nook, and bonus room that connects to a third full bathroom. Ample storage space is also available. Enjoy outdoor living on the expansive, low-maintenance Trex deck overlooking a serene backdrop of trees, perfect for relaxing or entertaining. Enjoy all that Ashburn Village has to offer, including the renowned Sports Pavilion, community pools, walking trails, and more. Conveniently located near top-rated schools, shopping, dining, entertainment, and major commuter routes, this exceptional property is a must-see!
Sold for $950,000
$950,000
43968 Bidwell Ct, Ashburn, VA 20147
4beds
3,774sqft
Single Family Residence
Built in 1992
8,712 Square Feet Lot
$960,200 Zestimate®
$252/sqft
$4,330 Estimated rent
Home value
$960,200
$912,000 - $1.01M
$4,330/mo
Zestimate® history
Owner options
List your home for rent
$4,330/mo
Rent Zestimate®
Find your next renter with Zillow Rental Manager. Plus, with online applications, you can quickly screen prospective tenants – for free.
$4,330/mo
Rent Zestimate®
Refinance and save
$6,173/mo
Est. payment
Refinancing to a lower rate could help reduce your monthly payments and save thousands over the life of the loan.
$6,173/mo
Est. payment
Explore your selling options
Work with a Zillow partner agent
Leverage their expertise and Zillow's premium Showcase listings to get your home seen by more buyers.
Get startedList with your own agent
Get your home in front of millions of buyers by listing it on Zillow.
Learn how to do itSell it yourself
Take full control of how buyers see your home on Zillow by listing For Sale by Owner (FSBO).
List your homeWhat's special
Private home officeCozy fireplaceConvenient mudroomFinished lower levelRecreation roomExpansive low-maintenance trex deckLarge media area
Zillow last checked:
Listing updated:
Listed by:
Ash Morsi 571-839-1630,
Real Broker, LLC
Bought with:
Meredith Reidy, 0225088191
CENTURY 21 New Millennium
Source: Bright MLS,MLS#: VALO2101996
Facts & features
Interior
Bedrooms & bathrooms
- Bedrooms: 4
- Bathrooms: 4
- Full bathrooms: 3
- 1/2 bathrooms: 1
- Main level bathrooms: 1
Rooms
- Room types: Living Room, Dining Room, Primary Bedroom, Bedroom 2, Bedroom 3, Bedroom 4, Kitchen, Family Room, Den, Foyer, Recreation Room, Bathroom 2, Bathroom 3, Bonus Room, Primary Bathroom, Half Bath
Primary bedroom
- Level: Upper
Bedroom 2
- Level: Upper
Bedroom 3
- Level: Upper
Bedroom 4
- Level: Upper
Primary bathroom
- Level: Upper
Bathroom 2
- Level: Upper
Bathroom 3
- Level: Lower
Bonus room
- Level: Lower
Den
- Level: Main
Dining room
- Level: Main
Family room
- Level: Main
Foyer
- Level: Main
Half bath
- Level: Main
Kitchen
- Level: Main
Living room
- Level: Main
Recreation room
- Level: Lower
Heating
- Forced Air, Natural Gas
Cooling
- Central Air, Electric
Appliances
- Included: Microwave, Dishwasher, Disposal, Dryer, Exhaust Fan, Ice Maker, Oven/Range - Gas, Range Hood, Refrigerator, Stainless Steel Appliance(s), Cooktop, Washer, Gas Water Heater
- Laundry: Has Laundry, Main Level, Dryer In Unit, Washer In Unit
Features
- Soaking Tub, Bathroom - Walk-In Shower, Breakfast Area, Crown Molding, Dining Area, Family Room Off Kitchen, Open Floorplan, Formal/Separate Dining Room, Eat-in Kitchen, Kitchen - Gourmet, Kitchen Island, Kitchen - Table Space, Primary Bath(s), Recessed Lighting, Upgraded Countertops, Wainscotting, Walk-In Closet(s), 2 Story Ceilings, 9'+ Ceilings, High Ceilings
- Flooring: Hardwood, Carpet, Ceramic Tile, Wood
- Doors: Six Panel, Storm Door(s)
- Windows: Bay/Bow, Double Pane Windows, Double Hung
- Basement: Connecting Stairway,Full,Finished,Heated,Improved,Interior Entry,Windows
- Number of fireplaces: 1
Interior area
- Total structure area: 3,774
- Total interior livable area: 3,774 sqft
- Finished area above ground: 2,674
- Finished area below ground: 1,100
Property
Parking
- Total spaces: 2
- Parking features: Garage Faces Front, Concrete, Attached
- Attached garage spaces: 2
- Has uncovered spaces: Yes
Accessibility
- Accessibility features: None
Features
- Levels: Three
- Stories: 3
- Patio & porch: Deck
- Pool features: Community
- Has view: Yes
- View description: Trees/Woods
Lot
- Size: 8,712 Square Feet
- Features: Backs to Trees, Unknown Soil Type
Details
- Additional structures: Above Grade, Below Grade
- Parcel number: 085386276000
- Zoning: PDH4
- Special conditions: Standard
Construction
Type & style
- Home type: SingleFamily
- Architectural style: Colonial
- Property subtype: Single Family Residence
Materials
- Frame, Vinyl Siding
- Foundation: Other
Condition
- Very Good
- New construction: No
- Year built: 1992
- Major remodel year: 2020
Details
- Builder model: ROXBURY
Utilities & green energy
- Sewer: Public Sewer
- Water: Public
Community & HOA
Community
- Features: Pool
- Subdivision: Ashburn Village
HOA
- Has HOA: Yes
- Amenities included: Baseball Field, Basketball Court, Common Grounds, Community Center, Fitness Center, Jogging Path, Lake, Meeting Room, Party Room, Pool, Indoor Pool, Racquetball, Recreation Facilities, Soccer Field, Tennis Court(s), Tot Lots/Playground
- Services included: Common Area Maintenance, Pool(s), Recreation Facility, Road Maintenance, Snow Removal, Trash
- HOA fee: $139 monthly
- HOA name: ASHBURN VILLAGE HOA
Location
- Region: Ashburn
Financial & listing details
- Price per square foot: $252/sqft
- Tax assessed value: $918,110
- Annual tax amount: $7,425
- Date on market: 7/10/2025
- Listing agreement: Exclusive Right To Sell
- Listing terms: Cash,Conventional,FHA,VA Loan
- Ownership: Fee Simple
Price history
| Date | Event | Price |
|---|---|---|
| 8/11/2025 | Sold | $950,000$252/sqft |
Source:  Bright MLS #VALO2101996 Report a problem Bright MLS #VALO2101996 Report a problem | ||
| 7/14/2025 | Pending sale | $950,000$252/sqft |
Source: Bright MLS #VALO2101996 Report a problem | ||
| 7/10/2025 | Listed for sale | $950,000+8.6%$252/sqft |
Source: Bright MLS #VALO2101996 Report a problem | ||
| 7/24/2023 | Sold | $875,000$232/sqft |
Source: Bright MLS #VALO2051436 Report a problem | ||
| 6/13/2023 | Pending sale | $875,000$232/sqft |
Source: Bright MLS #VALO2051436 Report a problem | ||
| 6/9/2023 | Listed for sale | $875,000$232/sqft |
Source: Bright MLS #VALO2051436 Report a problem | ||
Public tax history
| Year | Property taxes | Tax assessment |
|---|---|---|
| 2026 | $7,337 -0.7% | $911,380 -0.7% |
| 2025 | $7,391 -0.5% | $918,110 +7% |
| 2024 | $7,425 +7.8% | $858,430 +9.1% |
| 2023 | $6,887 +3.6% | $787,120 +5.4% |
| 2022 | $6,648 +3.6% | $747,010 +14.1% |
| 2021 | $6,417 +1.3% | $654,840 +7% |
| 2020 | $6,336 | $612,160 +1.9% |
| 2019 | $6,336 +6.7% | $600,690 +9.7% |
| 2018 | $5,940 -1.2% | $547,460 +2.4% |
| 2017 | $6,014 +0.1% | $534,590 -0.8% |
| 2016 | $6,011 | $538,870 +53.5% |
| 2015 | $6,011 +0.8% | $351,100 +3.9% |
| 2014 | $5,964 -1.4% | $337,880 -1.3% |
| 2013 | $6,049 | $342,500 |
| 2012 | -- | -- |
| 2011 | -- | -- |
| 2010 | -- | -- |
| 2009 | -- | $430,900 -17.8% |
| 2008 | -- | $524,400 -14.8% |
| 2007 | -- | $615,600 -9.5% |
| 2006 | -- | $680,500 +28.8% |
| 2005 | -- | $528,300 +4.1% |
| 2004 | -- | $507,700 +32.7% |
| 2003 | -- | $382,500 +10.3% |
| 2002 | -- | $346,900 +17.4% |
| 2001 | -- | $295,600 |
Find assessor info on the county website
Neighborhood: 20147
Nearby homes
- $894,6004 bd4 ba3.8k sqft43964 Bidwell Ct, Ashburn, VA 20147Off Market
- $829,0003 bd3 ba2.1k sqft43957 Reliance Ct, Ashburn, VA 20147Off Market
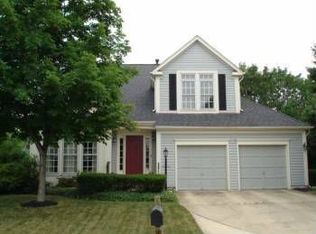
- $859,1004 bd2 ba2.5k sqft43953 Reliance Ct, Ashburn, VA 20147Off Market
- $900,0004 bd4 ba2.9k sqft43960 Bidwell Ct, Ashburn, VA 20147Sold
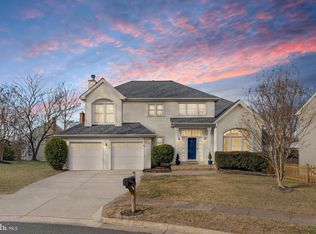
- $886,0004 bd3 ba2.4k sqft20520 Ringold Dr, Ashburn, VA 20147Off Market
- $962,0004 bd3 ba2.5k sqft20516 Ringold Dr, Ashburn, VA 20147Sold
- $921,6005 bd4 ba2.9k sqft43969 Bidwell Ct, Ashburn, VA 20147Off Market
- $925,9005 bd5 ba3.8k sqft43965 Bidwell Ct, Ashburn, VA 20147Off Market
Nearby schools
GreatSchools rating
- 10/10Ashburn Elementary SchoolGrades: PK-5Distance: 0.2 mi
- 8/10Farmwell Station Middle SchoolGrades: 6-8Distance: 0.9 mi
- 8/10Broad Run High SchoolGrades: 9-12Distance: 1.9 mi
Schools provided by the listing agent
- Elementary: Ashburn
- Middle: Farmwell Station
- High: Broad Run
- District: Loudoun County Public Schools
Source: Bright MLS. This data may not be complete. We recommend contacting the local school district to confirm school assignments for this home.
Get a cash offer in 3 minutes
Find out how much your home could sell for in as little as 3 minutes with a no-obligation cash offer.
Estimated market value
$960,200
Get a cash offer in 3 minutes
Find out how much your home could sell for in as little as 3 minutes with a no-obligation cash offer.
Estimated market value
$960,200
- Virginia
- Loudoun County
- Ashburn
- 20147
- 43968 Bidwell Ct
