Skip main navigation
Sold for $830,000
Street View
  • $830,000

    4397 Canterbury Ln, Gainesville, VA 20155

    4beds
    3,387sqft
    Single Family Residence
    Built in 1978
    1.01 Acres Lot
    $835,400 Zestimate®
    $245/sqft
    $4,310 Estimated rent

    Home value

    $835,400

    $777,000 - $902,000

    $4,310/mo

    Zestimate® history
    Loading
    Loading...

    Owner options

    List your home for rent

    $4,310/mo

    Rent Zestimate®

    Find your next renter with Zillow Rental Manager. Plus, with online applications, you can quickly screen prospective tenants – for free.

    Learn more

    $4,310/mo

    Rent Zestimate®

    Refinance and save

    $5,077/mo

    Est. payment

    Refinancing to a lower rate could help reduce your monthly payments and save thousands over the life of the loan.

    See today's rates

    $5,077/mo

    Est. payment

    Explore your selling options

    Work with a Zillow partner agent

    Leverage their expertise and Zillow's premium Showcase listings to get your home seen by more buyers.

    Get started

    List with your own agent

    Get your home in front of millions of buyers by listing it on Zillow.

    Learn how to do it

    Sell it yourself

    Take full control of how buyers see your home on Zillow by listing For Sale by Owner (FSBO).

    List your home

    What's special

    Private fireplaceSecond brick fireplaceBreakfast roomMassive recreation roomBeautiful brick facadeWide open floorplanCovered porch
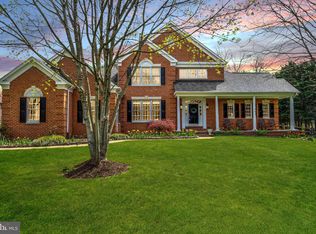
    Incredible Price for This Turn-Key Property-Gorgeous Country Estate Cited on a Private 1-Acre Homesite in Sought After Stepney Plantation-Enjoy Country Living in a Picturesque Setting with the Conveniences of a Small Neighborhood-This Gorgeous Home Includes Endless Features and Upgrades Throughout-Featuring 3 Levels with Nearly 3,500 finished Sqft-The Main Level Includes a Wide Open Floorplan Flooded with Natural Light and Hardwood Floors Throughout- You are Greeted at the Front Door by a Beautiful Staircase and Cozy Formal Spaces-A Large Living Room Makes a Great Playroom or Office/Sitting Space with It's Own Private Fireplace-At the Rear of the Home There is a Second Brick Fireplace with Custom Mantel,- The Centeroiece if the Main Level is a Gorgeous Chefs Kitchen with Convenient Bar Seating , Stainless Steel Appliances and Quartz Countertops-In Addition the Main Level Includes A Breakfast Room, Powder Room and Large Mud/Laundry Room -The Upper Level has an Amazing Owner's Suite with a Spa-Like Owner's Bath with Upgraded Tile, Cabinets and Fixtures-The Secondary Bedrooms are Ample in Size with a Large Shared Bath-The Finished Lower Level Includes a Massive Recreation Room, Potential Bedroom 5/Den & Full Bath-Nearly Everything in This Property Has Been Updated and Replaced-Roof (2025), Pressure Tank, Top of the Line Water Filtration/Softener and Water Heater (2024)HVAC System (2023 and 2021) All Appliances (2023/2024)-Septic Tank, Distribution Box & Well Pump (2023)Blinds, Radon System and Front Landscaping (2024), Owner's Bath, Kitchen and Basement Bath Completely Renovated (2023)-The Outside is Amazing with a Huge Covered Porch & Patio, Beautiful Brick Facade and An Oversized Side Load Two Car Garage-This Property is Literally Turn Key and Just a Few Minutes from Shopping and Restaurants and Just 10 Minutes to All of the Conveniences of Gainesville and Route 66-Incredible Value and Incredible Opportunity.

    Zillow last checked:

    Listing updated:

    Listed by:

    David Poole 703-362-0895,

    Berkshire Hathaway HomeServices PenFed Realty

    Bought with:

    Jorden Booth, 0225225997

    Samson Properties

    Source: Bright MLS,MLS#: VAPW2093132MLS Logo

    Facts & features

    Interior

    Bedrooms & bathrooms
    • Bedrooms: 4
    • Bathrooms: 4
    • Full bathrooms: 3
    • 1/2 bathrooms: 1
    • Main level bathrooms: 1
    Basement
    • Area: 1097
    Heating
    • Heat Pump, Electric
    Cooling
    • Central Air, Heat Pump, Electric
    Appliances
    • Included: Microwave, Built-In Range, Dishwasher, Dryer, Exhaust Fan, Ice Maker, Oven, Oven/Range - Electric, Refrigerator, Stainless Steel Appliance(s), Cooktop, Washer, Water Heater, Electric Water Heater
    Features
    • Attic, Breakfast Area, Chair Railings, Crown Molding, Dining Area, Family Room Off Kitchen, Open Floorplan, Formal/Separate Dining Room, Eat-in Kitchen, Recessed Lighting, Soaking Tub, Bathroom - Stall Shower, Bathroom - Tub Shower, Upgraded Countertops, Walk-In Closet(s), Dry Wall
    • Flooring: Hardwood, Ceramic Tile, Wood
    • Doors: Six Panel, Sliding Glass
    • Windows: Double Pane Windows
    • Basement: Full,Finished,Garage Access,Heated,Improved,Interior Entry,Walk-Out Access,Other,Windows
    • Number of fireplaces: 3
    Interior area
    • Total structure area: 3,632
    • Total interior livable area: 3,387 sqft
    • Finished area above ground: 2,535
    • Finished area below ground: 852

    Property

    Parking
    • Total spaces: 2
    • Parking features: Garage Faces Side, Attached, Driveway
    • Attached garage spaces: 2
    • Has uncovered spaces: Yes
    Accessibility
    • Accessibility features: None
    Features
    • Levels: Three
    • Stories: 3
    • Pool features: None
    Lot
    • Size: 1.01 Acres
    • Features: Backs to Trees, Front Yard, Landscaped, Rear Yard
    Details
    • Additional structures: Above Grade, Below Grade
    • Parcel number: 7399785158
    • Zoning: A1
    • Special conditions: Standard

    Construction

    Type & style
    • Home type: SingleFamily
    • Architectural style: Colonial
    • Property subtype: Single Family Residence
    Materials
    • Brick, Vinyl Siding
    • Foundation: Block
    Condition
    • New construction: No
    • Year built: 1978
    • Major remodel year: 2023

    Utilities & green energy

    • Sewer: Gravity Sept Fld, On Site Septic, Septic = # of BR
    • Water: Well

    Community & HOA

    Community
    • Subdivision: Stepney Plantation Estates
    HOA
    • Has HOA: No
    Location
    • Region: Gainesville

    Financial & listing details

    • Price per square foot: $245/sqft
    • Tax assessed value: $831,100
    • Annual tax amount: $5,300
    • Date on market: 4/25/2025
    • Listing agreement: Exclusive Right To Sell
    • Listing terms: Cash,Conventional,FHA,VA Loan
    • Ownership: Fee Simple

    Price history

    DateEventPrice
    6/9/2025Sold$830,000+0%$245/sqft
    Source: Bright MLS #VAPW2093132 Report a problem
    5/19/2025Contingent$829,900$245/sqft
    Source: Bright MLS #VAPW2093132 Report a problem
    5/1/2025Price change$829,900-2.4%$245/sqft
    Source: Bright MLS #VAPW2093132 Report a problem
    4/25/2025Listed for sale$849,900+6.9%$251/sqft
    Source: Bright MLS #VAPW2093132 Report a problem
    1/17/2024Sold$795,000$235/sqft
    Source: Bright MLS #VAPW2062460 Report a problem
    1/4/2024Pending sale$795,000$235/sqft
    Source: Bright MLS #VAPW2062460 Report a problem
    12/20/2023Contingent$795,000$235/sqft
    Source: Bright MLS #VAPW2062460 Report a problem
    12/18/2023Listed for sale$795,000$235/sqft
    Source: Bright MLS #VAPW2062460 Report a problem
    12/17/2023Contingent$795,000$235/sqft
    Source: Bright MLS #VAPW2062460 Report a problem
    12/9/2023Listed for sale$795,000+59%$235/sqft
    Source: Bright MLS #VAPW2062460 Report a problem
    6/26/2023Sold$500,000$148/sqft
    Source: Public Record Report a problem

    Public tax history

    YearProperty taxesTax assessment
    2025$8,149 +57.4%$831,100 +59.6%
    2024$5,177 -19.1%$520,600 -15.3%
    2023$6,399 +1.2%$615,000 +9.7%
    2022$6,321 +3.6%$560,400 +12.1%
    2021$6,098 +2.5%$500,100 +3.4%
    2020$5,951 +110.4%$483,800 +3.3%
    2019$2,829 -47.6%$468,500 +4.7%
    2018$5,401 +4.7%$447,300 +4.6%
    2017$5,159 +271.2%$427,500 -5.4%
    2016$1,390 +7176%$451,700 +6%
    2015$19 $426,300 -2.5%
    2014$19 $437,100 +6%
    2013-- $412,300 -0.5%
    2012-- $414,500 +7.8%
    2010-- $384,600 +5.3%
    2009-- $365,300 -20.7%
    2008-- $460,900 -6.1%
    2007-- $491,100 -19.6%
    2006-- $610,500 +25.3%
    2005-- $487,300 +13.9%
    2004-- $427,900 -1.3%
    2003-- $433,600 +19.9%
    2002-- $361,500 +15.3%
    2001-- $313,400
    Find assessor info on the county website

    Neighborhood: 20155

    Nearby schools

    GreatSchools rating
    Schools provided by the listing agent
    • District: Prince William County Public Schools

    Source: Bright MLS. This data may not be complete. We recommend contacting the local school district to confirm school assignments for this home.

    Get a cash offer in 3 minutes
    Find out how much your home could sell for in as little as 3 minutes with a no-obligation cash offer.
    Estimated market value
    $835,400
    Get a cash offer in 3 minutes
    Find out how much your home could sell for in as little as 3 minutes with a no-obligation cash offer.
    Estimated market value
    $835,400