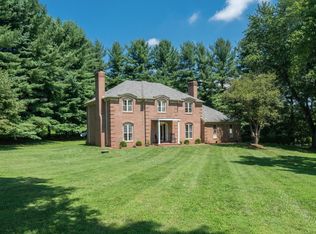
VA Assumable Mortgage at a 2.25% interest rate! Step into the home of your dreams in this immaculately remodeled, modernized 4 bedroom, 4.5 bathroom home in the sought-after Stepney Plantation neighborhood in Gainesville! Located in the rural crescent of Northern Virginia, this home is a rare find! The welcoming front porch overlooks the lush front yard and provides an idyllic spot to enjoy your morning coffee. As you open the front door into the 2-story foyer the natural light pours in and reflects off of the gleaming hardwood floors that flow all throughout the main level living spaces. Chic light fixtures have been installed throughout the main level (foyer, front room, study, and sunroom) as well as all of the bedrooms. Enjoy LED recessed lighting throughout the home as well! To your right you will find the large office space with floor-to-ceiling built-in bookshelves and to your left you find the formal dining room providing the perfect space to host family dinners that connects seamlessly to the completely updated gourmet kitchen with tasteful tile backsplash, ample cabinetry and newly-installed luxury Corian Quartz countertops as well as all stainless steel Bosch appliances including gas cooktop, European Microwave/Oven Combination and French door refrigerator with a pull out freezer. The expansive island is illuminated by modern pendant lighting and makes preparing and sharing meals an effortless experience.The beautiful sunroom right off of the kitchen provides serene views of the 1.33 acre lot and professionally-landscaped, fully-fenced backyard. Two large decks, one off of the living room and the other off the breakfast room, provide the perfect setting for outdoor dining and entertaining. Enter the enormous family room right next to the kitchen which features an elegant stone wall framing the wood-burning fireplace and cathedral-height ceilings, providing the perfect space to relax with loved ones. Retreat to the luxurious main-level master suite with its own private fireplace, tiered ceiling, large walk-in closet, and stunning private en-suite with dual vanities and glass shower stall. The upper level of the home features three spacious bedrooms and 2 fully-updated full bathrooms. The enormous Lower Level features a great room, media area, kitchenette/wet bar, exercise room, storage room, another wood-burning fireplace, full bath and enough space to build out additional bedrooms if you would like! Many updates to the home lend itself to making this a turn-key, worry-free home to move into. Updates include replaced septic float tree (2024), added digital, programmable thermostats for both HVAC zones (2024), installed ring doorbell (2024), new motor in the main heat pump (2024), fireplace inspected (2021), replaced old sump pump, installed new 2nd sump pump, added battery backups to both sump pumps (2021), reconditioned main floor heat pump (2021), added radon abatement system to basement (2021), replaced 50 gallon pressure tank, whole house sediment filter with main line cartridge and water filter (2021), replaced septic check valve with quiet check PVC valve (2022), replaced septic tank pump (2022), installed Tesla charger in garage (2022), replaced air handler system, duct work, heat pump for upstair system, pad, attic insulation safety kit. It’s hard to beat the incredible location of this home- explore the nearby cities of Leesburg, Middlesburg, and Warrenton as well as Historical Landmarks such as the Manassas National Battlefield Park. Commuters will enjoy easy access to I-66 and Route 50 and all of your shopping and dining needs are conveniently located nearby. This home is truly a luxurious retreat from the daily grind of life and checks all of the boxes! Don’t miss the chance to make this your dream home, today!
Sold for $1,200,000
Zillow last checked:
Listing updated:
Bought with:
Samantha Rivera, SP40001386
Compass
Source: Bright MLS,MLS#: VAPW2067406
Price history
| Date | Event | Price |
|---|---|---|
| 5/17/2024 | Sold | $1,200,000+9.1%$223/sqft |
Source:  Bright MLS #VAPW2067406 Report a problem Bright MLS #VAPW2067406 Report a problem | ||
| 4/18/2024 | Pending sale | $1,100,000$204/sqft |
Source: Bright MLS #VAPW2067406 Report a problem | ||
| 4/11/2024 | Listed for sale | $1,100,000+22.2%$204/sqft |
Source: Bright MLS #VAPW2067406 Report a problem | ||
| 7/7/2021 | Sold | $900,000+5.9%$167/sqft |
Source: Public Record Report a problem | ||
| 2/2/2021 | Sold | $850,000$158/sqft |
Source: Public Record Report a problem | ||
| 1/5/2021 | Price change | $850,000-2.9%$158/sqft |
Source: Keller Williams Realty/Lee Beaver & Assoc. #VAPW510268 Report a problem | ||
| 12/15/2020 | Listed for sale | $875,000+25%$162/sqft |
Source: Keller Williams Realty/Lee Beaver & Assoc. #VAPW510268 Report a problem | ||
| 12/1/2016 | Listing removed | $699,900$130/sqft |
Source: TheSwedeTeam-Keller Williams Realty #PW9696195 Report a problem | ||
| 10/1/2016 | Price change | $699,900-4.1%$130/sqft |
Source: Keller Williams - Manassas #PW9696195 Report a problem | ||
| 8/22/2016 | Price change | $729,900-1.4%$136/sqft |
Source: Keller Williams Realty/Lee Beaver & Assoc. #PW9696195 Report a problem | ||
| 7/16/2016 | Price change | $739,900-1.3%$137/sqft |
Source: Keller Williams Realty/Lee Beaver & Assoc. #PW9696195 Report a problem | ||
| 6/24/2016 | Listed for sale | $750,000+2.7%$139/sqft |
Source: Keller Williams Realty/Lee Beaver & Assoc. #PW9696195 Report a problem | ||
| 10/6/2014 | Listing removed | $730,000$136/sqft |
Source: Keller Williams Manassas #PW8448517 Report a problem | ||
| 9/5/2014 | Listed for sale | $730,000-2.9%$136/sqft |
Source: Keller Williams Manassas #PW8448517 Report a problem | ||
| 6/9/2005 | Sold | $751,900+92.8%$140/sqft |
Source: Public Record Report a problem | ||
| 3/28/2000 | Sold | $390,000+34.5%$72/sqft |
Source: Public Record Report a problem | ||
| 6/6/1997 | Sold | $290,000+2.1%$54/sqft |
Source: Public Record Report a problem | ||
| 11/16/1993 | Sold | $284,000$53/sqft |
Source: Public Record Report a problem | ||
Nearby homes
Get a cash offer in 3 minutes
Find out how much your home could sell for in as little as 3 minutes with a no-obligation cash offer.
Estimated market value
$1,260,700
