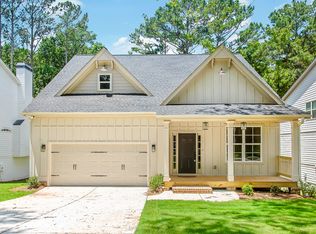
Pre listing appraisal valued the home at seven hundred and twenty five thousand dollars. Move in today and get instant equity! Designed to meet all your needs! Custom-built home with all the charm of an old historic downtown Acworth house. A short walk to downtown, Lake Acworth, walking trails and Logan Trail Park. This home has the potential for short- or long-term renters in the basement with 10ft high ceilings, separate entrance, separate laundry in the kitchen with custom cabinets and granite counter tops. The guest bedroom on the first floor has extra wide door frames for easy wheelchair access. The hand picked tile and steeples shower complete the on suite bathroom. An entertainer's dream with the open floor plan, gas fireplace with the flip of a switch, and voice activated lights Additionally, the main floor boasts granite countertops, a custom hand cut stone back splash, stainless steel appliances, a master bedroom on the main, as well as a scenic view of the creek off the back deck. An oversized walk-in shower complements the extra-long jetted tub in the master bath. Three laundry rooms, one on each floor, with one in the master bedroom closet. There are two additional bedrooms upstairs, office, and bonus room. For a real theater experience, unwind in the media room with extra-large screen and projector. If all of this wasn't enough, there's even a golf cart garage for you to park in after a night out! Could you ask for anything more?
Closed
$695,000
4397 Westside Dr, Acworth, GA 30101
5beds
4,399sqft
Single Family Residence
Built in 2018
10,454.4 Square Feet Lot
$715,600 Zestimate®
$158/sqft
$4,767 Estimated rent
Home value
$715,600
$680,000 - $751,000
$4,767/mo
Zestimate® history
Owner options
List your home for rent
$4,767/mo
Rent Zestimate®
Find your next renter with Zillow Rental Manager. Plus, with online applications, you can quickly screen prospective tenants – for free.
$4,767/mo
Rent Zestimate®
Refinance and save
$4,167/mo
Est. payment
Refinancing to a lower rate could help reduce your monthly payments and save thousands over the life of the loan.
$4,167/mo
Est. payment
Explore your selling options
Work with a Zillow partner agent
Leverage their expertise and Zillow's premium Showcase listings to get your home seen by more buyers.
Get startedList with your own agent
Get your home in front of millions of buyers by listing it on Zillow.
Learn how to do itSell it yourself
Take full control of how buyers see your home on Zillow by listing For Sale by Owner (FSBO).
List your homeWhat's special
Zillow last checked:
Listing updated:
Listed by:
Anna Mantooth 770-820-1511,
Keller Williams Realty Partners
Bought with:
Jeff Nowlin, 176087
RE/MAX Pure
Source: GAMLS,MLS#: 10137675
Facts & features
Interior
Bedrooms & bathrooms
- Bedrooms: 5
- Bathrooms: 5
- Full bathrooms: 5
- Main level bathrooms: 2
- Main level bedrooms: 2
Kitchen
- Features: Kitchen Island, Second Kitchen, Solid Surface Counters
Heating
- Central
Cooling
- Central Air
Appliances
- Included: Electric Water Heater, Dryer, Dishwasher, Double Oven, Disposal, Microwave, Refrigerator
- Laundry: Laundry Closet, In Basement
Features
- Bookcases, Double Vanity, Soaking Tub, Separate Shower, Tile Bath, Walk-In Closet(s), In-Law Floorplan, Master On Main Level, Roommate Plan
- Flooring: Hardwood, Carpet, Laminate, Wood
- Basement: Bath Finished,Daylight,Exterior Entry,Finished,Full
- Number of fireplaces: 1
- Common walls with other units/homes: No Common Walls
Interior area
- Total structure area: 4,399
- Total interior livable area: 4,399 sqft
- Finished area above ground: 2,933
- Finished area below ground: 1,466
Property
Parking
- Total spaces: 2
- Parking features: Assigned
Features
- Levels: Three Or More
- Stories: 3
- Body of water: None
Lot
- Size: 10,454 sqft
- Features: None
Details
- Additional structures: Boat House
- Parcel number: 20004603160
Construction
Type & style
- Home type: SingleFamily
- Architectural style: Adirondack
- Property subtype: Single Family Residence
Materials
- Concrete
- Roof: Composition
Condition
- Resale
- New construction: No
- Year built: 2018
Utilities & green energy
- Sewer: Public Sewer
- Water: Public
- Utilities for property: Cable Available, Electricity Available, Natural Gas Available, Phone Available, Sewer Available, Water Available
Community & neighborhood
Community
- Community features: Playground, Walk To Schools, Near Shopping
Location
- Region: Acworth
- Subdivision: Historic Downtown Acworth
Other
Other facts
- Listing agreement: Exclusive Right To Sell
Price history
| Date | Event | Price |
|---|---|---|
| 8/25/2023 | Sold | $695,000-0.4%$158/sqft |
Source:  GAMLS #10137675 Report a problem GAMLS #10137675 Report a problem | ||
| 7/28/2023 | Pending sale | $698,000$159/sqft |
Source: GAMLS #10137675 Report a problem | ||
| 7/26/2023 | Price change | $698,000-0.1%$159/sqft |
Source: GAMLS #10137675 Report a problem | ||
| 5/25/2023 | Price change | $699,000-5.4%$159/sqft |
Source: GAMLS #10137675 Report a problem | ||
| 4/20/2023 | Price change | $739,000-7.4%$168/sqft |
Source:  FMLS GA #7186188 Report a problem FMLS GA #7186188 Report a problem | ||
| 3/23/2023 | Price change | $798,000-6%$181/sqft |
Source: GAMLS #10137675 Report a problem | ||
| 3/9/2023 | Listed for sale | $849,000+2091%$193/sqft |
Source: GAMLS #10137675 Report a problem | ||
| 9/1/2017 | Sold | $38,750+55%$9/sqft |
Source:  FMLS GA #5860410 Report a problem FMLS GA #5860410 Report a problem | ||
| 10/28/2016 | Sold | $25,000$6/sqft |
Source: Public Record Report a problem | ||
Public tax history
| Year | Property taxes | Tax assessment |
|---|---|---|
| 2024 | $7,335 +61% | $276,248 +44.7% |
| 2023 | $4,556 -9.7% | $190,912 +2.3% |
| 2022 | $5,043 +20.8% | $186,700 +27% |
| 2021 | $4,173 +0.9% | $146,976 +1.1% |
| 2020 | $4,138 -6.2% | $145,356 |
| 2019 | $4,412 +1021.9% | $145,356 +1021.9% |
| 2018 | $393 -20% | $12,956 -20% |
| 2017 | $492 | $16,196 |
Find assessor info on the county website
Neighborhood: 30101

Nearby schools
GreatSchools rating
- NAMccall Primary SchoolGrades: PK-1Distance: 0.7 mi
- 5/10Barber Middle SchoolGrades: 6-8Distance: 1 mi
- 6/10North Cobb High SchoolGrades: 9-12Distance: 1.9 mi
Schools provided by the listing agent
- Elementary: McCall
- Middle: Barber
- High: North Cobb
Source: GAMLS. This data may not be complete. We recommend contacting the local school district to confirm school assignments for this home.
Get a cash offer in 3 minutes
Find out how much your home could sell for in as little as 3 minutes with a no-obligation cash offer.
Estimated market value
$715,600
Get a cash offer in 3 minutes
Find out how much your home could sell for in as little as 3 minutes with a no-obligation cash offer.
Estimated market value
$715,600
- Georgia
- Cobb County
- Acworth
- 30101
- 4397 Westside Dr
Nearby cities
Nearby zip codes
Other Acworth Topics
