Skip main navigation
Off market
  • $910,100

    43976 Bruceton Mills Cir, Ashburn, VA 20147

    4beds
    2,893sqft
    Detached
    Built in 1992
    6,534 Square Feet Lot
    $910,100 Zestimate®
    $315/sqft
    $4,063 Estimated rent

    Home value

    $910,100

    $865,000 - $956,000

    $4,063/mo

    Zestimate® history
    Loading
    Loading...

    Owner options

    List your home for rent

    $4,063/mo

    Rent Zestimate®

    Find your next renter with Zillow Rental Manager. Plus, with online applications, you can quickly screen prospective tenants – for free.

    Learn more

    $4,063/mo

    Rent Zestimate®

    Refinance and save

    $5,650/mo

    Est. payment

    Refinancing to a lower rate could help reduce your monthly payments and save thousands over the life of the loan.

    See today's rates

    $5,650/mo

    Est. payment

    Explore your selling options

    Work with a Zillow partner agent

    Leverage their expertise and Zillow's premium Showcase listings to get your home seen by more buyers.

    Get started

    List with your own agent

    Get your home in front of millions of buyers by listing it on Zillow.

    Learn how to do it

    Sell it yourself

    Take full control of how buyers see your home on Zillow by listing For Sale by Owner (FSBO).

    List your home

    What's special

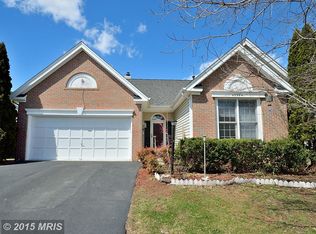
    **Schedule your showing now or come to the open house on Saturday! Offers will be reviewed at noon on Sunday, 3/1.**This gorgeous single-family home is everything you've been waiting for! Located in desirable Ashburn Village, this perfectly positioned 4-bedroom, 3 1/2 bath home is located on a cul-de-sac and backs to a common area. The well-maintained property features updates and upgrades throughout, including a new roof (2019), granite countertops, hardwood floors throughout the top two levels, and newer appliances, including a brand new washer and dryer and brand new stove and microwave. You'll love the airiness and space that comes with the two-story living room, located right off of the eat-in kitchen. The generously sized owner's suite is an oasis that features cathedral ceilings and a spacious bath, complete with a luxurious soaking tub. The top floor is completed with three additional spacious bedrooms and a hall bath. The finished basement offers privacy and features a third full bath as well as a sizable unfinished storage area. All of this comes with Ashburn Village's famed amenities, including the Sports Pavilion, over 500 acres of outdoor space, 50 miles of trails, and eight lakes and ponds that offer catch-and-release fishing and canoeing. This beauty won't last long, so schedule your showing today!

    This property is off market, which means it's not currently listed for sale or rent on Zillow. This may be different from what's available on other websites or public sources.
    Facts & features

    Interior

    Bedrooms & bathrooms
    • Bedrooms: 4
    • Bathrooms: 4
    • Full bathrooms: 3
    • 1/2 bathrooms: 1
    Heating
    • Forced air, Other
    Cooling
    • Central
    Appliances
    • Included: Dishwasher, Dryer, Garbage disposal, Microwave, Refrigerator, Washer
    Features
    • Windows: Window Treatments
    • Basement: Finished
    • Has fireplace: Yes
    Interior area
    • Total interior livable area: 2,893 sqft
    • Finished area below ground: 571

    Property

    Parking
    • Total spaces: 2
    • Parking features: Garage - Attached
    Features
    • Exterior features: Vinyl
    Lot
    • Size: 6,534 Square Feet
    Details
    • Parcel number: 086382576000
    • Special conditions: Standard

    Construction

    Type & style
    • Home type: SingleFamily
    • Architectural style: Colonial
    • Property subtype: Detached
    Materials
    • Metal
    • Foundation: Concrete
    • Roof: Asphalt
    Condition
    • Year built: 1992

    Community & HOA

    HOA
    • Has HOA: Yes
    • HOA fee: $120 monthly
    Location
    • Region: Ashburn

    Financial & listing details

    • Price per square foot: $315/sqft
    • Tax assessed value: $853,710
    • Annual tax amount: $6,872

    Price history

    DateEventPrice
    3/16/2020Sold$660,000+4.8%$228/sqft
    Source: Public Record Report a problem
    2/27/2020Listed for sale$629,900+85.3%$218/sqft
    Source: Century 21 Redwood Realty #VALO403772 Report a problem
    8/24/2000Sold$339,900$117/sqft
    Source: Public Record Report a problem

    Public tax history

    YearProperty taxesTax assessment
    2025$6,872 -1%$853,710 +6.3%
    2024$6,944 +4.5%$802,830 +5.7%
    2023$6,645 +3.9%$759,430 +5.7%
    2022$6,394 +4.2%$718,430 +14.7%
    2021$6,137 +1.7%$626,210 +7.4%
    2020$6,033 $582,870 +1.9%
    2019$6,033 +6.7%$572,020 +9.8%
    2018$5,653 -1.3%$521,030 +2.4%
    2017$5,727 +0.5%$509,030 -0.8%
    2016$5,700 $513,030 +57.8%
    2015$5,700 +0.7%$325,190 +3.9%
    2014$5,659 -1.4%$312,940 -1.3%
    2013$5,737 $317,080
    2012-- --
    2011-- --
    2010-- --
    2009-- $406,700 -17.3%
    2008-- $491,600 -8.5%
    2007-- $537,300 -13%
    2006-- $617,500 +28.8%
    2005-- $479,400 +4.7%
    2004-- $458,000 +20.9%
    2003-- $378,900 +15.3%
    2002-- $328,600 +22.2%
    2001-- $269,000
    Find assessor info on the county website

    Neighborhood: 20147

    Nearby schools

    GreatSchools rating
    Schools provided by the listing agent
    • Elementary: DOMINION TRAIL
    • Middle: FARMWELL STATION
    • High: BROAD RUN
    • District: LOUDOUN COUNTY PUBLIC SCHOOLS

    Source: The MLS. This data may not be complete. We recommend contacting the local school district to confirm school assignments for this home.

    Get a cash offer in 3 minutes
    Find out how much your home could sell for in as little as 3 minutes with a no-obligation cash offer.
    Estimated market value
    $910,100
    Get a cash offer in 3 minutes
    Find out how much your home could sell for in as little as 3 minutes with a no-obligation cash offer.
    Estimated market value
    $910,100