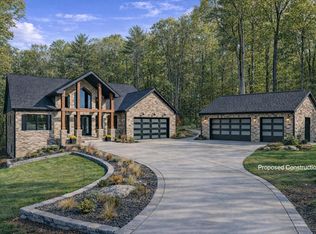
Welcome to GRAYTHORNE -- Northwest Indiana's premier luxury community. Introducing Lot 25, a truly exceptional 2.28-acre, heavily wooded estate parcel nestled within Graythorne's exclusive Estate Section. This secluded homesite offers the perfect canvas to design and build a custom residence with the builder of your choice, surrounded by natural beauty and refined architectural standards. This breathtaking setting showcases rolling hills, serene water features, pristine wetlands, and mature woodlands, creating a rare blend of tranquility and sophistication. Residents enjoy the privacy and security of a gated community, complemented by affordable POA dues and thoughtfully designed, reasonable covenants. The community's timeless aesthetic is reflected in approved architectural styles, including Craftsman, French Tudor, Rustic, and Old World European designs ensuring lasting quality and curb appeal throughout the neighborhood. Despite its peaceful, rural ambiance, Graythorne offers unmatched convenience--just minutes from I-65, Route 41, IN-2, and Illinois, one mile from Crown Point, minutes to downtown Lowell and Cedar Lake, under 20 minutes to St. John, Valparaiso, Munster, and Schererville, and approximately one hour from downtown Chicago. Low property taxes, refined living, and an unparalleled location make this a rare opportunity to secure your place in one of Northwest Indiana's most distinguished communities.
Closed
Zillow last checked:
Listing updated:
Bought with:
Holly Fisher, RB14052353
Bach Investment Group
Source: NIRA as distributed by MLS GRID,MLS#: 832402
Price history
| Date | Event | Price |
|---|---|---|
| 8/17/2026 | Sold | $265,000-5% |
Source:  NIRA as distributed by MLS GRID #832402 Report a problem NIRA as distributed by MLS GRID #832402 Report a problem | ||
| 7/3/2026 | Pending sale | $278,975-81.3% |
Source: NIRA as distributed by MLS GRID #832402 Report a problem | ||
| 6/29/2026 | Price change | $1,491,500+434.6% |
Source: NIRA as distributed by MLS GRID #825510 Report a problem | ||
| 5/2/2026 | Price change | $278,975-79.3% |
Source: NIRA as distributed by MLS GRID #832402 Report a problem | ||
| 1/14/2026 | Price change | $1,350,000+383.9% |
Source: NIRA as distributed by MLS GRID #825510 Report a problem | ||
| 1/5/2026 | Price change | $279,000-84.5% |
Source: NIRA as distributed by MLS GRID #832402 Report a problem | ||
| 8/6/2025 | Listed for sale | $1,799,999+514.3% |
Source: NIRA as distributed by MLS GRID #825510 Report a problem | ||
| 10/2/2023 | Listing removed | -- |
Source: NIRA as distributed by MLS GRID #532897 Report a problem | ||
| 7/3/2023 | Listed for sale | $293,000+6.4% |
Source: NIRA as distributed by MLS GRID #532897 Report a problem | ||
| 3/22/2022 | Sold | $275,500 |
Source: Public Record Report a problem | ||