Skip main navigation
Off market
Street View
  • $482,000

    4399 Agate Ct, Middletown, MD 21769

    3beds
    1,560sqft
    Detached
    Built in 1975
    0.41 Acres Lot
    $482,000 Zestimate®
    $309/sqft
    $2,435 Estimated rent

    Home value

    $482,000

    $458,000 - $506,000

    $2,435/mo

    Zestimate® history
    Loading
    Loading...

    Owner options

    List your home for rent

    $2,435/mo

    Rent Zestimate®

    Find your next renter with Zillow Rental Manager. Plus, with online applications, you can quickly screen prospective tenants – for free.

    Learn more

    $2,435/mo

    Rent Zestimate®

    Refinance and save

    $2,938/mo

    Est. payment

    Refinancing to a lower rate could help reduce your monthly payments and save thousands over the life of the loan.

    See today's rates

    $2,938/mo

    Est. payment

    Explore your selling options

    Work with a Zillow partner agent

    Leverage their expertise and Zillow's premium Showcase listings to get your home seen by more buyers.

    Get started

    List with your own agent

    Get your home in front of millions of buyers by listing it on Zillow.

    Learn how to do it

    Sell it yourself

    Take full control of how buyers see your home on Zillow by listing For Sale by Owner (FSBO).

    List your home

    What's special

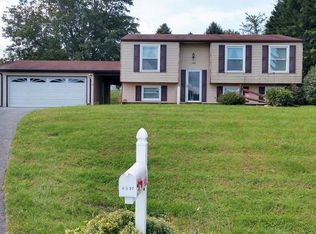
    Nicely updated and well maintained split level home on cul-de-sac location. Renovated kitchen offers oak cabinetry with pull-out drawers including spice ra, stainless steel appliances, tiled backsplash, pantry, center island / breakfast bar, and ceramic tiled flooring. Large living room and dining room have wood laminate flooring and crown molding. Upstairs there are 3 bedrooms and 2 full renovated baths. Enjoy the spacious 3-season Sunroom addition overlooking large fenced-in back yard with patio and shed. The spacious lower level recreation room has a ceiling fan light and is great for TV time, a game of pool or watching your favorite sporting events and movies. The laundry room includes a washer and dryer, a utility sink and storage area. Additional amenities include: oversized 2 car garage with two new garage door openers, pull-down attic storage, replacement double hung windows, an attic fan, front porch and newer HVAC (2017). 1 Year HMS Home Warranty provides peace of mind. USDA Financing Eligible. Conveniently located to commuter routes, schools, farmers market, shopping, restaurants and parks. A MUST See!

    This property is off market, which means it's not currently listed for sale or rent on Zillow. This may be different from what's available on other websites or public sources.

    Facts & features

    Interior

    Bedrooms & bathrooms
    • Bedrooms: 3
    • Bathrooms: 2
    • Full bathrooms: 2
    Heating
    • Heat pump, Electric
    Cooling
    • Central
    Appliances
    • Included: Dishwasher, Dryer, Freezer, Garbage disposal, Microwave, Range / Oven, Refrigerator, Washer
    Features
    • Ceiling Fan(s), Kitchen Island, Pantry, Recessed Lighting, Crown Molding, Attic, Master Bath(s), Upgraded Countertops, Attic/House Fan
    • Flooring: Tile, Carpet, Laminate
    • Windows: Window Treatments
    • Basement: Finished
    Interior area
    • Total interior livable area: 1,560 sqft
    • Finished area below ground: 0

    Property

    Parking
    • Total spaces: 6
    • Parking features: Garage - Attached
    Features
    • Exterior features: Vinyl
    • Has view: Yes
    • View description: Mountain
    Lot
    • Size: 0.41 Acres
    Details
    • Parcel number: 03148491
    • Special conditions: Standard

    Construction

    Type & style
    • Home type: SingleFamily
    • Property subtype: Detached
    Materials
    • Frame
    • Roof: Shake / Shingle
    Condition
    • Year built: 1975

    Community & neighborhood

    Location
    • Region: Middletown

    Other

    Other facts
    • Flooring: Carpet
    • Appliances: Dishwasher, Refrigerator, Built-in Microwave, Exhaust Fan, Water Heater, Washer, Dryer - Electric, Stainless Steel Appliance(s), Bar Fridge, Oven/Range - Electric
    • InteriorFeatures: Ceiling Fan(s), Kitchen Island, Pantry, Recessed Lighting, Crown Molding, Attic, Master Bath(s), Upgraded Countertops, Attic/House Fan
    • GarageYN: true
    • AttachedGarageYN: true
    • HeatingYN: true
    • CoolingYN: true
    • StructureType: Detached
    • ConstructionMaterials: Vinyl Siding
    • Heating: Heat Pump
    • StoriesTotal: 3
    • SpecialListingConditions: Standard
    • ParkingFeatures: Driveway, Attached Garage, Garage Door Opener, Oversized, Asphalt, Garage Faces Front, Inside Entrance
    • CoveredSpaces: 2
    • Cooling: Central Air, Ceiling Fan(s)
    • WindowFeatures: Window Treatments
    • BelowGradeFinishedArea: 0
    • PropertySubType: Detached
    • Basement: Y

    Price history

    DateEventPrice
    8/8/2019Listing removed$325,000$208/sqft
    Source: RE/MAX Results #MDFR248538 Report a problem
    8/7/2019Listed for sale$325,000+1.6%$208/sqft
    Source: RE/MAX Results #MDFR248538 Report a problem
    8/6/2019Sold$320,000-1.5%$205/sqft
    Source: Public Record Report a problem
    7/4/2019Pending sale$325,000$208/sqft
    Source: RE/MAX Results #MDFR248538 Report a problem
    6/28/2019Listed for sale$325,000$208/sqft
    Source: RE/MAX Results #MDFR248538 Report a problem

    Public tax history

    YearProperty taxesTax assessment
    2025$5,046 +14.2%$405,700 +12.2%
    2024$4,420 +18.7%$361,700 +13.8%
    2023$3,723 +8.9%$317,700
    2022$3,418 +9.8%$317,700 +19.6%
    2021$3,112 +10.9%$265,567
    2020$2,807 +0.6%--
    2019$2,791 +0.6%$239,500 +1.2%
    2018$2,775 +0.6%$236,767 +0.6%
    2017$2,759 -5%$235,400 +4.1%
    2016$2,904 $226,233 +4.2%
    2015$2,904 $217,067 +4.4%
    2014$2,904 $207,900
    2013-- $207,900
    2012-- $207,900 -18.5%
    2011-- $255,100 0%
    2010-- $255,110
    2009-- $255,110 -12.9%
    2008-- $292,990 +15.1%
    2007-- $254,560 +17.8%
    2006-- $216,130 +21.6%
    2005-- $177,700 +8.5%
    2004-- $163,730 +9.3%
    2003-- $149,760 +10.3%
    2002-- $135,790 +3.4%
    2001-- $131,386

    Find assessor info on the county website

    Neighborhood: 21769

    Nearby schools

    GreatSchools rating
    Schools provided by the listing agent
    • Elementary: MIDDLETOWN
    • Middle: MIDDLETOWN
    • High: MIDDLETOWN HIGH
    • District: FREDERICK COUNTY PUBLIC SCHOOLS

    Source: The MLS. This data may not be complete. We recommend contacting the local school district to confirm school assignments for this home.

    Get a cash offer in 3 minutes
    Find out how much your home could sell for in as little as 3 minutes with a no-obligation cash offer.
    Estimated market value
    $482,000
    Get a cash offer in 3 minutes
    Find out how much your home could sell for in as little as 3 minutes with a no-obligation cash offer.
    Estimated market value
    $482,000