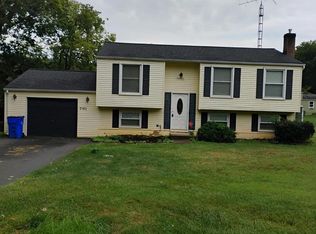
Open House, Sunday Nov. 1 12:00-2:00 PM Welcome to this beautifully updated 3-bedroom, 1.5-bath split foyer in Fountaindale South. The home offers fresh paint, new waterproof laminate plank flooring, updated lighting and bath/kitchen fixtures, and a renovated kitchen featuring all-new appliances, quartz countertops, tile backsplash, and a walk-in pantry. The renovated full bath is finished in clean, neutral tones. Off the kitchen enjoy relaxing outdoor living from the spacious deck and screened porch overlooking the 0.34-acre lot. The main level features bright, comfortable open living spaces, while the finished walkout lower level offers a large additional bedroom, half bath, and more flexible space that could be enjoyed as a home office, recreation room, or guest area. The unfinished portion of the lower level has a second refrigerator and standing freezer which convey, and modular and built in shelving with ample space for organized storage. Additional excellent improvements include a new roof in 2024 with warranty, and new HVAC in 2019. The very large 2-car garage attached at the breezeway provides convenient access to the breezeway and backyard. Located on a quiet cul-de-sac with convenient access to Historic Middletown, shopping, dining, commuter routes, and highly rated Middletown-area schools, this affordable move-in-ready home offers an appealing combination of updates, space, and location.
For sale
$410,000
4397 Agate Ct, Middletown, MD 21769
3beds
1,547sqft
Single Family Residence
Built in 1975
0.34 Acres Lot
$-- Zestimate®
$265/sqft
$-- HOA
What's special
Renovated kitchenFinished walkout lower levelFresh paintLarge additional bedroomSpacious deckAll-new appliancesQuartz countertops
- --
- on Zillow
- 796
- views
- 105
- saves
Likely to sell faster than
Zillow last checked:
Listing updated:
Listed by:
Mary Ratchford 240-286-9862,
Samson Properties 7033788810
Source: Bright MLS,MLS#: MDFR2091338
Facts & features
Interior
Bedrooms & bathrooms
- Bedrooms: 3
- Bathrooms: 2
- Full bathrooms: 1
- 1/2 bathrooms: 1
- Main level bathrooms: 1
- Main level bedrooms: 2
Basement
- Area: 940
Heating
- Heat Pump, Electric
Cooling
- Central Air, Electric
Appliances
- Included: Dishwasher, Dryer, Freezer, Microwave, Refrigerator, Cooktop, Washer, Electric Water Heater
- Laundry: In Basement, Washer In Unit, Dryer In Unit
Features
- Attic, Dining Area
- Flooring: Laminate, Tile/Brick
- Doors: Storm Door(s)
- Basement: Partial,Exterior Entry,Partially Finished,Concrete,Rear Entrance,Space For Rooms,Walk-Out Access,Windows,Other,Heated,Improved,Interior Entry
- Has fireplace: No
Interior area
- Total structure area: 1,947
- Total interior livable area: 1,547 sqft
- Finished area above ground: 1,007
- Finished area below ground: 540
Video & virtual tour
Property
Parking
- Total spaces: 3
- Parking features: Garage Faces Front, Asphalt, Detached, Driveway, On Street
- Garage spaces: 2
- Uncovered spaces: 1
Accessibility
- Accessibility features: None
Features
- Levels: Split Foyer,Two
- Stories: 2
- Patio & porch: Breezeway, Deck, Enclosed, Porch, Screened
- Exterior features: Bump-outs
- Pool features: None
Lot
- Size: 0.34 Acres
- Features: No Thru Street, Rear Yard, Sloped, Unrestricted
Details
- Additional structures: Above Grade, Below Grade
- Parcel number: 1103125904
- Zoning: R
- Special conditions: Standard
Construction
Type & style
- Home type: SingleFamily
- Property subtype: Single Family Residence
Materials
- Frame
- Foundation: Concrete Perimeter
- Roof: Architectural Shingle
Condition
- New construction: No
- Year built: 1975
Utilities & green energy
- Sewer: Public Sewer
- Water: Public
Community & HOA
Community
- Subdivision: Fountaindale South
HOA
- Has HOA: No
Location
- Region: Middletown
- Municipality: unincorporated
Financial & listing details
- Price per square foot: $265/sqft
- Tax assessed value: $366,700
- Annual tax amount: $4,481
- Date on market: 10/28/2026
- Listing agreement: Exclusive Right To Sell
- Listing terms: Conventional,FHA,VA Loan,Cash
- Inclusions: Stove, Refrigerators (2), Standing Freezer, Microwave, Dishwasher, Clothes Washer, Clothes Dryer
- Ownership: Fee Simple
Estimated market value
Not available
Estimated sales range
Not available
Not available
Price history
| Date | Event | Price |
|---|---|---|
| 10/29/2026 | Listed for sale | $410,000+52.3%$265/sqft |
Source:  Bright MLS #MDFR2091338 Report a problem | ||
| 11/21/2018 | Sold | $269,250+2.4%$174/sqft |
Source: Public Record Report a problem | ||
| 10/3/2018 | Pending sale | $262,900$170/sqft |
Source: Long & Foster Real Estate, Inc. #FR10360970 Report a problem | ||
| 7/29/2018 | Price change | $262,900-6.1%$170/sqft |
Source: Long & Foster Real Estate, Inc. #FR10234370 Report a problem | ||
| 7/1/2018 | Price change | $279,900-6.7%$181/sqft |
Source: Long & Foster Real Estate, Inc. #FR10234370 Report a problem | ||
| 5/21/2018 | Listed for sale | $299,900+76.5%$194/sqft |
Source: Long & Foster Real Estate, Inc. #1000864978 Report a problem | ||
| 9/26/2002 | Sold | $169,900$110/sqft |
Source: Public Record Report a problem | ||
Public tax history
| Year | Property taxes | Tax assessment |
|---|---|---|
| 2026 | $4,569 +10.6% | $366,700 +10.8% |
| 2025 | $4,131 +14.6% | $330,867 +12.1% |
| 2024 | $3,605 +18.7% | $295,033 +13.8% |
| 2023 | $3,038 +5.5% | $259,200 |
| 2022 | $2,880 +5.8% | $259,200 +11.6% |
| 2021 | $2,721 +6.2% | $232,200 |
| 2020 | $2,563 +0.6% | -- |
| 2019 | $2,549 +0.6% | $218,700 +1.1% |
| 2018 | $2,534 +0.6% | $216,233 +0.6% |
| 2017 | $2,520 +80.4% | $215,000 +3.9% |
| 2016 | $1,396 | $206,833 +4.1% |
| 2015 | $1,396 | $198,667 +4.3% |
| 2014 | $1,396 | $190,500 |
| 2013 | -- | $190,500 |
| 2012 | -- | $190,500 -24.6% |
| 2011 | -- | $252,600 0% |
| 2010 | -- | $252,620 |
| 2009 | -- | $252,620 -8.6% |
| 2008 | -- | $276,430 +17.7% |
| 2007 | -- | $234,920 +21.5% |
| 2006 | -- | $193,410 +27.3% |
| 2005 | -- | $151,900 +6.7% |
| 2004 | -- | $142,416 +7.1% |
| 2003 | -- | $132,933 +7.7% |
| 2002 | -- | $123,450 +0.8% |
| 2001 | -- | $122,496 |
Find assessor info on the county website
Monthly payment
Est. payment
Payment breakdown
Explore the cost of this home by adjusting the details. Changes won't be saved.Climate risks
Neighborhood: 21769
Nearby schools
Schools provided by the listing agent
- Elementary: Middletown
- Middle: Middletown
- High: Middletown
- District: Frederick County Public Schools
Source: Bright MLS. This data may not be complete. We recommend contacting the local school district to confirm school assignments for this home.

Similar homes
- $399,9003 bd2 ba1.4k sqft7101 Flint Ct, Middletown, MD 21769For Sale
 MLS ID #MDFR2089156, homecoin.com Minerick, Homecoin.com. Bright MLS
- $415,0003 bd3 ba1.2k sqft9440 Hollow Rd, Middletown, MD 21769For Sale
 MLS ID #MDFR2090320, Ernesto Grandez, Deausen Realty. Bright MLS
- $439,9004 bd2 ba1.5k sqft1598 Elmwood Ct, Frederick, MD 21702For Sale
 MLS ID #MDFR2091052, Mark Ibrahim, Taylor Properties. Bright MLS
- $385,0003 bd2 ba1.3k sqft400 W Green St, Middletown, MD 21769For Sale
 MLS ID #MDFR2088998, Ginger Phelps, Keller Williams Realty Centre. Bright MLS
- $565,0004 bd3 ba2.2k sqft4 Walnut Pond Ct, Middletown, MD 21769For SaleMLS ID #MDFR2091450, Katie Nicholson, Berkshire Hathaway HomeServices PenFed Realty. Bright MLS
- $345,0004 bd3 ba1.6k sqft7305 W Springbrook Ct, Middletown, MD 21769For SaleMLS ID #MDFR2090336, Mandy Kaur, Redfin Corp. Bright MLS
- $569,9003 bd3 ba2.2k sqft7 Derr Ln, Middletown, MD 21769For SaleMLS ID #MDFR2091526, Joanna Brown, Keller Williams Realty Centre. Bright MLS
- $489,9004 bd2 ba1.8k sqft718 E Main St, Middletown, MD 21769For SaleMLS ID #MDFR2085644, Drew Hopley, Keller Williams Realty Centre. Bright MLS
- $415,0003 bd2 ba1.4k sqft1310 Hillcrest Dr, Frederick, MD 21703For SaleMLS ID #MDFR2091340, Anna Lee Williams, Taylor Properties. Bright MLS
- $435,0003 bd2 ba1.6k sqft109 Apple Creek Rd, Frederick, MD 21702For SaleMLS ID #MDFR2090878, Marcia Chiva, Argent Realty, LLC. Bright MLS
- $499,9004 bd3 ba1.4k sqft9001 Hollow Rd, Middletown, MD 21769For SaleMLS ID #MDFR2084712, Catalina Sandoval, RE/MAX Realty Centre, Inc.. Bright MLS
- $375,0003 bd4 ba2.1k sqft46 Boileau Ct, Middletown, MD 21769For SaleMLS ID #MDFR2089404, Melissa Donnelly, Redfin Corporation. Bright MLS
- $459,9004 bd2 ba1.6k sqft5101 Old National Pike, Frederick, MD 21702For SaleMLS ID #MDFR2090036, Fred Kelley, Samson Properties. Bright MLS
- $425,0004 bd2 ba2.1k sqft1537 Havilland Pl, Frederick, MD 21702For SaleMLS ID #MDFR2089680, Jennifer Young, Keller Williams Realty. Bright MLS
- $529,9004 bd4 ba2.1k sqft588 Over Ridge Dr, Frederick, MD 21703For SaleMLS ID #MDFR2091738, Jennifer Wolff, Real Estate Professionals, Inc.. Bright MLS
- $369,0003 bd3 ba1.6k sqft1839 Free Ter, Frederick, MD 21702For SaleMLS ID #MDFR2091608, Suzanne Marsh, Marsh Realty. Bright MLS
- $575,0003 bd3 ba2.2k sqft2 Lauber Ct, Middletown, MD 21769For SaleMLS ID #MDFR2091016, Craig Smith, Maryland Elite Realtors. Bright MLS
- $439,0003 bd3 ba1.6k sqft226 Thames Dr, Frederick, MD 21702For SaleMLS ID #MDFR2089494, Jeff Cravath, RE/MAX Realty Plus. Bright MLS
- $440,0003 bd2 ba1.2k sqft1312 Hillcrest Dr, Frederick, MD 21703For SaleMLS ID #MDFR2086694, Liz MacLaren, RE/MAX Results. Bright MLS
- $359,9004 bd4 ba1.6k sqft37 Apple Way, Frederick, MD 21703For SaleMLS ID #MDFR2091262, Laura Malec, EXP Realty, LLC. Bright MLS
