Welcome to 46 Boileau Ct, a beautifully renovated, move-in-ready home where thoughtful updates and timeless style come together. Fresh paint, new light fixtures, new appliances, and Google Nest technology add modern convenience throughout. Hardwood floors span the top two levels, complemented by spacious bedrooms and generous closets. The HVAC systems have been professionally serviced with cleaned ductwork and high-end ionization air filtration systems. The roof was replaced in 2024 with architectural shingles backed by a GAF Lifetime Limited Warranty. Attic insulation was professionally treated for pest control in 2026. A chimney repair is scheduled for October 5, 2026, with additional chimney lining replacement quoted separately. With extensive renovations and major improvements already addressed, this home offers comfort, style, and peace of mind in a truly move-in-ready package
For sale
$375,000
46 Boileau Ct, Middletown, MD 21769
3beds
2,170sqft
Townhouse
Built in 1974
2,816 Square Feet Lot
$372,100 Zestimate®
$173/sqft
$-- HOA
What's special
Beautifully renovatedFresh paintThoughtful updatesGoogle nest technologyNew light fixturesTimeless styleGenerous closets
- 5 days
- 240
- 14
Zillow last checked:
Listing updated:
Listed by:
Melissa Donnelly 703-727-1124,
Redfin Corporation 703-665-6665
Source: Bright MLS,MLS#: MDFR2089404
Facts & features
Interior
Bedrooms & bathrooms
- Bedrooms: 3
- Bathrooms: 4
- Full bathrooms: 2
- 1/2 bathrooms: 2
- Main level bathrooms: 1
Basement
- Area: 760
Heating
- Heat Pump, Electric
Cooling
- Central Air, Electric
Appliances
- Included: Dishwasher, Disposal, Exhaust Fan, Oven/Range - Electric, Range Hood, Refrigerator, Electric Water Heater
Features
- Dining Area
- Basement: Full,Partially Finished,Rear Entrance,Walk-Out Access
- Number of fireplaces: 1
Interior area
- Total structure area: 2,280
- Total interior livable area: 2,170 sqft
- Finished area above ground: 1,520
- Finished area below ground: 650
Video & virtual tour
Property
Parking
- Parking features: None
Accessibility
- Accessibility features: None
Features
- Levels: Three
- Stories: 3
- Pool features: None
Lot
- Size: 2,816 Square Feet
- Features: Backs to Trees
Details
- Additional structures: Above Grade, Below Grade
- Parcel number: 1103128822
- Zoning: SEE ZONING MAP
- Special conditions: Standard
Construction
Type & style
- Home type: Townhouse
- Architectural style: Colonial
- Property subtype: Townhouse
Materials
- Frame
- Foundation: Other
Condition
- Very Good
- New construction: No
- Year built: 1974
Utilities & green energy
- Sewer: Public Sewer
- Water: Public
Community & HOA
Community
- Subdivision: Jefferson Village
HOA
- Has HOA: No
Location
- Region: Middletown
- Municipality: MIDDLETOWN
Financial & listing details
- Price per square foot: $173/sqft
- Tax assessed value: $303,500
- Annual tax amount: $4,413
- Date on market: 9/25/2026
- Listing agreement: Exclusive Right To Sell
- Ownership: Fee Simple
Estimated market value
$372,100
$353,000 - $391,000
$2,453/mo
Price history
| Date | Event | Price |
|---|---|---|
| 9/25/2026 | Listed for sale | $375,000+63%$173/sqft |
Source:  Bright MLS #MDFR2089404 Report a problem Bright MLS #MDFR2089404 Report a problem | ||
| 5/11/2020 | Sold | $230,000-22.6%$106/sqft |
Source: Public Record Report a problem | ||
| 3/6/2007 | Sold | $297,000+80%$137/sqft |
Source: Public Record Report a problem | ||
| 9/15/2003 | Sold | $165,000$76/sqft |
Source: Public Record Report a problem | ||
Public tax history
| Year | Property taxes | Tax assessment |
|---|---|---|
| 2025 | $4,101 +13.5% | $276,000 +11.1% |
| 2024 | $3,613 +16.4% | $248,500 +12.4% |
| 2023 | $3,103 +1.4% | $221,000 |
| 2022 | $3,059 +1.6% | $221,000 +2.9% |
| 2021 | $3,012 +1.3% | $214,800 |
| 2020 | $2,972 +0.6% | -- |
| 2019 | $2,954 +0.6% | $211,700 +1.2% |
| 2018 | $2,937 +20.5% | $209,167 +0.6% |
| 2017 | $2,437 -4.8% | $207,900 +8.3% |
| 2016 | $2,560 | $192,000 +9% |
| 2015 | $2,560 | $176,100 +9.9% |
| 2014 | $2,560 | $160,200 |
| 2013 | -- | $160,200 |
| 2012 | -- | $160,200 -12.8% |
| 2011 | -- | $183,700 0% |
| 2010 | -- | $183,730 |
| 2009 | -- | $183,730 -7.6% |
| 2008 | -- | $198,900 +16.2% |
| 2007 | -- | $171,142 +19.4% |
| 2006 | -- | $143,386 +24% |
| 2005 | -- | $115,630 +4.8% |
| 2004 | -- | $110,372 +5% |
| 2003 | -- | $105,116 +5.3% |
| 2002 | -- | $99,860 |
| 2001 | -- | $99,860 |
Find assessor info on the county website
Monthly payment
Est. payment
Payment breakdown
Explore the cost of this home by adjusting the details. Changes won't be saved.Climate risks
Neighborhood: 21769
Nearby schools
Schools provided by the listing agent
- District: Frederick County Public Schools
Source: Bright MLS. This data may not be complete. We recommend contacting the local school district to confirm school assignments for this home.

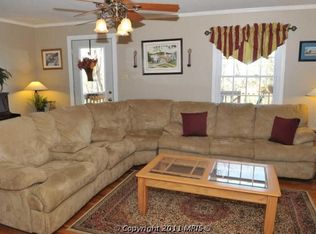

Similar homes
- $350,0003 bd2 ba1.8k sqft319 S Church St, Middletown, MD 21769For Sale

 MLS ID #MDFR2087904, Lenny T Grzeskiewicz, Corner House Realty. Bright MLS
 - $428,9004 bd4 ba2.6k sqft400 Stone Springs Ln, Middletown, MD 21769For Sale
 MLS ID #MDFR2089514, Bobbi Prescott, RE/MAX Results. Bright MLS
 - $415,0003 bd2 ba1.4k sqft7101 Flint Ct, Middletown, MD 21769For Sale
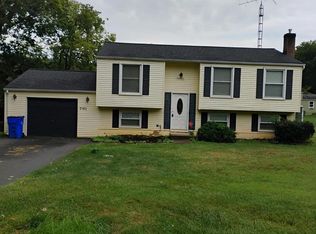 MLS ID #MDFR2089156, homecoin.com Minerick, Homecoin.com. Bright MLS
 - $379,0003 bd4 ba2k sqft1029 Lavenport Way, Frederick, MD 21702For Sale
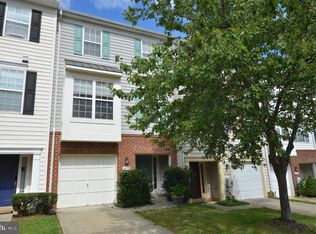 MLS ID #MDFR2089796, Bob Ge, Long River Realty LLC. Bright MLS
 - $534,9993 bd3 ba2.4k sqft7820 Myersville Rd, Middletown, MD 21769For SaleMLS ID #MDFR2087120, Sam James, Long & Foster Real Estate, Inc.. Bright MLS
- $399,0003 bd3 ba1.7k sqft2264 Wetherburne Way, Frederick, MD 21702For SaleMLS ID #MDFR2089624, Stacey Williams-Zeiger, Zeiger Realty INC. Bright MLS
- $335,0002 bd2 ba1.2k sqft7008 Mountain Church Rd, Middletown, MD 21769For SaleMLS ID #MDFR2088058, Jay Day, LPT Realty, LLC. Bright MLS
- $499,9004 bd2 ba1.8k sqft718 E Main St, Middletown, MD 21769For SaleMLS ID #MDFR2085644, Drew Hopley, Keller Williams Realty Centre. Bright MLS
- $379,9003 bd4 ba2.2k sqft112 Toll House Ct, Frederick, MD 21702For SaleMLS ID #MDFR2086756, Cassandra Bailey, Maryland Elite Realtors. Bright MLS
- $539,9004 bd3 ba2.2k sqft4492 Jade Ct, Middletown, MD 21769For SaleMLS ID #MDFR2088196, Adam Druck, Coldwell Banker Realty. Bright MLS
- $400,0003 bd1 ba1.3k sqft3614 Bittle Rd, Myersville, MD 21773For SaleMLS ID #MDFR2089504, Mary Llewellyn, The KW Collective. Bright MLS
- $375,0003 bd4 ba2k sqft122 Long Acre Ct, Frederick, MD 21702For SaleMLS ID #MDFR2086220, Craig Marsh, Marsh Realty. Bright MLS
- $379,9003 bd3 ba1.8k sqft101 Leather Fern Way, Frederick, MD 21702For SaleMLS ID #MDFR2087188, Doug Kennedy, Corner House Realty. Bright MLS
- $425,0004 bd2 ba2.1k sqft1537 Havilland Pl, Frederick, MD 21702For SaleMLS ID #MDFR2089680, Jennifer Young, Keller Williams Realty. Bright MLS
- $409,9994 bd3 ba2.8k sqft1201 Bishop Ct, Frederick, MD 21702For SaleMLS ID #MDFR2089676, Dylan Babra, Keller Williams Realty. Bright MLS
- $499,9004 bd3 ba1.4k sqft9001 Hollow Rd, Middletown, MD 21769For SaleMLS ID #MDFR2084712, Catalina Sandoval, RE/MAX Realty Centre, Inc.. Bright MLS
- $420,0003 bd4 ba2.4k sqftRidgeview Ii, Frederick, MD 21702For SaleMLS ID #MDFR2086450, Drew Hopley, Keller Williams Realty Centre. Bright MLS
- $350,0003 bd4 ba1.6k sqftThe Abbey Homeowners Assc.inc., Frederick, MD 21702For SaleMLS ID #MDFR2083852, Wendy Hernandez Cardoza, Realty 1 Maryland, LLC. Bright MLS
