Beautifully maintained 4-bedroom, 3.5-bath end-unit home with a detached garage in the desirable Whittier community! Enjoy an unbeatable location directly across from the pool, playground, and ball courts, with the community lake just a short stroll away. Inside, you'll find gorgeous newer hardwood flooring throughout the main level and a charming country kitchen featuring Corian countertops and a breakfast bar. Step outside to your own private, fenced-in backyard with patio—perfect for relaxing or entertaining. The finished basement offers even more living space, complete with an additional bedroom, full bathroom, and cozy fireplace. A wonderful combination of space, comfort, and community amenities in a fantastic location!
For sale
$364,900
2255 Wetherburne Way, Frederick, MD 21702
4beds
1,952sqft
Townhouse
Built in 1994
4,356 Square Feet Lot
$364,000 Zestimate®
$187/sqft
$62/mo HOA
What's special
Cozy fireplaceCharming country kitchenDetached garageBreakfast barCorian countertops
- 9 days
- 679
- 80
Likely to sell faster than
Zillow last checked:
Listing updated:
Listed by:
Craig Smith 240-344-5538,
Maryland Elite Realtors 3017882549
Source: Bright MLS,MLS#: MDFR2091896
Facts & features
Interior
Bedrooms & bathrooms
- Bedrooms: 4
- Bathrooms: 4
- Full bathrooms: 3
- 1/2 bathrooms: 1
- Main level bathrooms: 1
Basement
- Area: 667
Heating
- Heat Pump, Electric
Cooling
- Central Air, Electric
Appliances
- Included: Dishwasher, Disposal, Dryer, Exhaust Fan, Microwave, Oven/Range - Electric, Refrigerator, Washer, Electric Water Heater
- Laundry: Washer/Dryer Hookups Only
Features
- Breakfast Area, Kitchen - Country, Built-in Features, Primary Bath(s), Open Floorplan, Vaulted Ceiling(s)
- Flooring: Carpet, Hardwood, Vinyl, Wood
- Windows: Window Treatments
- Basement: Finished
- Number of fireplaces: 1
- Fireplace features: Wood Burning
Interior area
- Total structure area: 2,019
- Total interior livable area: 1,952 sqft
- Finished area above ground: 1,352
- Finished area below ground: 600
Property
Parking
- Total spaces: 1
- Parking features: Garage Door Opener, Off Street, Detached
- Garage spaces: 1
Accessibility
- Accessibility features: None
Features
- Levels: Three
- Stories: 3
- Patio & porch: Patio
- Pool features: Community
- Fencing: Back Yard,Wood
Lot
- Size: 4,356 Square Feet
- Features: Corner Lot, Rear Yard
Details
- Additional structures: Above Grade, Below Grade
- Parcel number: 1102186756
- Zoning: R2
- Special conditions: Standard
Construction
Type & style
- Home type: Townhouse
- Architectural style: Colonial
- Property subtype: Townhouse
Materials
- Aluminum Siding, Vinyl Siding
- Foundation: Permanent
- Roof: Asphalt,Architectural Shingle
Condition
- Good
- New construction: No
- Year built: 1994
Details
- Builder name: AUSHERMAN
Utilities & green energy
- Sewer: Public Sewer
- Water: Public
- Utilities for property: Cable Available
Community & HOA
Community
- Subdivision: Whittier Pond
HOA
- Has HOA: Yes
- Amenities included: Pool, Tot Lots/Playground, Water/Lake Privileges, Jogging Path
- HOA fee: $62 monthly
Location
- Region: Frederick
- Municipality: FREDERICK CITY
Financial & listing details
- Price per square foot: $187/sqft
- Tax assessed value: $326,767
- Annual tax amount: $5,980
- Date on market: 11/12/2026
- Listing agreement: Exclusive Right To Sell
- Inclusions: Parking Included In Listprice, parking Included In Saleprice
- Ownership: Fee Simple
Estimated market value
$364,000
$346,000 - $382,000
$2,561/mo
Price history
| Date | Event | Price |
|---|---|---|
| 11/12/2026 | Listed for sale | $364,900+37.2%$187/sqft |
Source:  Bright MLS #MDFR2091896 Report a problem | ||
| 1/5/2005 | Sold | $266,000+95.6%$136/sqft |
Source: Public Record Report a problem | ||
| 6/1/1994 | Sold | $136,001$70/sqft |
Source: Public Record Report a problem | ||
Public tax history
| Year | Property taxes | Tax assessment |
|---|---|---|
| 2026 | $6,068 +4.7% | $326,767 +4.5% |
| 2025 | $5,796 -95.2% | $312,700 +8.5% |
| 2024 | $121,044 +2453.4% | $288,200 +9.3% |
| 2023 | $4,741 +10.6% | $263,700 +10.2% |
| 2022 | $4,285 +4.8% | $239,200 +4.9% |
| 2021 | $4,088 +5.6% | $228,000 |
| 2020 | $3,871 +5.5% | -- |
| 2019 | $3,670 +1.1% | $205,600 +1% |
| 2018 | $3,629 +50.6% | $203,467 -1% |
| 2017 | $2,410 -31.5% | $205,600 +3.2% |
| 2016 | $3,519 | $199,200 +1.6% |
| 2015 | $3,519 | $196,033 +1.6% |
| 2014 | $3,519 | $192,867 +1.7% |
| 2013 | -- | $189,700 |
| 2012 | -- | $189,700 |
| 2011 | -- | $189,700 -31.4% |
| 2010 | -- | $276,370 +6.8% |
| 2009 | -- | $258,836 +7.3% |
| 2008 | -- | $241,303 +7.8% |
| 2007 | -- | $223,770 +14.3% |
| 2006 | -- | $195,842 +16.6% |
| 2005 | -- | $167,916 +19.9% |
| 2004 | -- | $139,990 +3.8% |
| 2003 | -- | $134,812 +4% |
| 2002 | -- | $129,636 +4.2% |
| 2001 | -- | $124,460 |
Find assessor info on the county website
Monthly payment
Est. payment
Payment breakdown
Explore the cost of this home by adjusting the details. Changes won't be saved.Climate risks
Neighborhood: 21702
Nearby schools
Schools provided by the listing agent
- District: Frederick County Public Schools
Source: Bright MLS. This data may not be complete. We recommend contacting the local school district to confirm school assignments for this home.
- $369,4003 bd4 ba1.9k sqft2253 Wetherburne Way, Frederick, MD 21702Off Market
- $348,9003 bd4 ba1.7k sqft2251 Wetherburne Way, Frederick, MD 21702Off Market

- $382,8003 bd4 ba1.9k sqft2249 Wetherburne Way, Frederick, MD 21702Off Market
- $384,4003 bd3 ba1.3k sqft2247 Wetherburne Way, Frederick, MD 21702Off Market
Similar homes
- $369,0003 bd3 ba1.7k sqft2264 Wetherburne Way, Frederick, MD 21702For Sale

 MLS ID #MDFR2089624, Stacey Williams-Zeiger, Zeiger Realty INC. Bright MLS
- $399,9003 bd3 ba1.9k sqft1835 Free Ter, Frederick, MD 21702For Sale
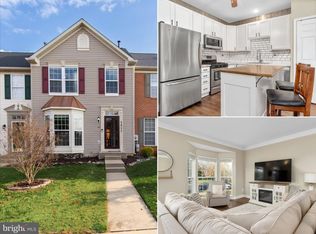 MLS ID #MDFR2091898, Adam Ellison, Long & Foster Real Estate, Inc.. Bright MLS
- $389,9005 bd4 ba2.2k sqft100 Rock Creek Ct, Frederick, MD 21702For Sale
 MLS ID #MDFR2089506, ALLIE VASQUEZ, Charis Realty Group. Bright MLS
- $499,0003 bd3 ba2.1k sqft1602 Corn Crib Pl, Frederick, MD 21702For Sale
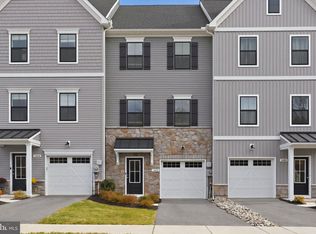 MLS ID #MDFR2091958, Ben Rivlin, Keller Williams Capital Properties. Bright MLS
- $375,0003 bd4 ba2k sqft122 Long Acre Ct, Frederick, MD 21702For SaleMLS ID #MDFR2086220, Craig Marsh, Marsh Realty. Bright MLS
- $374,9003 bd3 ba1.8k sqft101 Leather Fern Way, Frederick, MD 21702For SaleMLS ID #MDFR2087188, Doug Kennedy, Corner House Realty. Bright MLS
- $380,0004 bd4 ba1.3k sqft2010 Rosecrans Ct, Frederick, MD 21702For SaleMLS ID #MDFR2089216, Sam Gupta, FAB Realty LLC. Bright MLS
- $340,0004 bd2 ba1.9k sqft1603 Jennings Ct, Frederick, MD 21702For SaleMLS ID #MDFR2083732, Franklin Soruco Suarez, Samson Properties. Bright MLS
- $389,9003 bd1 ba1k sqft413 Lee Pl, Frederick, MD 21702For SaleMLS ID #MDFR2091774, Drew Hopley, Keller Williams Realty Centre. Bright MLS
- $426,9994 bd4 ba2k sqft1436 Clingmans Dome Dr, Frederick, MD 21702For SaleMLS ID #MDFR2087052, Andrew Undem, Berkshire Hathaway HomeServices Homesale Realty. Bright MLS
- $299,9004 bd3 ba1.8k sqft12 Livingstone Ter, Frederick, MD 21702For SaleMLS ID #MDFR2090796, Alena Kirillov, RE/MAX Plus. Bright MLS
- $385,0003 bd2 ba1.1k sqft6992 Clover Hill Dr, Frederick, MD 21702For SaleMLS ID #MDFR2091230, Timothy Campbell, Coldwell Banker Realty. Bright MLS
- $349,9002 bd4 ba1.6k sqft10 Victoria Sq, Frederick, MD 21702For SaleMLS ID #MDFR2088684, Tina Nader, TTR Sotheby's International Realty. Bright MLS
- $400,0004 bd2 ba2.1k sqft1537 Havilland Pl, Frederick, MD 21702For SaleMLS ID #MDFR2089680, Jennifer Young, Keller Williams Realty. Bright MLS
- $480,1903 bd4 ba2.1k sqft2607 Front Shed Dr, Frederick, MD 21702New ConstructionBright MLS
- $449,0004 bd4 ba1.7k sqft1220 Daphne Way, Frederick, MD 21702For SaleMLS ID #MDFR2091506, Venugopal Ravva, Maram Realty, LLC. Bright MLS
- $409,9993 bd3 ba2k sqft218 Harpers Way, Frederick, MD 21702For SaleMLS ID #MDFR2085008, Jodi L. Fabrizio-Clontz, EXIT Realty Center. Bright MLS
- $355,0003 bd3 ba1.2k sqft178 Stonegate Dr, Frederick, MD 21702For SaleMLS ID #MDFR2089998, Mr. Jonathan S Lahey, EXP Realty, LLC. Bright MLS
