Nestled in the charming community of Middletown, this delightful bungalow offers a perfect blend of comfort and convenience. Built in 1945, this home exudes character with its classic architectural style and inviting ambiance. With 3 bedrooms and 2 full bathrooms, this residence is designed for both relaxation and functionality. As you step inside, the warmth of hardwood flooring welcomes you, leading you to a cozy living area complete with a gas fireplace-perfect for those chilly evenings spent with loved ones. This home offers a newer HVAC(2022) system and updated windows(2022) on the main level. Enjoy the kitchen with stainless appliances and granite countertops. The partially finished basement provides additional space for a home office, playroom, or storage, while the side entrance adds convenience for everyday living. The exterior features low-maintenance vinyl siding and a brand new roof(2026), ensuring you can spend more time enjoying the community and less time on upkeep. The generous lot size of 0.21 acres offers ample outdoor space for gardening, play, or simply unwinding in the fresh air. Middletown is not just a place to live; it's a vibrant community that fosters connection and engagement. Residents enjoy easy access to local parks, where you can take leisurely strolls, have picnics, or let the kids play freely. The neighborhood is known for its friendly atmosphere, making it easy to meet neighbors and build lasting friendships. The community is well-served by public services, providing peace of mind and convenience for all residents. The location also offers easy access to local amenities, including shops, restaurants, and recreational facilities, making everyday errands simple and enjoyable. This home in Middletown is more than just a property; it's a place where memories are made, and community bonds are strengthened. Experience the warmth and charm of this inviting bungalow, and discover the lifestyle that awaits you in this wonderful neighborhood. Don't miss the opportunity to make this house your home!
Under contract
$375,000
400 W Green St, Middletown, MD 21769
3beds
1,388sqft
Single Family Residence
Built in 1945
9,198 Square Feet Lot
$377,300 Zestimate®
$270/sqft
$-- HOA
What's special
Gas fireplacePartially finished basementLow-maintenance vinyl sidingSide entranceHardwood flooringClassic architectural styleGranite countertops
- 32 days
- 261
- 11
Likely to sell faster than
Zillow last checked:
Listing updated:
Listed by:
Ginger Phelps 240-367-8051,
Keller Williams Realty Centre 240-309-6000
Source: Bright MLS,MLS#: MDFR2088998
Facts & features
Interior
Bedrooms & bathrooms
- Bedrooms: 3
- Bathrooms: 2
- Full bathrooms: 2
- Main level bathrooms: 1
- Main level bedrooms: 3
Rooms
- Room types: Living Room, Dining Room, Bedroom 2, Bedroom 3, Kitchen, Bedroom 1, Bathroom 1, Bathroom 2, Bonus Room
Bedroom 1
- Features: Flooring - HardWood
- Level: Main
- Area: 99 Square Feet
- Dimensions: 11 X 9
Bedroom 2
- Features: Flooring - HardWood
- Level: Main
- Area: 81 Square Feet
- Dimensions: 9 X 9
Bedroom 3
- Features: Flooring - HardWood
- Level: Main
- Area: 108 Square Feet
- Dimensions: 12 X 9
Bathroom 1
- Features: Flooring - Ceramic Tile
- Level: Main
Bathroom 2
- Level: Lower
Bonus room
- Features: Flooring - Carpet
- Level: Lower
- Area: 117 Square Feet
- Dimensions: 13 X 9
Dining room
- Features: Flooring - HardWood
- Level: Main
- Area: 143 Square Feet
- Dimensions: 13 X 11
Kitchen
- Features: Flooring - Luxury Vinyl Plank
- Level: Main
- Area: 144 Square Feet
- Dimensions: 12 X 12
Living room
- Features: Flooring - HardWood
- Level: Main
- Area: 169 Square Feet
- Dimensions: 13 X 13
Heating
- Heat Pump, Electric
Cooling
- Central Air, Heat Pump, Electric
Appliances
- Included: Dishwasher, Dryer, Microwave, Refrigerator, Stainless Steel Appliance(s), Cooktop, Washer, Water Heater, Electric Water Heater
- Laundry: In Basement
Features
- Attic, Bathroom - Walk-In Shower, Ceiling Fan(s), Entry Level Bedroom, Formal/Separate Dining Room, Kitchen - Country
- Flooring: Hardwood, Luxury Vinyl, Ceramic Tile, Carpet, Wood
- Basement: Connecting Stairway,Partially Finished,Side Entrance,Full
- Number of fireplaces: 1
- Fireplace features: Gas/Propane
Interior area
- Total structure area: 1,976
- Total interior livable area: 1,388 sqft
- Finished area above ground: 988
- Finished area below ground: 400
Property
Parking
- Total spaces: 4
- Parking features: Off Street, On Street
- Has uncovered spaces: Yes
Accessibility
- Accessibility features: None
Features
- Levels: One
- Stories: 1
- Pool features: None
Lot
- Size: 9,198 Square Feet
- Features: Front Yard, Rear Yard
Details
- Additional structures: Above Grade, Below Grade
- Parcel number: 1103145212
- Zoning: GC
- Special conditions: Standard
Construction
Type & style
- Home type: SingleFamily
- Architectural style: Bungalow
- Property subtype: Single Family Residence
Materials
- Vinyl Siding
- Foundation: Block
- Roof: Architectural Shingle
Condition
- New construction: No
- Year built: 1945
Utilities & green energy
- Electric: 200+ Amp Service
- Sewer: Public Sewer
- Water: Public
Community & HOA
Community
- Subdivision: Middletown
HOA
- Has HOA: No
Location
- Region: Middletown
Financial & listing details
- Price per square foot: $270/sqft
- Tax assessed value: $243,900
- Annual tax amount: $3,230
- Date on market: 9/10/2026
- Listing agreement: Exclusive Right To Sell
- Ownership: Fee Simple
Estimated market value
$377,300
$358,000 - $396,000
$2,578/mo
Price history
| Date | Event | Price |
|---|---|---|
| 9/16/2026 | Contingent | $375,000$270/sqft |
Source:  Bright MLS #MDFR2088998 Report a problem Bright MLS #MDFR2088998 Report a problem | ||
| 9/10/2026 | Listed for sale | $375,000+70.5%$270/sqft |
Source: Bright MLS #MDFR2088998 Report a problem | ||
| 6/2/2016 | Sold | $220,000$159/sqft |
Source: Public Record Report a problem | ||
| 3/16/2016 | Listed for sale | $220,000$159/sqft |
Source: RE/MAX Results #FR9598016 Report a problem | ||
Public tax history
| Year | Property taxes | Tax assessment |
|---|---|---|
| 2025 | $3,340 +12.9% | $223,667 +9.9% |
| 2024 | $2,958 +15% | $203,433 +11% |
| 2023 | $2,572 +4.2% | $183,200 |
| 2022 | $2,469 +4.5% | $183,200 +8.7% |
| 2021 | $2,363 +4.4% | $168,533 |
| 2020 | $2,263 +3.6% | -- |
| 2019 | $2,185 +3.7% | $161,200 +7.4% |
| 2018 | $2,107 +24.4% | $150,067 +3.9% |
| 2017 | $1,694 +543.6% | $144,500 +4.5% |
| 2016 | $263 | $138,233 +4.7% |
| 2015 | $263 | $131,967 +5% |
| 2014 | $263 | $125,700 |
| 2013 | -- | $125,700 |
| 2012 | -- | $125,700 -26.8% |
| 2011 | -- | $171,800 +0.3% |
| 2010 | -- | $171,260 +0.3% |
| 2009 | -- | $170,700 +0.3% |
| 2008 | -- | $170,140 +15.7% |
| 2007 | -- | $147,090 +18.6% |
| 2006 | -- | $124,040 +22.8% |
| 2005 | -- | $100,990 +6.6% |
| 2004 | -- | $94,780 +7% |
| 2003 | -- | $88,570 +7.5% |
| 2002 | -- | $82,360 +2.1% |
| 2001 | -- | $80,672 |
Find assessor info on the county website
Monthly payment
Est. payment
Payment breakdown
Explore the cost of this home by adjusting the details. Changes won't be saved.Climate risks
Neighborhood: 21769
Nearby schools
Schools provided by the listing agent
- Elementary: Middletown
- Middle: Middletown
- High: Middletown
- District: Frederick County Public Schools
Source: Bright MLS. This data may not be complete. We recommend contacting the local school district to confirm school assignments for this home.
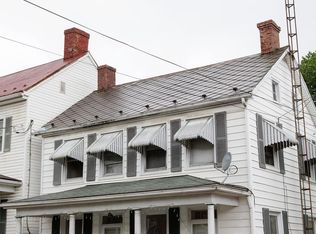
Similar homes
- $415,0003 bd2 ba1.4k sqft7101 Flint Ct, Middletown, MD 21769For Sale
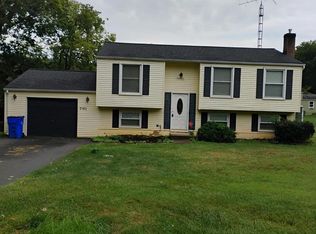
 MLS ID #MDFR2089156, homecoin.com Minerick, Homecoin.com. Bright MLS
 - $499,9004 bd2 ba1.9k sqft7217 Picnic Woods Rd, Middletown, MD 21769For Sale
 MLS ID #MDFR2089766, Hubert Brown, Real Estate Teams, LLC. Bright MLS
 - $459,9004 bd2 ba1.6k sqft5101 Old National Pike, Frederick, MD 21702For Sale
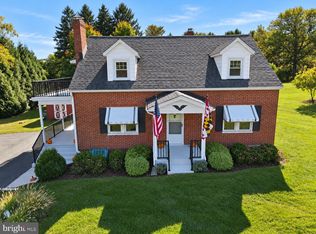 MLS ID #MDFR2090036, Fred Kelley, Samson Properties. Bright MLS
 - $499,9004 bd3 ba1.4k sqft9001 Hollow Rd, Middletown, MD 21769For Sale
 MLS ID #MDFR2084712, Catalina Sandoval, RE/MAX Realty Centre, Inc.. Bright MLS
 - $355,0003 bd3 ba1.2k sqft178 Stonegate Dr, Frederick, MD 21702For SaleMLS ID #MDFR2089998, Mr. Jonathan S Lahey, EXP Realty, LLC. Bright MLS
- $375,0003 bd1 ba988 sqft902 Young Pl, Frederick, MD 21702For SaleMLS ID #MDFR2086556, Craig Marsh, Marsh Realty. Bright MLS
- $399,0003 bd2 ba1.9k sqft3 Della Ln, Boonsboro, MD 21713For SaleMLS ID #MDWA2040476, Rob Krop, Keller Williams Realty Centre. Bright MLS
- $375,0003 bd2 ba1.4k sqft4029 Araby Church Rd, Frederick, MD 21704For SaleMLS ID #MDFR2087992, Alicyn DelZoppo, Northrop Realty. Bright MLS
- $439,9003 bd1 ba1.4k sqft8921 Yellow Springs Rd, Frederick, MD 21702For SaleMLS ID #MDFR2089392, Samantha Young, Young & Associates. Bright MLS
- $375,0003 bd3 ba1.7k sqft1247 Dahlia Ln, Frederick, MD 21703For SaleMLS ID #MDFR2086184, Jessica Garrison, LPT Realty, LLC. Bright MLS
- $374,9003 bd2 ba1.7k sqft98 Greenwood Rd, Harpers Ferry, WV 25425For SaleMLS ID #WVJF2025846, Kayla Grimes, Samson Properties. Bright MLS
- $309,0003 bd2 ba1.1k sqft31 Lehigh Ave, Hagerstown, MD 21742AuctionMLS ID #MDWA2040594, Kaleb Hurley, Hurley Real Estate & Auctions. Bright MLS
- $419,9004 bd2 ba1.5k sqft10329 Old Annapolis Rd, Walkersville, MD 21793For SaleMLS ID #MDFR2088638, Dixie Westmoreland, Long & Foster Real Estate, Inc.. Bright MLS
- $399,9003 bd2 ba1.1k sqft1609 Norwich Dr, Frederick, MD 21701For SaleMLS ID #MDFR2089512, Timothy O'Boyle, Mackintosh, Inc.. Bright MLS
- $400,0003 bd2 ba1.5k sqft15 Plantation Dr, Hagerstown, MD 21740For SaleMLS ID #MDWA2039668, Dee Miles, Real Estate Innovations. Bright MLS
- $405,0003 bd2 ba1.2k sqft16 Summit Ave, Thurmont, MD 21788For SaleMLS ID #MDFR2086642, Rob Krop, Keller Williams Realty Centre. Bright MLS
- $385,0003 bd3 ba1.2k sqft1931 Maplewood Dr, Hagerstown, MD 21740For SaleMLS ID #MDWA2037192, Pamela Alcantara Essex, Impact Real Estate, LLC. Bright MLS
- $384,9903 bd2 ba1.3k sqft1110 Sherman Ave, Hagerstown, MD 21740For SaleMLS ID #MDWA2038620, Denisse Rodriguez, Independent Realty, Inc. Bright MLS
- $348,0003 bd3 ba1.4k sqft10921 Allen Ave, Hagerstown, MD 21740For SaleMLS ID #MDWA2039650, Sam Heltzel, The KW Collective. Bright MLS
- $355,0003 bd1 ba2k sqft119 E Antietam St, Sharpsburg, MD 21782For SaleMLS ID #MDWA2039366, Michelle Willis, RE/MAX Executive. Bright MLS
