Welcome to one of the most breathtaking homes you'll find in the Fox Valley area! 43W735 Willow Creek Drive has all the updates you've been looking for and then some! This is a 3500 sq ft home with finished English / lookout basement sitting on a 1-acre lot in the beautiful Willow Creek subdivision. This custom-built home has been around since 1996 and has received continuous updates over the years. You'll enter a two-story foyer with iron spindle staircase and retractable chandelier (for easy cleaning). From there you'll spot the dining room with its 5 pillars, crown molding, wainscoting, and updated chandelier and wall sconces. Beyond the dining room you'll fall in love with the family room and its two-story brick, wood burning fireplace, built-in entertainment center and huge picture windows (replaced in 2020). This room overlooks the magnificent backyard. There you'll find both a Trex deck and paver patio, as well as a new playground for the kiddos. Keep an eye on them from the most used room - the kitchen. This one has everything you need! From hardwood flooring, stainless appliances, granite counters, breakfast island AND separate workstation, both with USB outlets, recess lights and new light pendants, there's just literally nothing left to update. Attached to the kitchen is a breakfast nook for another eating option. It is situated near sliding glass doors for easy access to the back yard. Other rooms on the first floor that deserve a mention include the laundry room, with cabinetry and mudroom-style storage as well as a sink - a den with coffered ceiling, wainscotting, hard wood and gorgeous deep blue paint color - the versatile front room, commonly known as the family room or sitting room, but in the case of the current owners, a joyous playroom for the littles. Set this one up however you need! The second floor includes 4 spacious bedrooms and 3 full bathrooms - all are updated! The list of updates is too extensive to list, so you'll just have to see them in person. The finished basement includes a 5th bedroom with full updated bathroom, a wet bar, a workout room, a family room with fireplace and more. You'll forget you're in a basement! Other elements to wow include the epoxy garage floor, the whole house Generac generator, the irrigation system, the ADT whole house alarm system with smart locks, and the new roof. The next owners will certainly live their best lives here!
Closed
$640,000
43W735 Willow Creek Dr, Elburn, IL 60119
5beds
3,493sqft
Single Family Residence
Built in 1996
1.01 Acres Lot
$714,900 Zestimate®
$183/sqft
$4,352 Estimated rent
Home value
$714,900
$679,000 - $751,000
$4,352/mo
Zestimate® history
Owner options
List your home for rent
$4,352/mo
Rent Zestimate®
Find your next renter with Zillow Rental Manager. Plus, with online applications, you can quickly screen prospective tenants – for free.
$4,352/mo
Rent Zestimate®
Refinance and save
$4,612/mo
Est. payment
Refinancing to a lower rate could help reduce your monthly payments and save thousands over the life of the loan.
$4,612/mo
Est. payment
Explore your selling options
Work with a Zillow partner agent
Leverage their expertise and Zillow's premium Showcase listings to get your home seen by more buyers.
Get startedList with your own agent
Get your home in front of millions of buyers by listing it on Zillow.
Learn how to do itSell it yourself
Take full control of how buyers see your home on Zillow by listing For Sale by Owner (FSBO).
List your homeWhat's special
Zillow last checked:
Listing updated:
Listed by:
Julianne Croegaert, ABR,RENE,SFR,SRES 630-849-8052,
@properties Christie's International Real Estate
Bought with:
Rose Pagonis, CRS,GRI
Keller Williams Infinity
Source: MRED as distributed by MLS GRID,MLS#: 12099614
Facts & features
Interior
Bedrooms & bathrooms
- Bedrooms: 5
- Bathrooms: 5
- Full bathrooms: 4
- 1/2 bathrooms: 1
Rooms
- Room types: Bedroom 5, Den, Bonus Room, Exercise Room
Primary bedroom
- Features: Flooring (Carpet), Window Treatments (Curtains/Drapes), Bathroom (Full)
- Level: Second
- Area: 280 Square Feet
- Dimensions: 14X20
Bedroom 2
- Features: Flooring (Carpet), Window Treatments (Blinds, Curtains/Drapes)
- Level: Second
- Area: 180 Square Feet
- Dimensions: 12X15
Bedroom 3
- Features: Flooring (Carpet), Window Treatments (Blinds, Curtains/Drapes)
- Level: Second
- Area: 224 Square Feet
- Dimensions: 14X16
Bedroom 4
- Features: Flooring (Carpet), Window Treatments (Blinds, Curtains/Drapes)
- Level: Second
- Area: 210 Square Feet
- Dimensions: 14X15
Bedroom 5
- Features: Flooring (Ceramic Tile), Window Treatments (Blinds)
- Level: Basement
- Area: 176 Square Feet
- Dimensions: 11X16
Bonus room
- Features: Flooring (Carpet)
- Level: Second
- Area: 180 Square Feet
- Dimensions: 12X15
Den
- Features: Flooring (Hardwood)
- Level: Main
- Area: 182 Square Feet
- Dimensions: 13X14
Dining room
- Features: Flooring (Carpet), Window Treatments (Blinds)
- Level: Main
- Area: 221 Square Feet
- Dimensions: 13X17
Exercise room
- Features: Flooring (Ceramic Tile), Window Treatments (Blinds)
- Level: Basement
- Area: 196 Square Feet
- Dimensions: 14X14
Family room
- Features: Flooring (Carpet), Window Treatments (Blinds)
- Level: Main
- Area: 210 Square Feet
- Dimensions: 14X15
Kitchen
- Features: Kitchen (Eating Area-Table Space, Island, Pantry-Closet, Granite Counters, Updated Kitchen), Flooring (Hardwood)
- Level: Main
- Area: 286 Square Feet
- Dimensions: 13X22
Laundry
- Features: Flooring (Ceramic Tile)
- Level: Main
- Area: 96 Square Feet
- Dimensions: 8X12
Living room
- Features: Flooring (Carpet), Window Treatments (Display Window(s))
- Level: Main
- Area: 567 Square Feet
- Dimensions: 21X27
Heating
- Natural Gas
Cooling
- Central Air
Appliances
- Included: Double Oven, Microwave, Dishwasher, Refrigerator, Stainless Steel Appliance(s), Cooktop, Water Softener Owned
- Laundry: Main Level, Gas Dryer Hookup, Sink
Features
- Cathedral Ceiling(s), Wet Bar, Built-in Features, Walk-In Closet(s), Coffered Ceiling(s), Open Floorplan, Special Millwork, Granite Counters
- Flooring: Hardwood
- Windows: Skylight(s)
- Basement: Finished,Daylight
- Attic: Unfinished
- Number of fireplaces: 2
- Fireplace features: Wood Burning, Gas Log, Gas Starter, Living Room, Basement
Interior area
- Total structure area: 5,274
- Total interior livable area: 3,493 sqft
- Finished area below ground: 1,296
Property
Parking
- Total spaces: 3
- Parking features: Asphalt, Garage Door Opener, Heated Garage, On Site, Garage Owned, Attached, Garage
- Attached garage spaces: 3
- Has uncovered spaces: Yes
Accessibility
- Accessibility features: No Disability Access
Features
- Stories: 2
- Patio & porch: Deck
Lot
- Size: 1.01 Acres
- Dimensions: 149X295X150X287
- Features: Mature Trees, Backs to Trees/Woods
Details
- Parcel number: 1129177001
- Special conditions: None
- Other equipment: Water-Softener Owned, Central Vacuum, Intercom, Ceiling Fan(s), Sump Pump, Radon Mitigation System, Generator
Construction
Type & style
- Home type: SingleFamily
- Architectural style: Traditional
- Property subtype: Single Family Residence
Materials
- Synthetic Stucco
- Foundation: Concrete Perimeter
- Roof: Asphalt
Condition
- New construction: No
- Year built: 1996
- Major remodel year: 2021
Details
- Builder model: CUSTOM
Utilities & green energy
- Electric: 200+ Amp Service
- Sewer: Septic Tank
- Water: Well
Community & HOA
Community
- Features: Street Paved
- Security: Carbon Monoxide Detector(s)
- Subdivision: Willow Creek
HOA
- Services included: None
Location
- Region: Elburn
Financial & listing details
- Price per square foot: $183/sqft
- Tax assessed value: $572,079
- Annual tax amount: $14,168
- Date on market: 7/6/2024
- Listing terms: Conventional
- Ownership: Fee Simple
Price history
| Date | Event | Price |
|---|---|---|
| 8/9/2024 | Sold | $640,000+0%$183/sqft |
Source:  MRED as distributed by MLS GRID #12099614 Report a problem MRED as distributed by MLS GRID #12099614 Report a problem | ||
| 7/25/2024 | Pending sale | $639,900$183/sqft |
Source: MRED as distributed by MLS GRID #12099614 Report a problem | ||
| 7/9/2024 | Contingent | $639,900$183/sqft |
Source: MRED as distributed by MLS GRID #12099614 Report a problem | ||
| 7/6/2024 | Listed for sale | $639,900+21.9%$183/sqft |
Source: MRED as distributed by MLS GRID #12099614 Report a problem | ||
| 4/16/2021 | Sold | $525,000-4.5%$150/sqft |
Source: MRED as distributed by MLS GRID #10992801 Report a problem | ||
| 3/1/2021 | Contingent | $549,500$157/sqft |
Source: MRED as distributed by MLS GRID #10992801 Report a problem | ||
| 2/11/2021 | Listed for sale | $549,500+786.3%$157/sqft |
Source: MRED as distributed by MLS GRID #10992801 Report a problem | ||
| 2/2/1996 | Sold | $62,000$18/sqft |
Source: Public Record Report a problem | ||
Public tax history
| Year | Property taxes | Tax assessment |
|---|---|---|
| 2024 | $14,657 +3.4% | $190,693 +10.8% |
| 2023 | $14,169 +13.6% | $172,106 +17.9% |
| 2022 | $12,472 +12.7% | $145,990 +13.6% |
| 2021 | $11,070 +1.7% | $128,542 +2.4% |
| 2020 | $10,887 -0.2% | $125,529 +1.5% |
| 2019 | $10,911 +0.7% | $123,686 +2.7% |
| 2018 | $10,830 -0.2% | $120,427 +1.1% |
| 2017 | $10,847 -11% | $119,058 -3.4% |
| 2016 | $12,181 | $123,231 -3% |
| 2015 | -- | $127,032 -11.5% |
| 2014 | -- | $143,562 |
| 2013 | -- | $143,562 -1.5% |
| 2012 | -- | $145,782 -2.3% |
| 2011 | -- | $149,285 -2.9% |
| 2010 | -- | $153,670 +15.6% |
| 2009 | -- | $132,933 |
| 2008 | -- | $132,933 +2.2% |
| 2007 | -- | $130,059 +3.9% |
| 2006 | -- | $125,225 +3.2% |
| 2005 | -- | $121,354 +9% |
| 2004 | -- | $111,354 +5.1% |
| 2003 | -- | $105,919 +4.9% |
| 2002 | -- | $100,963 +8.6% |
| 2001 | -- | $92,994 +5.2% |
| 2000 | -- | $88,363 |
Find assessor info on the county website
Neighborhood: 60119
Nearby homes
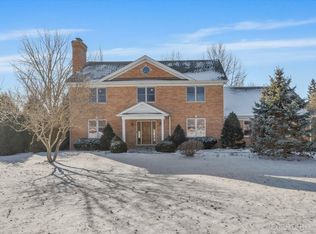
- $635,0005 bd3 ba3.3k sqft43W701 Willow Creek Dr, Elburn, IL 60119Sold
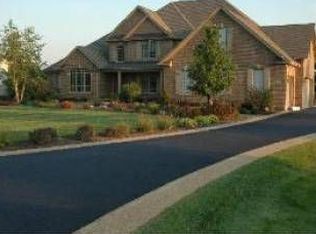
- $798,1005 bd4 ba4k sqft43W755 Willow Creek Dr, Elburn, IL 60119Off Market
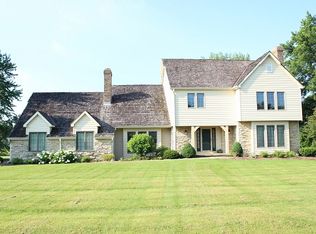
- $685,1004 bd4 ba3.6k sqft43W665 Willow Creek Dr, Elburn, IL 60119Off Market
- $722,3004 bd3 ba3.9k sqft2S335 Pine Row Ct, Elburn, IL 60119Off Market
- $635,0004 bd4 ba3.8k sqft43W795 Willow Creek Dr, Elburn, IL 60119Sold
- $891,8004 bd5 ba4.8k sqft43W698 Willow Creek Dr, Elburn, IL 60119Off Market
- $70,428-- bd-- ba-- sqft43W790 Willow Creek Dr, Elburn, IL 60119Off Market
- $575,0004 bd3 ba2.9k sqft43W635 Willow Creek Dr, Elburn, IL 60119Sold
Nearby schools
GreatSchools rating
- 9/10Kaneland Blackberry Creek Elementary SchoolGrades: PK-5Distance: 3.2 mi
- 8/10Harter Middle SchoolGrades: 6-8Distance: 2.6 mi
- 6/10Kaneland Senior High SchoolGrades: 9-12Distance: 4.8 mi
Schools provided by the listing agent
- Elementary: Blackberry Creek Elementary Scho
- Middle: Harter Middle School
- High: Kaneland High School
- District: 302
Source: MRED as distributed by MLS GRID. This data may not be complete. We recommend contacting the local school district to confirm school assignments for this home.
Get a cash offer in 3 minutes
Find out how much your home could sell for in as little as 3 minutes with a no-obligation cash offer.
Estimated market value
$714,900
Get a cash offer in 3 minutes
Find out how much your home could sell for in as little as 3 minutes with a no-obligation cash offer.
Estimated market value
$714,900
- Illinois
- Kane County
- Elburn
- 60119
- 43W735 Willow Creek Dr
Nearby cities
Nearby zip codes
Other Elburn Topics
