Welcome to 43W795 Willow Creek Dr - a real showstopper! A rare opportunity for privacy and flexibility - this one-acre home offers four en-suite bedrooms, a main-level primary bedroom, and a peaceful prairie preserve backdrop. With nearly 4,000 square feet of living space, a full nine foot deep-pour English basement plumbed for a future bath, and major system updates already completed, this home is well-suited for multi-generational living. The main level features prewiring for whole-home audio, with the Sonos receiver included. The main-level primary suite features a tray ceiling and private bath with jacuzzi tub, separate shower, and water closet. A separate first-floor office with two closets and adjacent full bath provides the flexibility to function as a second main-level bedroom for in-laws or guests. Upstairs offers a Princess suite with private bath and double closets, plus two additional bedrooms connected by a Jack-and-Jill bath, giving every bedroom direct bathroom access. The open kitchen includes a glass tile backsplash, updated quartz counters, peninsula seating, and flows into the breakfast room and great room with woodburning fireplace and built-in shelving. Formal living and dining rooms add additional space, with the dining room surrounded by windows and cathedral ceilings. The current owners have made significant updates, including a new roof (2023), HVAC system (2022), well tank (2021), and windows replaced in stages over the past 5-10 years. Kitchen and laundry appliances-including washer, dryer, oven/range, and dishwasher-were replaced in 2025. Additional improvements include a new epoxy garage floor (2025), driveway milled and resurfaced with a new 2" asphalt overlay (2025), deck refreshed with new zero maintenance boards - existing framing retained (2024), duct cleaning (2024), and a water system with softener, oxygenator, and reverse osmosis (2017). Many more updates included on a feature sheet. Outdoor living includes a covered front patio and rear deck overlooking open space. The home is completed by a first-floor laundry/mudroom and 3.5-car side-load garage. Willow Creek is one mile from 1-88 and in close proximity to the middle and high school making an ideal location within the school district. Near shopping, restaurants and the Metra station.
Closed
$635,000
43W795 Willow Creek Dr, Elburn, IL 60119
4beds
3,847sqft
Single Family Residence
Built in 1998
1 Acres Lot
$645,000 Zestimate®
$165/sqft
$4,663 Estimated rent
Home value
$645,000
$581,000 - $716,000
$4,663/mo
Zestimate® history
Owner options
List your home for rent
$4,663/mo
Rent Zestimate®
Find your next renter with Zillow Rental Manager. Plus, with online applications, you can quickly screen prospective tenants – for free.
$4,663/mo
Rent Zestimate®
Refinance and save
$4,576/mo
Est. payment
Refinancing to a lower rate could help reduce your monthly payments and save thousands over the life of the loan.
$4,576/mo
Est. payment
Explore your selling options
Work with a Zillow partner agent
Leverage their expertise and Zillow's premium Showcase listings to get your home seen by more buyers.
Get startedList with your own agent
Get your home in front of millions of buyers by listing it on Zillow.
Learn how to do itSell it yourself
Take full control of how buyers see your home on Zillow by listing For Sale by Owner (FSBO).
List your homeWhat's special
Four en-suite bedroomsCovered front patioPeaceful prairie preserve backdropMain-level primary bedroom
Zillow last checked:
Listing updated:
Listed by:
Julianne Croegaert, ABR,RENE,SFR,SRES 630-849-8052,
@properties Christie's International Real Estate
Bought with:
Kelly Schmidt, SFR
Coldwell Banker Realty
Source: MRED as distributed by MLS GRID,MLS#: 12553420
Facts & features
Interior
Bedrooms & bathrooms
- Bedrooms: 4
- Bathrooms: 4
- Full bathrooms: 4
Rooms
- Room types: Breakfast Room, Den, Foyer
Primary bedroom
- Features: Flooring (Carpet), Bathroom (Full)
- Level: Main
- Area: 304 Square Feet
- Dimensions: 19X16
Bedroom 2
- Features: Flooring (Carpet)
- Level: Second
- Area: 180 Square Feet
- Dimensions: 12X15
Bedroom 3
- Features: Flooring (Carpet)
- Level: Second
- Area: 156 Square Feet
- Dimensions: 12X13
Bedroom 4
- Features: Flooring (Carpet)
- Level: Second
- Area: 168 Square Feet
- Dimensions: 14X12
Breakfast room
- Features: Flooring (Ceramic Tile)
- Level: Main
- Area: 126 Square Feet
- Dimensions: 14X9
Den
- Features: Flooring (Carpet)
- Level: Main
- Area: 120 Square Feet
- Dimensions: 12X10
Dining room
- Features: Flooring (Hardwood)
- Level: Main
- Area: 210 Square Feet
- Dimensions: 14X15
Family room
- Features: Flooring (Carpet)
- Level: Main
- Area: 360 Square Feet
- Dimensions: 18X20
Foyer
- Features: Flooring (Hardwood)
- Level: Main
- Area: 130 Square Feet
- Dimensions: 10X13
Kitchen
- Features: Kitchen (Island), Flooring (Ceramic Tile)
- Level: Main
- Area: 238 Square Feet
- Dimensions: 14X17
Laundry
- Features: Flooring (Ceramic Tile)
- Level: Main
- Area: 100 Square Feet
- Dimensions: 10X10
Living room
- Features: Flooring (Carpet)
- Level: Main
- Area: 240 Square Feet
- Dimensions: 12X20
Heating
- Natural Gas, Forced Air
Cooling
- Central Air
Appliances
- Included: Double Oven, Microwave, Dishwasher, Refrigerator, Washer, Dryer, Stainless Steel Appliance(s), Water Softener Rented, Humidifier
- Laundry: Main Level, Gas Dryer Hookup
Features
- 1st Floor Bedroom, 1st Floor Full Bath
- Windows: Blinds, Double Pane Windows, Screens, Skylight(s), Window Treatments
- Basement: Unfinished,9 ft + pour,Full,Daylight
- Attic: Full,Unfinished
- Number of fireplaces: 1
- Fireplace features: Wood Burning, Gas Starter, Family Room
Interior area
- Total structure area: 0
- Total interior livable area: 3,847 sqft
Property
Parking
- Total spaces: 3.5
- Parking features: Asphalt, Garage Door Opener, Yes, Garage Owned, Attached, Garage
- Attached garage spaces: 3.5
- Has uncovered spaces: Yes
Accessibility
- Accessibility features: No Disability Access
Features
- Stories: 2
- Patio & porch: Deck, Patio, Porch
Lot
- Size: 1 Acres
- Dimensions: 183X285
Details
- Additional structures: Shed(s)
- Parcel number: 1129151011
- Special conditions: None
- Other equipment: Water-Softener Owned, Ceiling Fan(s), Sump Pump
Construction
Type & style
- Home type: SingleFamily
- Architectural style: Contemporary
- Property subtype: Single Family Residence
Materials
- Synthetic Stucco
- Foundation: Concrete Perimeter
- Roof: Asphalt
Condition
- New construction: No
- Year built: 1998
Utilities & green energy
- Sewer: Septic Tank
- Water: Well
Community & HOA
Community
- Features: Street Paved
- Subdivision: Willow Creek
HOA
- Services included: None
Location
- Region: Elburn
Financial & listing details
- Price per square foot: $165/sqft
- Tax assessed value: $591,414
- Annual tax amount: $15,174
- Date on market: 1/23/2026
- Listing terms: Cash
- Ownership: Fee Simple
Price history
| Date | Event | Price |
|---|---|---|
| 2/24/2026 | Sold | $635,000$165/sqft |
Source:  MRED as distributed by MLS GRID #12553420 Report a problem MRED as distributed by MLS GRID #12553420 Report a problem | ||
| 1/27/2026 | Contingent | $635,000$165/sqft |
Source: MRED as distributed by MLS GRID #12553420 Report a problem | ||
| 1/23/2026 | Listed for sale | $635,000+56.8%$165/sqft |
Source: MRED as distributed by MLS GRID #12553420 Report a problem | ||
| 10/21/2016 | Sold | $405,000+1.5%$105/sqft |
Source: MRED as distributed by MLS GRID #09317105 Report a problem | ||
| 8/31/2016 | Pending sale | $399,000$104/sqft |
Source: Premier Living Properties #09317105 Report a problem | ||
| 8/16/2016 | Listed for sale | $399,000$104/sqft |
Source: Premier Living Properties #09317105 Report a problem | ||
| 4/20/2015 | Sold | $399,000-0.2%$104/sqft |
Source: Public Record Report a problem | ||
| 4/8/2015 | Pending sale | $399,900$104/sqft |
Source: Whyrent Real Estate Company #08830913 Report a problem | ||
| 3/10/2015 | Price change | $399,900-8.3%$104/sqft |
Source: Homepath #08830913 Report a problem | ||
| 2/5/2015 | Listed for sale | $435,900+24.6%$113/sqft |
Source: WhyRent Real Estate #08830913 Report a problem | ||
| 12/7/2013 | Listing removed | $349,900$91/sqft |
Source: RE/MAX Town and Country #08058727 Report a problem | ||
| 8/13/2013 | Price change | $349,900-4.1%$91/sqft |
Source: RE/MAX Town & Country #8058727 Report a problem | ||
| 7/18/2013 | Price change | $364,900-2.7%$95/sqft |
Source: RE/MAX Town & Country #8058727 Report a problem | ||
| 6/18/2013 | Price change | $374,900-6.3%$97/sqft |
Source: RE/MAX Town & Country #8058727 Report a problem | ||
| 5/4/2013 | Price change | $399,900-5.9%$104/sqft |
Source: RE/MAX Town & Country #8058727 Report a problem | ||
| 2/15/2013 | Pending sale | $425,000$110/sqft |
Source: RE/MAX Town & Country #8058727 Report a problem | ||
| 7/28/2012 | Price change | $425,000-5.5%$110/sqft |
Source: RE/MAX Town and Country #08058727 Report a problem | ||
| 5/7/2012 | Listed for sale | $449,900+24.3%$117/sqft |
Source: RE/MAX Town and Country #08058727 Report a problem | ||
| 3/2/1999 | Sold | $362,000$94/sqft |
Source: Public Record Report a problem | ||
Public tax history
| Year | Property taxes | Tax assessment |
|---|---|---|
| 2024 | $15,174 +3.4% | $197,138 +10.8% |
| 2023 | $14,671 +16.6% | $177,923 +20.9% |
| 2022 | $12,579 +3.2% | $147,191 +4.5% |
| 2021 | $12,184 +1.7% | $140,880 +2.4% |
| 2020 | $11,985 -0.2% | $137,578 +1.5% |
| 2019 | $12,012 +0.9% | $135,558 +2.9% |
| 2018 | $11,904 +0.7% | $131,774 +2% |
| 2017 | $11,820 -14.7% | $129,194 -7.8% |
| 2016 | $13,856 | $140,173 +8.5% |
| 2015 | -- | $129,204 -8.2% |
| 2014 | -- | $140,752 |
| 2013 | -- | $140,752 -1.5% |
| 2012 | -- | $142,914 -2.3% |
| 2011 | -- | $146,325 -2.8% |
| 2010 | -- | $150,595 -10.4% |
| 2009 | -- | $168,115 |
| 2008 | -- | $168,115 +2.2% |
| 2007 | -- | $164,480 +3.9% |
| 2006 | -- | $158,367 +3.2% |
| 2005 | -- | $153,471 +7% |
| 2004 | -- | $143,471 +1.4% |
| 2003 | -- | $141,532 +3.6% |
| 2002 | -- | $136,583 +8.6% |
| 2001 | -- | $125,802 +5.2% |
| 2000 | -- | $119,538 |
Find assessor info on the county website
Neighborhood: 60119
Nearby homes
- $577,959-- bd-- ba-- sqft43W845 Willow Creek Dr, Elburn, IL 60119Off Market
- $798,1005 bd4 ba4k sqft43W755 Willow Creek Dr, Elburn, IL 60119Off Market
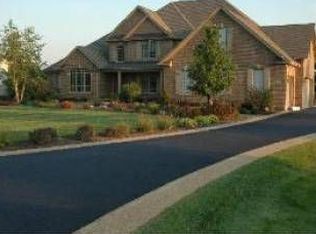
- $70,428-- bd-- ba-- sqft43W790 Willow Creek Dr, Elburn, IL 60119Off Market
- $640,0005 bd5 ba3.4k sqft43W735 Willow Creek Dr, Elburn, IL 60119Sold

- $618,6004 bd2 ba3k sqft43W841 Willow Creek Dr, Elburn, IL 60119Off Market
- $826,6005 bd5 ba6.5k sqft2S375 Creekside Ct, Elburn, IL 60119Off Market
- $580,0004 bd3 ba3.6k sqft43W830 Willow Creek Dr, Elburn, IL 60119Sold
- $722,3004 bd3 ba3.9k sqft2S335 Pine Row Ct, Elburn, IL 60119Off Market
Nearby schools
GreatSchools rating
- 9/10Kaneland Blackberry Creek Elementary SchoolGrades: PK-5Distance: 3.2 mi
- 8/10Harter Middle SchoolGrades: 6-8Distance: 2.6 mi
- 6/10Kaneland Senior High SchoolGrades: 9-12Distance: 4.8 mi
Schools provided by the listing agent
- Elementary: Blackberry Creek Elementary Scho
- Middle: Harter Middle School
- High: Kaneland High School
- District: 302
Source: MRED as distributed by MLS GRID. This data may not be complete. We recommend contacting the local school district to confirm school assignments for this home.
Get a cash offer in 3 minutes
Find out how much your home could sell for in as little as 3 minutes with a no-obligation cash offer.
Estimated market value
$645,000
Get a cash offer in 3 minutes
Find out how much your home could sell for in as little as 3 minutes with a no-obligation cash offer.
Estimated market value
$645,000
- Illinois
- Kane County
- Elburn
- 60119
- 43W795 Willow Creek Dr
Nearby cities
Nearby zip codes
Other Elburn Topics
