Skip main navigation
Closed
  • $550,000

    43W880 Pathfinder Dr, Elburn, IL 60119

    4beds
    3,500sqft
    Single Family Residence
    Built in 1986
    -- sqft lot
    $-- Zestimate®
    $157/sqft
    $4,432 Estimated rent

    Home value

    Not available

    Estimated sales range

    Not available

    $4,432/mo

    Zestimate® history
    Loading
    Loading...

    Owner options

    List your home for rent

    $4,432/mo

    Rent Zestimate®

    Find your next renter with Zillow Rental Manager. Plus, with online applications, you can quickly screen prospective tenants – for free.

    Learn more

    $4,432/mo

    Rent Zestimate®

    Refinance and save

    $4,051/mo

    Est. payment

    Refinancing to a lower rate could help reduce your monthly payments and save thousands over the life of the loan.

    See today's rates

    $4,051/mo

    Est. payment

    Explore your selling options

    Work with a Zillow partner agent

    Leverage their expertise and Zillow's premium Showcase listings to get your home seen by more buyers.

    Get started

    List with your own agent

    Get your home in front of millions of buyers by listing it on Zillow.

    Learn how to do it

    Sell it yourself

    Take full control of how buyers see your home on Zillow by listing For Sale by Owner (FSBO).

    List your home

    What's special

    Full log fireplaceSoaring ceilingsWalk-in pantryMultiple skylightsSeparate eating areaCustom millwork throughoutDouble ovens
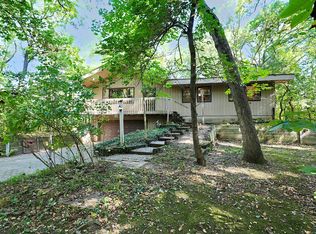
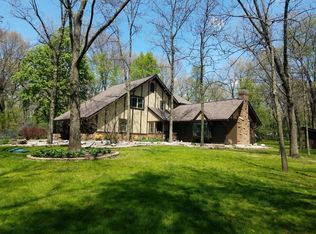
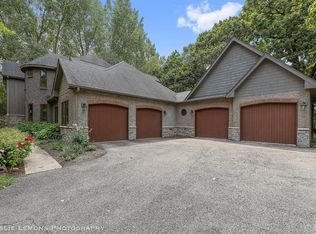
    Custom Home in Elburn - Private Cul-de-Sac and surrounded by Nature. Welcome to this exceptional custom-built home nestled on a private drive in the desirable Oak Openings subdivision. This wooded lot offers unmatched privacy-perfect for enjoying tranquil views of trees, nature, and visiting wildlife. Inside, you'll find beautiful solid walnut and oak flooring with intricate inlays and custom millwork throughout. An open two-sided fireplace connects the family room and dining room, creating warm, inviting spaces. The dining room includes inlaid floors, custom lighting, and a wall of sliding glass doors overlooking the expansive wooded backyard. The spacious kitchen features abundant cabinetry, a breakfast bar, and a separate eating area. Amenities include double ovens, granite countertops and backsplash, GE range, KitchenAid dishwasher and refrigerator, and a GE microwave/convection oven. A convenient walk-in pantry and a large bay window over the sink complete this functional space. The family room includes custom built-ins and access to the back deck. Additional living space features soaring ceilings, wood/gas fireplace, updated windows, hardwood floors, and direct access to the backyard patio-ideal for entertaining. A custom staircase with detailed millwork leads to the second floor, where natural light fills the open loft-style landing. Hardwood floors continue throughout. The spacious primary suite offers a sitting area, excellent storage, custom closet organizers, and a cedar built-in hope chest for a charming reading nook. The primary bath includes a large Jacuzzi tub, separate shower, double sinks, and vanity, enhanced by multiple skylights. Two additional sized bedrooms include custom shelving and closet organizers. The updated full guest bath features granite counters and a thoughtful layout separating the sink from the water closet/tub-shower. The full finished basement provides outstanding space for recreation-perfect for a pool table, ping pong, media area, or entertaining. Features include: * Custom wet bar with fridge, seating for three & display cabinetry * Full bathroom * Guest bedroom-ideal for visitors or an in-law arrangement * Full log fireplace * Large storage areas including a huge crawl space * Two-zone furnaces and A/C * 75-gallon water heater * Whole-house water filtration & softener system * Central vac system * Large freezer included * Upgraded Pella windows throughout A 2.5-car garage and spacious driveway offer ample parking. Two large attic spaces provide even more storage. This estate sale is being sold AS IS and includes a home warranty for buyer peace of mind. Bring your vision and make this private wooded retreat your own. A rare opportunity-homes like this do not come on the market often!

    Zillow last checked:

    Listing updated:

    Listing courtesy of:

    Kimberly Broznowski Powers 773-294-6234,

    @properties Christie's International Real Estate

    Bought with:

    Matthew Kombrink, GRI,SFR

    One Source Realty

    Alex Bagby

    One Source Realty

    Source: MRED as distributed by MLS GRID,MLS#: 12574281MLS Logo

    Facts & features

    Interior

    Bedrooms & bathrooms
    • Bedrooms: 4
    • Bathrooms: 4
    • Full bathrooms: 3
    • 1/2 bathrooms: 1
    Primary bedroom
    • Features: Flooring (Carpet), Window Treatments (Curtains/Drapes), Bathroom (Full)
    • Level: Second
    • Area: 350 Square Feet
    • Dimensions: 25X14
    Bedroom 2
    • Features: Flooring (Carpet), Window Treatments (Blinds)
    • Level: Second
    • Area: 132 Square Feet
    • Dimensions: 11X12
    Bedroom 3
    • Features: Flooring (Carpet), Window Treatments (Blinds)
    • Level: Second
    • Area: 140 Square Feet
    • Dimensions: 10X14
    Bedroom 4
    • Features: Flooring (Carpet), Window Treatments (Blinds)
    • Level: Basement
    • Area: 132 Square Feet
    • Dimensions: 11X12
    Other
    • Level: Attic
    • Area: 546 Square Feet
    • Dimensions: 21X26
    Other
    • Level: Attic
    • Area: 1088 Square Feet
    • Dimensions: 32X34
    Bar entertainment
    • Features: Flooring (Porcelain Tile)
    • Level: Basement
    • Area: 255 Square Feet
    • Dimensions: 17X15
    Deck
    • Level: Main
    • Area: 351 Square Feet
    • Dimensions: 27X13
    Dining room
    • Features: Flooring (Hardwood), Window Treatments (Blinds)
    • Level: Main
    • Dimensions: COMBO
    Eating area
    • Features: Flooring (Ceramic Tile), Window Treatments (Blinds)
    • Level: Main
    • Area: 70 Square Feet
    • Dimensions: 7X10
    Family room
    • Features: Flooring (Hardwood), Window Treatments (Blinds)
    • Level: Basement
    • Area: 493 Square Feet
    • Dimensions: 17X29
    Kitchen
    • Features: Kitchen (Eating Area-Breakfast Bar, Eating Area-Table Space, Pantry-Walk-in, Pantry), Flooring (Ceramic Tile), Window Treatments (Blinds)
    • Level: Main
    • Area: 399 Square Feet
    • Dimensions: 19X21
    Laundry
    • Features: Flooring (Ceramic Tile), Window Treatments (Blinds)
    • Level: Main
    • Area: 144 Square Feet
    • Dimensions: 8X18
    Living room
    • Features: Flooring (Hardwood)
    • Level: Main
    • Area: 377 Square Feet
    • Dimensions: 13X29
    Recreation room
    • Features: Flooring (Carpet)
    • Level: Basement
    • Area: 475 Square Feet
    • Dimensions: 25X19
    Sitting room
    • Features: Flooring (Carpet), Window Treatments (Curtains/Drapes)
    • Level: Second
    • Area: 110 Square Feet
    • Dimensions: 10X11
    Storage
    • Features: Flooring (Other)
    • Level: Basement
    • Area: 48 Square Feet
    • Dimensions: 8X6
    Other
    • Features: Flooring (Other)
    • Level: Basement
    • Area: 120 Square Feet
    • Dimensions: 8X15
    Heating
    • Natural Gas
    Cooling
    • Central Air
    Appliances
    • Included: Double Oven, Microwave, Dishwasher, Refrigerator, Freezer, Washer, Dryer, Disposal, Wine Refrigerator, Cooktop, Humidifier
    • Laundry: Main Level, In Unit, Sink
    Features
    • Cathedral Ceiling(s), Wet Bar, In-Law Floorplan, Built-in Features, Walk-In Closet(s), Beamed Ceilings, Special Millwork, Granite Counters, Pantry
    • Flooring: Hardwood
    • Windows: Skylight(s)
    • Basement: Finished,Crawl Space,Full,Daylight
    • Attic: Unfinished
    • Number of fireplaces: 2
    • Fireplace features: Double Sided, Wood Burning, Gas Log, Gas Starter, Heatilator, Includes Accessories, Family Room, Basement
    Interior area
    • Total structure area: 0
    • Total interior livable area: 3,500 sqft

    Property

    Parking
    • Total spaces: 2.5
    • Parking features: Asphalt, Garage Door Opener, Garage, Yes, Garage Owned, Attached
    • Attached garage spaces: 2.5
    • Has uncovered spaces: Yes
    Accessibility
    • Accessibility features: No Disability Access
    Features
    • Patio & porch: Deck
    • Exterior features: Outdoor Grill
    • Waterfront features: Pond
    Lot
    • Dimensions: 295X264X231X107
    • Features: Cul-De-Sac, Wooded
    Details
    • Parcel number: 0820151004
    • Special conditions: None
    • Other equipment: Water-Softener Owned, Central Vacuum, TV-Cable, Ceiling Fan(s), Sump Pump

    Construction

    Type & style
    • Home type: SingleFamily
    • Architectural style: Contemporary
    • Property subtype: Single Family Residence
    Materials
    • Brick, Cedar, Glass
    Condition
    • New construction: No
    • Year built: 1986
    • Major remodel year: 2016

    Utilities & green energy

    • Electric: 200+ Amp Service
    • Sewer: Septic Tank
    • Water: Well
    Green energy
    • Water conservation: Low flow commode, Low flow fixtures, Water-Smart Landscaping

    Community & neighborhood

    Security
    • Security features: Carbon Monoxide Detector(s)
    Community
    • Community features: Park, Tennis Court(s), Stable(s), Horse-Riding Area, Horse-Riding Trails, Lake, Street Paved
    Location
    • Region: Elburn
    • Subdivision: Oak Openings

    HOA & financial

    HOA
    • Has HOA: Yes
    • HOA fee: $100 annually
    • Services included: Exterior Maintenance

    Other

    Other facts
    • Listing terms: Conventional
    • Ownership: Fee Simple

    Price history

    DateEventPrice
    4/16/2026Sold$550,000-6.8%$157/sqft
    Source: MRED as distributed by MLS GRID #12574281 Report a problem
    3/31/2026Pending sale$590,000$169/sqft
    Source: MRED as distributed by MLS GRID #12574281 Report a problem
    3/9/2026Contingent$590,000$169/sqft
    Source: MRED as distributed by MLS GRID #12574281 Report a problem
    2/21/2026Listed for sale$590,000-0.8%$169/sqft
    Source: MRED as distributed by MLS GRID #12574281 Report a problem
    2/21/2026Listing removed$595,000$170/sqft
    Source: MRED as distributed by MLS GRID #12518105 Report a problem
    2/10/2026Price change$595,000-0.8%$170/sqft
    Source: MRED as distributed by MLS GRID #12518105 Report a problem
    1/6/2026Listed for sale$600,000+0.8%$171/sqft
    Source: MRED as distributed by MLS GRID #12518105 Report a problem
    10/27/2025Listing removed$595,000$170/sqft
    Source: MRED as distributed by MLS GRID #12496995 Report a problem
    10/16/2025Listed for sale$595,000-5.5%$170/sqft
    Source: MRED as distributed by MLS GRID #12496995 Report a problem
    7/23/2025Listing removed$629,900$180/sqft
    Source: MRED as distributed by MLS GRID #12182331 Report a problem
    11/20/2024Price change$629,900-3.1%$180/sqft
    Source: MRED as distributed by MLS GRID #12182331 Report a problem
    10/7/2024Listed for sale$649,900+124.1%$186/sqft
    Source: MRED as distributed by MLS GRID #12182331 Report a problem
    3/24/1995Sold$290,000$83/sqft
    Source: Public Record Report a problem

    Public tax history

    YearProperty taxesTax assessment
    2024$10,913 +2.5%$139,586 +11.9%
    2023$10,644 +3.6%$124,797 +9.7%
    2022$10,276 +4.3%$113,711 +5.9%
    2021$9,850 +0.7%$107,366 +1.5%
    2020$9,779 -0.1%$105,821 +1.5%
    2019$9,787 -1.7%$104,268
    2018$9,957 +0.4%$104,268 +1.5%
    2017$9,914 -6%$102,737 +2.6%
    2016$10,548 $100,144 +2.8%
    2015-- $97,378 -1.5%
    2014-- $98,871 -1.7%
    2013-- $100,530 -4.7%
    2012-- $105,532 -5.8%
    2011-- $112,017 -6.4%
    2010-- $119,687 -6.9%
    2009-- $128,516 -2%
    2008-- $131,099 +1.9%
    2007-- $128,612 +6.1%
    2006-- $121,241 +6.3%
    2005-- $114,002 +4.9%
    2004-- $108,636 +4.7%
    2003-- $103,749 +1.3%
    2002-- $102,468 +2.8%
    2001-- $99,638 +4.8%
    2000-- $95,066

    Find assessor info on the county website

    Neighborhood: 60119

    Nearby schools

    GreatSchools rating
    Schools provided by the listing agent
    • Elementary: John Stewart Elementary School
    • Middle: Harter Middle School
    • High: Kaneland High School
    • District: 302

    Source: MRED as distributed by MLS GRID. This data may not be complete. We recommend contacting the local school district to confirm school assignments for this home.

    Get pre-qualified for a loan
    At Zillow Home Loans, we can pre-qualify you in as little as 5 minutes with no impact to your credit score.

    An equal housing lender. NMLS #10287.