Multiple offers received. Highest and Best Due Thursday 10/16 4pm. I just found out the roof is 19 to 20 years old. Private Woodland Ranch in the Desirable Oak Openings Subdivision. Are you seeking a serene retreat nestled in the heart of nature? This charming ranch home, set on 1.07 wooded acres, offers the perfect balance of privacy and comfort. A welcoming brick paver driveway leads you to this beautifully maintained residence, featuring a front balcony and a covered back deck where you can relax and enjoy the tranquil sights and sounds of the surrounding landscape. Step inside to a spacious living room showcasing hardwood floors, soaring cathedral ceilings with exposed wood beam trusses, and a timeless floor-to-ceiling stone fireplace; an ideal gathering place for family and friends on cozy winter evenings. The expansive kitchen features recessed lighting, ample cabinetry, and solid-surface countertops, with an open layout that flows seamlessly into the dining area. From here, step into the enclosed screened deck, perfect for year-round enjoyment. A convenient laundry room is located just off the kitchen with direct access to the backyard. The master bedroom boasts a private bath and offers scenic views of the surrounding wooded property. Two additional large bedrooms complete the main level. This ranch offers 1,900 square feet of living space on the main floor, plus a 1,316-square-foot unfinished basement, providing a blank canvas ready for your finishing touches. A Kohler whole-house generator provides peace of mind during power outages. Lovingly cared for, this home is being offered AS IS by the family, presenting a rare opportunity to make it your own in the highly sought-after Oak Openings Subdivision.
Closed
$375,000
4N621 Pathfinder Dr, Elburn, IL 60119
3beds
1,800sqft
Single Family Residence
Built in 1979
1.07 Acres Lot
$438,300 Zestimate®
$208/sqft
$2,868 Estimated rent
Home value
$438,300
$416,000 - $465,000
$2,868/mo
Zestimate® history
Owner options
List your home for rent
$2,868/mo
Rent Zestimate®
Find your next renter with Zillow Rental Manager. Plus, with online applications, you can quickly screen prospective tenants – for free.
$2,868/mo
Rent Zestimate®
Refinance and save
$2,916/mo
Est. payment
Refinancing to a lower rate could help reduce your monthly payments and save thousands over the life of the loan.
$2,916/mo
Est. payment
Explore your selling options
Work with a Zillow partner agent
Leverage their expertise and Zillow's premium Showcase listings to get your home seen by more buyers.
Get startedList with your own agent
Get your home in front of millions of buyers by listing it on Zillow.
Learn how to do itSell it yourself
Take full control of how buyers see your home on Zillow by listing For Sale by Owner (FSBO).
List your homeWhat's special
Timeless floor-to-ceiling stone fireplaceFront balconyPrivate woodland ranchRecessed lightingEnclosed screened deckExpansive kitchenAmple cabinetry
Zillow last checked:
Listing updated:
Listed by:
Mary Ann Manna (630)222-1202,
Manna Real Estate
Bought with:
Bridget Wagner
@properties Christie's International Real Estate
Bridget Wagner
@properties Christie's International Real Estate
Source: MRED as distributed by MLS GRID,MLS#: 12474179
Facts & features
Interior
Bedrooms & bathrooms
- Bedrooms: 3
- Bathrooms: 2
- Full bathrooms: 1
- 1/2 bathrooms: 1
Rooms
- Room types: Enclosed Porch, Balcony/Porch/Lanai
Primary bedroom
- Features: Flooring (Carpet), Bathroom (Half)
- Level: Main
- Area: 210 Square Feet
- Dimensions: 15X14
Bedroom 2
- Features: Flooring (Carpet)
- Level: Main
- Area: 180 Square Feet
- Dimensions: 15X12
Bedroom 3
- Features: Flooring (Carpet)
- Level: Main
- Area: 168 Square Feet
- Dimensions: 14X12
Balcony porch lanai
- Features: Flooring (Hardwood)
- Level: Main
- Area: 125 Square Feet
- Dimensions: 25X5
Dining room
- Features: Flooring (Carpet)
- Level: Main
- Area: 208 Square Feet
- Dimensions: 16X13
Enclosed porch
- Features: Flooring (Hardwood)
- Level: Main
- Area: 400 Square Feet
- Dimensions: 20X20
Kitchen
- Features: Flooring (Hardwood)
- Level: Main
- Area: 180 Square Feet
- Dimensions: 15X12
Laundry
- Features: Flooring (Vinyl)
- Level: Main
- Area: 45 Square Feet
- Dimensions: 9X5
Living room
- Features: Flooring (Hardwood)
- Level: Main
- Area: 380 Square Feet
- Dimensions: 20X19
Heating
- Natural Gas, Forced Air
Cooling
- Central Air
Appliances
- Included: Range, Dishwasher, Refrigerator, Washer, Dryer, Humidifier, Gas Water Heater
- Laundry: Main Level, In Unit
Features
- Cathedral Ceiling(s), 1st Floor Bedroom, 1st Floor Full Bath, Built-in Features, Beamed Ceilings, Open Floorplan, Separate Dining Room
- Flooring: Hardwood, Carpet
- Doors: Storm Door(s), Pocket Door(s)
- Windows: Drapes, Storm Window(s), Window Treatments
- Basement: Unfinished,Partial
- Attic: Pull Down Stair,Unfinished
- Number of fireplaces: 1
- Fireplace features: Wood Burning, Living Room
Interior area
- Total structure area: 3,116
- Total interior livable area: 1,800 sqft
Property
Parking
- Total spaces: 2.5
- Parking features: Brick Driveway, Garage Door Opener, Yes, Garage Owned, Attached, Garage
- Attached garage spaces: 2.5
- Has uncovered spaces: Yes
Accessibility
- Accessibility features: No Disability Access
Features
- Stories: 1
- Patio & porch: Deck, Screened
- Has view: Yes
Lot
- Size: 1.07 Acres
- Dimensions: 40x23x232x220x190x184
- Features: Wooded, Mature Trees, Backs to Trees/Woods, Views
Details
- Additional structures: Storage
- Parcel number: 0820151005
- Special conditions: None
- Other equipment: Water-Softener Owned, Generator
Construction
Type & style
- Home type: SingleFamily
- Architectural style: Ranch
- Property subtype: Single Family Residence
Materials
- Cedar
- Foundation: Concrete Perimeter
- Roof: Asphalt
Condition
- New construction: No
- Year built: 1979
Details
- Builder model: Ranch
Utilities & green energy
- Electric: Circuit Breakers
- Sewer: Septic Tank
- Water: Well
Community & HOA
Community
- Subdivision: Oak Openings
HOA
- Has HOA: Yes
- Services included: Other
- HOA fee: $100 annually
Location
- Region: Elburn
Financial & listing details
- Price per square foot: $208/sqft
- Tax assessed value: $325,812
- Annual tax amount: $6,979
- Date on market: 10/7/2025
- Listing terms: Cash
- Ownership: Fee Simple
Price history
| Date | Event | Price |
|---|---|---|
| 11/7/2025 | Sold | $375,000$208/sqft |
Source:  MRED as distributed by MLS GRID #12474179 Report a problem MRED as distributed by MLS GRID #12474179 Report a problem | ||
| 10/17/2025 | Contingent | $375,000$208/sqft |
Source: MRED as distributed by MLS GRID #12474179 Report a problem | ||
| 10/7/2025 | Listed for sale | $375,000$208/sqft |
Source: MRED as distributed by MLS GRID #12474179 Report a problem | ||
Public tax history
| Year | Property taxes | Tax assessment |
|---|---|---|
| 2025 | $7,254 +3.9% | $108,604 +8.4% |
| 2024 | $6,980 +4.1% | $100,161 +11.9% |
| 2023 | $6,702 +8.2% | $89,549 +18% |
| 2022 | $6,192 +5% | $75,904 +5.9% |
| 2021 | $5,896 +0.9% | $71,668 +1.5% |
| 2020 | $5,842 +0.1% | $70,637 +1.5% |
| 2019 | $5,836 -1.7% | $69,600 |
| 2018 | $5,938 +0.6% | $69,600 +1.5% |
| 2017 | $5,901 -16.2% | $68,578 +2.6% |
| 2016 | $7,041 | $66,847 +2.8% |
| 2015 | -- | $65,001 +0.7% |
| 2014 | -- | $64,543 -1.7% |
| 2013 | -- | $65,626 -4.7% |
| 2012 | -- | $68,891 -5.8% |
| 2011 | -- | $73,125 -9.5% |
| 2010 | -- | $80,795 -6.9% |
| 2009 | -- | $86,755 -2% |
| 2008 | -- | $88,499 +3% |
| 2007 | -- | $85,908 +6.1% |
| 2006 | -- | $80,984 +6.3% |
| 2005 | -- | $76,149 +4.9% |
| 2004 | -- | $72,565 +4.7% |
| 2003 | -- | $69,301 +1.3% |
| 2002 | -- | $68,445 +2.8% |
| 2001 | -- | $66,555 +4.8% |
| 2000 | -- | $63,501 |
Find assessor info on the county website
Neighborhood: 60119
Nearby homes
- $550,0004 bd4 ba3.5k sqft43W880 Pathfinder Dr, Elburn, IL 60119Sold

- $509,2004 bd3 ba2.7k sqft4N593 Pathfinder Dr, Elburn, IL 60119Off Market
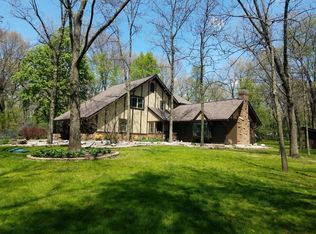
- $484,0005 bd2 ba2k sqft4N616 Kildeer Ln, Elburn, IL 60119Off Market
- $604,600-- bd2 ba3.3k sqft4N620 Kildeer Ln, Elburn, IL 60119Off Market
- $483,600-- bd3 ba2k sqft4N512 Pathfinder Dr, Elburn, IL 60119Off Market
- $514,5003 bd2 ba2.1k sqft4N571 Pathfinder Dr, Elburn, IL 60119Off Market
- $491,7005 bd2 ba2k sqft4N590 Kildeer Ln, Elburn, IL 60119Off Market
- $730,6003 bd4 ba3.2k sqft4N590 Pathfinder Dr, Elburn, IL 60119Off Market
Nearby schools
GreatSchools rating
- 8/10Kaneland John Stewart Elementary SchoolGrades: PK-5Distance: 2.5 mi
- 8/10Harter Middle SchoolGrades: 6-8Distance: 9.7 mi
- 6/10Kaneland Senior High SchoolGrades: 9-12Distance: 4.9 mi
Schools provided by the listing agent
- Elementary: John Stewart Elementary School
- Middle: Harter Middle School
- High: Kaneland High School
- District: 302
Source: MRED as distributed by MLS GRID. This data may not be complete. We recommend contacting the local school district to confirm school assignments for this home.
Get a cash offer in 3 minutes
Find out how much your home could sell for in as little as 3 minutes with a no-obligation cash offer.
Estimated market value
$438,300
Get a cash offer in 3 minutes
Find out how much your home could sell for in as little as 3 minutes with a no-obligation cash offer.
Estimated market value
$438,300
- Illinois
- Kane County
- Elburn
- 60119
- 4N621 Pathfinder Dr
