Welcome to your new home at 43W981 Fox Hill Ct in the charming town of Saint Charles, IL! This delightful single-family residence is nestled on over an acre of picturesque land, offering a perfect blend of tranquility, space, and modern comfort. As you step inside, you'll be greeted by a bright and cheery living space with large windows that flood the home with natural light. The spacious living room provides an inviting atmosphere for relaxing and entertaining. The kitchen, designed with both functionality and style in mind, features modern appliances, ample counter space, and plenty of storage, making it a joy for any home chef. This home boasts three bedrooms, each offering a peaceful retreat with ample closet space and beautiful views of the surrounding greenery. The master suite includes an en-suite bathroom, providing a private oasis for relaxation. Additionally, there are two well-appointed bathrooms, ensuring comfort and convenience for everyone in the household. The full unfinished basement with a rough in offers an opportunity for even more living space, perfect for a family room, game room, or home office. One of the standout features of this property is the expansive outdoor area. The over one-acre lot provides plenty of space for gardening, outdoor activities, or simply enjoying the serene surroundings. The private patio is perfect for al fresco dining, morning coffee, or evening relaxation. Car enthusiasts and hobbyists will appreciate the oversized 3 car garage with bump out, 8' garage doors, with plastic composite framing, offering ample space for larger vehicles and additional storage. Situated on a quiet cul-de-sac, this home offers the peace and privacy of rural living while still being close to all the amenities that Saint Charles has to offer. Enjoy the nearby parks, top-rated schools, shopping, and dining options that make this community so special. Don't miss the chance to make 43W981 Fox Hill Ct your new home. Schedule a viewing today and experience the perfect blend of cheerfulness, space, and modern living in this wonderful single-family home. Refrigerator 3 years, range hood 6 months old, hot water heater 6 years, Furnace and A/C 3 years, Roof 6 years. Septic pumped last week.
Closed
$460,000
43W981 Fox Hill Ct, Saint Charles, IL 60175
4beds
--sqft
Single Family Residence
Built in 1992
0.92 Acres Lot
$519,100 Zestimate®
$--/sqft
$3,023 Estimated rent
Home value
$519,100
$493,000 - $545,000
$3,023/mo
Zestimate® history
Owner options
List your home for rent
$3,023/mo
Rent Zestimate®
Find your next renter with Zillow Rental Manager. Plus, with online applications, you can quickly screen prospective tenants – for free.
$3,023/mo
Rent Zestimate®
Refinance and save
$3,341/mo
Est. payment
Refinancing to a lower rate could help reduce your monthly payments and save thousands over the life of the loan.
$3,341/mo
Est. payment
Explore your selling options
Work with a Zillow partner agent
Leverage their expertise and Zillow's premium Showcase listings to get your home seen by more buyers.
Get startedList with your own agent
Get your home in front of millions of buyers by listing it on Zillow.
Learn how to do itSell it yourself
Take full control of how buyers see your home on Zillow by listing For Sale by Owner (FSBO).
List your homeWhat's special
Zillow last checked:
Listing updated:
Listed by:
Lana Erickson, AHWD,LHC 630-201-1080,
eXp Realty
Bought with:
Ben Henrikson
RE/MAX Horizon
Source: MRED as distributed by MLS GRID,MLS#: 12075385
Facts & features
Interior
Bedrooms & bathrooms
- Bedrooms: 4
- Bathrooms: 3
- Full bathrooms: 2
- 1/2 bathrooms: 1
Rooms
- Room types: Eating Area, Foyer
Primary bedroom
- Features: Flooring (Carpet), Bathroom (Full)
- Level: Second
- Area: 216 Square Feet
- Dimensions: 18X12
Bedroom 2
- Features: Flooring (Carpet)
- Level: Second
- Area: 165 Square Feet
- Dimensions: 15X11
Bedroom 3
- Features: Flooring (Carpet)
- Level: Second
- Area: 168 Square Feet
- Dimensions: 14X12
Bedroom 4
- Features: Flooring (Carpet)
- Level: Second
- Area: 144 Square Feet
- Dimensions: 12X12
Dining room
- Features: Flooring (Carpet)
- Level: Main
- Area: 132 Square Feet
- Dimensions: 12X11
Eating area
- Features: Flooring (Hardwood)
- Level: Main
- Area: 132 Square Feet
- Dimensions: 12X11
Family room
- Features: Flooring (Hardwood)
- Level: Main
- Area: 323 Square Feet
- Dimensions: 19X17
Foyer
- Features: Flooring (Hardwood)
- Level: Main
- Area: 42 Square Feet
- Dimensions: 7X6
Kitchen
- Features: Kitchen (Pantry-Closet), Flooring (Hardwood)
- Level: Main
- Area: 110 Square Feet
- Dimensions: 11X10
Laundry
- Features: Flooring (Vinyl)
- Level: Main
- Area: 84 Square Feet
- Dimensions: 14X6
Living room
- Features: Flooring (Carpet)
- Level: Main
- Area: 154 Square Feet
- Dimensions: 14X11
Heating
- Forced Air
Cooling
- Central Air
Appliances
- Included: Range, Microwave, Dishwasher
Features
- Basement: Unfinished,Full
- Attic: Full,Unfinished
- Number of fireplaces: 1
- Fireplace features: Wood Burning, Family Room
Interior area
- Total structure area: 0
Property
Parking
- Total spaces: 3
- Parking features: Asphalt, Other, Garage Door Opener, Garage, On Site, Garage Owned, Attached
- Attached garage spaces: 3
- Has uncovered spaces: Yes
Accessibility
- Accessibility features: No Disability Access
Features
- Stories: 2
- Patio & porch: Deck
Lot
- Size: 0.92 Acres
- Dimensions: 249X40X81X216X235X54
- Features: Cul-De-Sac
Details
- Parcel number: 0817354017
- Special conditions: None
- Other equipment: Water-Softener Owned, TV-Cable, Ceiling Fan(s), Fan-Whole House, Sump Pump
Construction
Type & style
- Home type: SingleFamily
- Architectural style: Traditional
- Property subtype: Single Family Residence
Materials
- Brick, Cedar
- Foundation: Concrete Perimeter
- Roof: Asphalt
Condition
- New construction: No
- Year built: 1992
Details
- Builder model: CUSTOM
Utilities & green energy
- Electric: 200+ Amp Service
- Sewer: Septic Tank
- Water: Well
Community & HOA
Community
- Features: Horse-Riding Trails, Street Paved
HOA
- Services included: None
Location
- Region: Saint Charles
Financial & listing details
- Tax assessed value: $369,621
- Annual tax amount: $8,662
- Date on market: 6/13/2024
- Listing terms: Conventional
- Ownership: Fee Simple
Price history
| Date | Event | Price |
|---|---|---|
| 8/15/2024 | Sold | $460,000-3.2% |
Source:  MRED as distributed by MLS GRID #12075385 Report a problem MRED as distributed by MLS GRID #12075385 Report a problem | ||
| 7/3/2024 | Contingent | $475,000 |
Source: MRED as distributed by MLS GRID #12075385 Report a problem | ||
| 6/13/2024 | Listed for sale | $475,000 |
Source: MRED as distributed by MLS GRID #12075385 Report a problem | ||
Public tax history
| Year | Property taxes | Tax assessment |
|---|---|---|
| 2024 | $8,589 +4.3% | $123,207 +14.7% |
| 2023 | $8,237 -4.9% | $107,425 +9.7% |
| 2022 | $8,662 +3.6% | $97,882 +5.9% |
| 2021 | $8,362 +0.3% | $92,420 +1.5% |
| 2020 | $8,341 +0.5% | $91,090 +1.5% |
| 2019 | $8,300 +0.9% | $89,753 |
| 2018 | $8,228 +0.9% | $89,753 +1.5% |
| 2017 | $8,155 -11.9% | $88,436 +2.6% |
| 2016 | $9,258 | $86,203 +2.8% |
| 2015 | -- | $83,823 -1.5% |
| 2014 | -- | $85,108 -1.6% |
| 2013 | -- | $86,535 -4.7% |
| 2012 | -- | $90,841 -5.8% |
| 2011 | -- | $96,424 -6.9% |
| 2010 | -- | $103,527 -6.9% |
| 2009 | -- | $111,163 -2% |
| 2008 | -- | $113,397 +2.1% |
| 2007 | -- | $111,075 +6.1% |
| 2006 | -- | $104,709 +6.3% |
| 2005 | -- | $98,457 +4.9% |
| 2004 | -- | $93,822 +4.7% |
| 2003 | -- | $89,602 +6.6% |
| 2002 | -- | $84,018 +4.2% |
| 2001 | -- | $80,601 +4.8% |
| 2000 | -- | $76,903 |
Find assessor info on the county website
Neighborhood: 60175
Nearby homes
- $581,0004 bd3 ba3k sqft43W979 Fox Hill Ct, Saint Charles, IL 60175Off Market
- $584,0005 bd3 ba2.5k sqft43W951 Fox Hill Ct, St Charles, IL 60175Sold
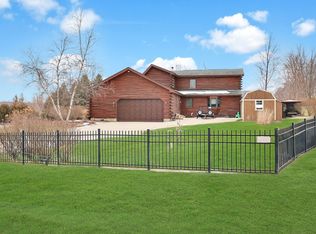
- $594,400-- bd1 ba2.8k sqft44W006 Fox Wilds Dr, St Charles, IL 60175Off Market
- $560,4004 bd3 ba2.8k sqft44W006 Fox Wilds Dr, Saint Charles, IL 60175Off Market
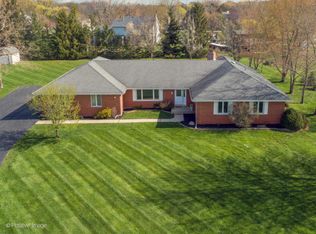
- $425,700-- bd2 ba1.6k sqft44W030 Fox Wilds Dr, Saint Charles, IL 60175Off Market
- $485,700-- bd3 ba2k sqft43W982 Fox Wilds Dr, St Charles, IL 60175Off Market
- $482,400-- bd2 ba2.2k sqft43W974 Fox Hill Ct, St Charles, IL 60175Off Market
- $492,300-- bd2 ba2.3k sqft5N361 Hanson Ridge Dr, Saint Charles, IL 60175Off Market
Nearby schools
GreatSchools rating
- 9/10Lily Lake Grade SchoolGrades: PK-5Distance: 0.5 mi
- 10/10Central Middle SchoolGrades: 8Distance: 5.2 mi
- 6/10Central High SchoolGrades: 9-12Distance: 5.2 mi
Schools provided by the listing agent
- Elementary: Lily Lake Grade School
- District: 301
Source: MRED as distributed by MLS GRID. This data may not be complete. We recommend contacting the local school district to confirm school assignments for this home.
Get a cash offer in 3 minutes
Find out how much your home could sell for in as little as 3 minutes with a no-obligation cash offer.
Estimated market value
$519,100
Get a cash offer in 3 minutes
Find out how much your home could sell for in as little as 3 minutes with a no-obligation cash offer.
Estimated market value
$519,100
- Illinois
- Kane County
- Lily Lake
- 60175
- 43W981 Fox Hill Ct
Nearby cities
Nearby zip codes
Other Lily Lake Topics
