Skip main navigation
Off market
  • $551,300

    44W006 Fox Wilds Dr, Saint Charles, IL 60175

    4beds
    2,878sqft
    SingleFamily
    Built in 1984
    0.93 Acres Lot
    $551,300 Zestimate®
    $192/sqft
    $3,264 Estimated rent

    Home value

    $551,300

    $518,000 - $590,000

    $3,264/mo

    Zestimate® history
    Loading
    Loading...

    Owner options

    List your home for rent

    $3,264/mo

    Rent Zestimate®

    Find your next renter with Zillow Rental Manager. Plus, with online applications, you can quickly screen prospective tenants – for free.

    Learn more

    $3,264/mo

    Rent Zestimate®

    Refinance and save

    $3,995/mo

    Est. payment

    Refinancing to a lower rate could help reduce your monthly payments and save thousands over the life of the loan.

    See today's rates

    $3,995/mo

    Est. payment

    Explore your selling options

    Work with a Zillow partner agent

    Leverage their expertise and Zillow's premium Showcase listings to get your home seen by more buyers.

    Get started

    List with your own agent

    Get your home in front of millions of buyers by listing it on Zillow.

    Learn how to do it

    Sell it yourself

    Take full control of how buyers see your home on Zillow by listing For Sale by Owner (FSBO).

    List your home

    What's special

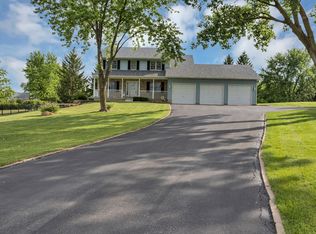
    Sprawling ALL BRICK RANCH on private lot just under 1 acre offers 4 Bedrooms, 2 1/2 Baths, Basement & 4 car attached garage (can accommodate smaller 5th car). Large foyer with hardwood floors, French door leads to versatile living room/dining/office with hardwood floors. Huge kitchen with great cabinet space, skylight, eating area & ceramic tile floors-walls to family room & living room can easily be removed to create open floorplan. Cozy family room with wood burning brick fireplace & skylight. Massive master suite 27x20 with hardwood flooring, large walk-in closet, additional 2nd closet, private bathroom with ceramic tile flooring & tub/shower. Walk-in hallway linen closet. Additional 3 bedrooms all generous size with hardwood floors, ceiling fans & great closet space. Oversized hall bathroom with ceramic tile flooring, tub/shower & plenty of room to add double vanity. Convenient first floor laundry/mud room with sink & cabinets. The 1,262 sqft Four car attached 48x27 garage is a car lovers dream-plenty of room for a truck, boat & small 5th car plus additional cars on long driveway, pull down attic great for additional storage. Basement entrance thru garage, ideal for Extended family arrangement-bathroom has been framed & is plumbed and rough-in, plumbing for w/d & laundry room, framed walls, large concrete crawl. Concrete patio accessible from kitchen overlooks large private tree-lined yard (lot extends beyond tree line) & shed. Freshly painted interior neutral gray & white trim. Roof-15 yrs on 30 yr architectural shingles, windows-3 yrs, HVAC-approx 10 yrs, pump well pump replaced, septic-3 yrs, new sump & back-up. Home well maintained & no issues-sold As Is. Steps to Western Trail Forest Preserve. Ideal location-Easy access to shopping, dining, Metra & vibrant downtown St Charles & Geneva yet tranquil and relaxing.

    This property is not currently displayed as for sale or rent on Zillow. This may be different from what's on other websites or public sources.

    Facts & features

    Interior

    Bedrooms & bathrooms
    • Bedrooms: 4
    • Bathrooms: 3
    • Full bathrooms: 2
    • 1/2 bathrooms: 1
    Heating
    • Gas
    Appliances
    • Included: Dishwasher, Refrigerator
    Features
    • Flooring: Tile, Hardwood
    • Has fireplace: Yes
    Interior area
    • Total interior livable area: 2,878 sqft

    Property

    Lot
    • Size: 0.93 Acres

    Construction

    Type & style
    • Home type: SingleFamily
    Materials
    • Roof: Asphalt
    Condition
    • Year built: 1984

    Community & HOA

    Location
    • Region: Saint Charles

    Financial & listing details

    • Price per square foot: $192/sqft

    Price history

    DateEventPrice
    5/6/2021Listing removed--
    Source: Keller Williams Report a problem
    4/26/2021Price change$425,000-5.6%$148/sqft
    Source: Keller Williams #11059740 Report a problem
    4/21/2021Listed for sale$450,000$156/sqft
    Source: Keller Williams #11059740 Report a problem

    Public tax history

    Tax history is unavailable.

    Neighborhood: 60175

    Nearby schools

    GreatSchools rating
    Schools provided by the listing agent
    • Elementary: Lily Lake Grade School
    • Middle: Prairie Knolls Middle School
    • High: Central High School

    Source: The MLS. This data may not be complete. We recommend contacting the local school district to confirm school assignments for this home.

    Get a cash offer in 3 minutes
    Find out how much your home could sell for in as little as 3 minutes with a no-obligation cash offer.
    Estimated market value
    $551,300
    Get a cash offer in 3 minutes
    Find out how much your home could sell for in as little as 3 minutes with a no-obligation cash offer.
    Estimated market value
    $551,300