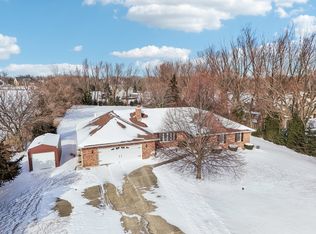
Discover your dream home, where elegance meets comfort in a tranquil and secluded neighborhood. As you step inside, you're greeted by a two-story living room with a fireplace and vaulted ceilings, creating a dramatic and welcoming space filled with natural light. Big open dining room will fit any size table, for those who like to gather. Spacious kitchen, perfect for culinary enthusiasts and those who love to entertain. Double oven, 6 burner Thermador cooktop, double sink, and second full sink, breakfast bar. The first-floor master bedroom serves as a sanctuary with a private patio, and the en-suite bathroom features a double-sided fireplace, a large soaking tub, a massive walk-in shower, and double sinks, providing a spa-like experience every day. Upstairs, a second bedroom with a bathroom, 3rd bedroom, and a loft area, a flexible space for a home office, play area, or lounge. This home also features a big 3-car garage, offering ample space for vehicles and storage. The tall ceiling basement is unfinished, presenting a blank canvas for you to customize and expand your living space to suit your needs. Outside, the big and beautiful yard is a perfect backdrop for outdoor gatherings, gardening, or simply enjoying the serenity of your surroundings. Paver patio and a small side deck with sliding doors from the kitchen. This home is an opportunity to own a piece of paradise, away from the hustle but close to everything, combining comfort, and convenience in a peaceful setting. Updates: HVAC- 2021, fridge -2021, washer, dryer, double oven, dishwasher - 2023, well pump- 2020, new master bathroom shower- 2021, water heater-2021, newer roof, sliding door along with some windows.
Closed
$457,000
44W056 Fox Wilds Dr, Saint Charles, IL 60175
3beds
2,600sqft
Single Family Residence
Built in 1989
0.91 Acres Lot
$529,500 Zestimate®
$176/sqft
$3,105 Estimated rent
Home value
$529,500
$503,000 - $556,000
$3,105/mo
Zestimate® history
Owner options
List your home for rent
$3,105/mo
Rent Zestimate®
Find your next renter with Zillow Rental Manager. Plus, with online applications, you can quickly screen prospective tenants – for free.
$3,105/mo
Rent Zestimate®
Refinance and save
$3,312/mo
Est. payment
Refinancing to a lower rate could help reduce your monthly payments and save thousands over the life of the loan.
$3,312/mo
Est. payment
Explore your selling options
Work with a Zillow partner agent
Leverage their expertise and Zillow's premium Showcase listings to get your home seen by more buyers.
Get startedList with your own agent
Get your home in front of millions of buyers by listing it on Zillow.
Learn how to do itSell it yourself
Take full control of how buyers see your home on Zillow by listing For Sale by Owner (FSBO).
List your homeWhat's special
Double - sided fireplaceLoft areaPlay areaHome officeMaster bedroomFlexible spacePrivate patio
Zillow last checked:
Listing updated:
Listed by:
Ilma Stajer 630-201-1401,
Berkshire Hathaway HomeServices Starck Real Estate
Bought with:
Matthew Kombrink, GRI,SFR
One Source Realty
Miles Tischhauser
One Source Realty
Source: MRED as distributed by MLS GRID,MLS#: 11998246
Facts & features
Interior
Bedrooms & bathrooms
- Bedrooms: 3
- Bathrooms: 3
- Full bathrooms: 3
Rooms
- Room types: Loft
Primary bedroom
- Features: Flooring (Carpet), Bathroom (Full, Double Sink, Tub & Separate Shwr)
- Level: Main
- Area: 187 Square Feet
- Dimensions: 17X11
Bedroom 2
- Features: Flooring (Carpet)
- Level: Second
- Area: 168 Square Feet
- Dimensions: 14X12
Bedroom 3
- Features: Flooring (Carpet)
- Level: Second
- Area: 154 Square Feet
- Dimensions: 14X11
Dining room
- Features: Flooring (Hardwood)
- Level: Main
- Area: 169 Square Feet
- Dimensions: 13X13
Kitchen
- Features: Kitchen (Eating Area-Breakfast Bar, Eating Area-Table Space, Island, Granite Counters), Flooring (Ceramic Tile)
- Level: Main
- Area: 325 Square Feet
- Dimensions: 13X25
Living room
- Features: Flooring (Hardwood)
- Level: Main
- Area: 352 Square Feet
- Dimensions: 22X16
Loft
- Features: Flooring (Carpet)
- Level: Second
- Area: 104 Square Feet
- Dimensions: 13X8
Heating
- Natural Gas
Cooling
- Central Air
Appliances
- Included: Double Oven, Microwave, Dishwasher, Refrigerator, Cooktop, Gas Cooktop
- Laundry: Gas Dryer Hookup
Features
- Cathedral Ceiling(s), 1st Floor Bedroom, 1st Floor Full Bath
- Flooring: Hardwood
- Basement: Unfinished,Full
- Number of fireplaces: 2
- Fireplace features: Gas Starter, Living Room, Master Bedroom
Interior area
- Total structure area: 0
- Total interior livable area: 2,600 sqft
Property
Parking
- Total spaces: 3
- Parking features: Asphalt, On Site, Garage Owned, Attached, Garage
- Attached garage spaces: 3
Accessibility
- Accessibility features: No Disability Access
Features
- Stories: 2
- Patio & porch: Deck, Patio
Lot
- Size: 0.91 Acres
Details
- Additional structures: Other
- Parcel number: 0818430008
- Special conditions: None
Construction
Type & style
- Home type: SingleFamily
- Property subtype: Single Family Residence
Materials
- Wood Siding
- Foundation: Concrete Perimeter
- Roof: Asphalt
Condition
- New construction: No
- Year built: 1989
- Major remodel year: 2020
Utilities & green energy
- Sewer: Septic Tank
- Water: Well
Community & HOA
HOA
- Services included: None
Location
- Region: Saint Charles
Financial & listing details
- Price per square foot: $176/sqft
- Tax assessed value: $419,754
- Annual tax amount: $9,847
- Date on market: 3/13/2024
- Listing terms: Conventional
- Ownership: Fee Simple
Price history
| Date | Event | Price |
|---|---|---|
| 5/1/2024 | Sold | $457,000-2.6%$176/sqft |
Source:  MRED as distributed by MLS GRID #11998246 Report a problem MRED as distributed by MLS GRID #11998246 Report a problem | ||
| 3/19/2024 | Contingent | $469,000$180/sqft |
Source: MRED as distributed by MLS GRID #11998246 Report a problem | ||
| 3/13/2024 | Listed for sale | $469,000+45.7%$180/sqft |
Source: MRED as distributed by MLS GRID #11998246 Report a problem | ||
| 3/16/2020 | Sold | $322,000+1.6%$124/sqft |
Source: MRED as distributed by MLS GRID #10629509 Report a problem | ||
| 2/12/2020 | Pending sale | $317,000$122/sqft |
Source: @Properties #10629509 Report a problem | ||
| 2/6/2020 | Price change | $317,000-3.2%$122/sqft |
Source: @Properties #10629509 Report a problem | ||
| 12/13/2019 | Price change | $327,500-1.4%$126/sqft |
Source: @Properties #10629509 Report a problem | ||
| 10/16/2019 | Price change | $332,000-2.9%$128/sqft |
Source: @Properties #10629509 Report a problem | ||
| 10/2/2019 | Price change | $342,000-1.7%$132/sqft |
Source: @Properties #10629509 Report a problem | ||
| 9/24/2019 | Price change | $348,000-1.7%$134/sqft |
Source: @Properties #10629509 Report a problem | ||
| 9/13/2019 | Listed for sale | $353,900$136/sqft |
Source: @Properties #10517747 Report a problem | ||
Public tax history
| Year | Property taxes | Tax assessment |
|---|---|---|
| 2024 | $10,521 +3.1% | $139,918 +15.4% |
| 2023 | $10,200 +3.6% | $121,216 +9.7% |
| 2022 | $9,847 +3.5% | $110,448 +5.9% |
| 2021 | $9,510 +8.1% | $104,285 +1.5% |
| 2020 | $8,801 -4.8% | $102,784 +1.5% |
| 2019 | $9,243 +0.9% | $101,275 |
| 2018 | $9,164 +0.9% | $101,275 +1.5% |
| 2017 | $9,081 -13.1% | $99,789 +2.6% |
| 2016 | $10,447 | $97,269 +2.8% |
| 2015 | -- | $94,583 -1.5% |
| 2014 | -- | $96,033 -1.6% |
| 2013 | -- | $97,644 -4.7% |
| 2012 | -- | $102,503 -5.8% |
| 2011 | -- | $108,803 -6.1% |
| 2010 | -- | $115,906 -6.9% |
| 2009 | -- | $124,456 -2% |
| 2008 | -- | $126,957 +1.8% |
| 2007 | -- | $124,668 +6.1% |
| 2006 | -- | $117,523 +6.3% |
| 2005 | -- | $110,506 +4.9% |
| 2004 | -- | $105,304 +4.7% |
| 2003 | -- | $100,567 +5.6% |
| 2002 | -- | $95,249 +2.8% |
| 2001 | -- | $92,618 +4.8% |
| 2000 | -- | $88,367 |
Find assessor info on the county website
Neighborhood: 60175
Nearby homes
- $643,4005 bd4 ba3.5k sqft44W088 Fox Wilds Dr, St Charles, IL 60175Off Market
- $429,400-- bd2 ba1.6k sqft44W030 Fox Wilds Dr, Saint Charles, IL 60175Off Market
- $474,000-- bd1 ba2.2k sqft5N347 Hanson Ridge Dr, St Charles, IL 60175Off Market
- $465,0003 bd3 ba2.5k sqft44W110 Fox Wilds Dr, Saint Charles, IL 60175Sold
- $497,300-- bd2 ba2.3k sqft5N361 Hanson Ridge Dr, Saint Charles, IL 60175Off Market
- $597,700-- bd1 ba2.8k sqft44W006 Fox Wilds Dr, St Charles, IL 60175Off Market
- $563,0004 bd3 ba2.8k sqft44W006 Fox Wilds Dr, Saint Charles, IL 60175Off Market
- $551,1004 bd3 ba2.2k sqft5N339 Hanson Ridge Dr, St Charles, IL 60175Off Market
Nearby schools
GreatSchools rating
- 9/10Lily Lake Grade SchoolGrades: PK-5Distance: 0.5 mi
- 10/10Central Middle SchoolGrades: 8Distance: 5.2 mi
- 6/10Central High SchoolGrades: 9-12Distance: 5.2 mi
Schools provided by the listing agent
- Elementary: Lily Lake Grade School
- Middle: Prairie Knolls Middle School
- High: Central High School
- District: 301
Source: MRED as distributed by MLS GRID. This data may not be complete. We recommend contacting the local school district to confirm school assignments for this home.
Get a cash offer in 3 minutes
Find out how much your home could sell for in as little as 3 minutes with a no-obligation cash offer.
Estimated market value
$529,500
Get a cash offer in 3 minutes
Find out how much your home could sell for in as little as 3 minutes with a no-obligation cash offer.
Estimated market value
$529,500
- Illinois
- Kane County
- Lily Lake
- 60175
- 44W056 Fox Wilds Dr
Nearby cities
Nearby zip codes
Other Lily Lake Topics
