Skip main navigation
Contingent
  • $495,000

    43W996 Oakleaf Dr, Elburn, IL 60119

    4beds
    1,423sqft
    : 
    $3,455/mo
    Get pre-qualified
    Single Family Residence
    Built in 1976
    0.96 Acres Lot
    $-- Zestimate®
    $348/sqft
    $-- HOA

    What's special

    En-suite bathBeautifully renovated ranchLarge center islandSpacious family roomOpen-concept layoutHigh-end stainless steel appliancesMultiple areas to relax
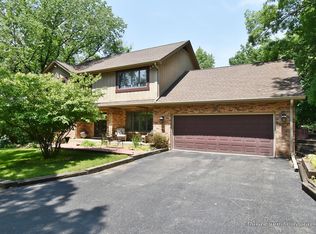
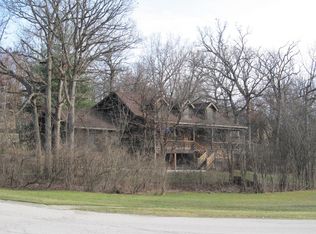
    Beautifully renovated ranch on an incredible lot that truly sets this property apart. Surrounded by mature trees and lush landscaping, the grounds feature custom water features, koi ponds, waterfalls, and multiple areas to relax, creating a setting that feels like your own personal retreat. Inside, the open-concept layout is perfect for both everyday living and entertaining. The kitchen features custom 42-inch cabinetry, granite countertops, a large center island, and high-end stainless steel appliances, flowing seamlessly into the spacious family room. The screened porch offers the perfect place to enjoy the beautiful views year-round. The main-level primary suite includes custom built-ins, a walk-in closet, an en-suite bath, and its own three-season porch. An additional bedroom and full bath complete the main level. The finished basement provides even more living space with a large recreation room, two additional bedrooms, a full bath, and plenty of storage. The backyard is the true showstopper. Thoughtfully designed with mature landscaping, tranquil water features, and natural beauty in every direction, it's a setting that's rarely found and one you'll want to experience in person. Conveniently located just minutes from I-88, you'll enjoy the perfect balance of everyday convenience and a peaceful setting.
    23 days
    |
    631
    |
    84
    |

    Zillow last checked:

    Listing updated:

    Listed by:

    Annie Crawford (651)502-0651,

    Real Broker, LLC

    Source: MRED as distributed by MLS GRID,MLS#: 12713790MLS Logo

      Facts & features

      Interior

      Bedrooms & bathrooms
      • Bedrooms: 4
      • Bathrooms: 3
      • Full bathrooms: 3
      Rooms
      • Room types: Family Room, Utility Room-Lower Level, Enclosed Porch, Screened Porch, Eating Area
      Primary bedroom
      • Features: Flooring (Carpet), Window Treatments (Blinds), Bathroom (Full)
      • Level: Main
      • Area: 209 Square Feet
      • Dimensions: 19X11
      Bedroom 2
      • Features: Flooring (Carpet), Window Treatments (Blinds)
      • Level: Main
      • Area: 110 Square Feet
      • Dimensions: 11X10
      Bedroom 3
      • Features: Flooring (Luxury Vinyl), Window Treatments (Blinds)
      • Level: Basement
      • Area: 121 Square Feet
      • Dimensions: 11X11
      Bedroom 4
      • Features: Flooring (Luxury Vinyl), Window Treatments (Blinds)
      • Level: Basement
      • Area: 132 Square Feet
      • Dimensions: 12X11
      Eating area
      • Features: Flooring (Hardwood), Window Treatments (Blinds)
      • Level: Main
      • Area: 136 Square Feet
      • Dimensions: 17X8
      Enclosed porch
      • Features: Flooring (Other)
      • Level: Main
      • Area: 204 Square Feet
      • Dimensions: 17X12
      Family room
      • Features: Flooring (Hardwood), Window Treatments (Blinds)
      • Level: Main
      • Area: 220 Square Feet
      • Dimensions: 20X11
      Other
      • Features: Flooring (Luxury Vinyl)
      • Level: Basement
      • Area: 165 Square Feet
      • Dimensions: 15X11
      Kitchen
      • Features: Kitchen (Eating Area-Breakfast Bar, Eating Area-Table Space, Island, Pantry-Closet, Granite Counters), Flooring (Hardwood), Window Treatments (Blinds)
      • Level: Main
      • Area: 140 Square Feet
      • Dimensions: 14X10
      Laundry
      • Features: Flooring (Luxury Vinyl)
      • Level: Basement
      • Area: 110 Square Feet
      • Dimensions: 11X10
      Living room
      • Features: Flooring (Hardwood), Window Treatments (Blinds)
      • Level: Main
      • Area: 192 Square Feet
      • Dimensions: 16X12
      Screened porch
      • Features: Flooring (Other), Window Treatments (Screens)
      • Level: Main
      • Area: 182 Square Feet
      • Dimensions: 14X13
      Other
      • Features: Flooring (Other)
      • Level: Basement
      • Area: 182 Square Feet
      • Dimensions: 14X13
      Heating
      • Natural Gas, Forced Air
      Cooling
      • Central Air
      Appliances
      • Included: Range, Microwave, Dishwasher, Refrigerator, Washer, Dryer, Disposal, Water Purifier, Water Softener
      • Laundry: In Bathroom
      Features
      • Basement: Finished,Egress Window,Rec/Family Area,Sleeping Area,Storage Space,Full
      • Number of fireplaces: 1
      • Fireplace features: Wood Burning, Gas Starter, Family Room
      Interior area
      • Total structure area: 0
      • Total interior livable area: 1,423 sqft
      Video & virtual tour

      Property

      Parking
      • Total spaces: 2
      • Parking features: Asphalt, Garage Door Opener, Yes, Garage Owned, Attached, Garage
      • Attached garage spaces: 2
      • Has uncovered spaces: Yes
      Accessibility
      • Accessibility features: No Disability Access
      Features
      • Stories: 1
      • Patio & porch: Deck, Patio, Porch, Screened
      • Fencing: Fenced
      • Waterfront features: Pond
      Lot
      • Size: 0.96 Acres
      • Dimensions: 121.35X39.27X71.62X99.61 X24.32X120.58X217
      • Features: Corner Lot, Landscaped, Mature Trees
      Details
      • Additional structures: Shed(s)
      • Parcel number: 1130427002
      • Special conditions: Standard
      • Other equipment: Water-Softener Owned, Ceiling Fan(s), Fan-Whole House, Sump Pump, Backup Sump Pump;, Radon Mitigation System

      Construction

      Type & style
      • Home type: SingleFamily
      • Architectural style: Ranch
      • Property subtype: Single Family Residence
      Materials
      • Vinyl Siding
      • Foundation: Concrete Perimeter
      Condition
      • New construction: No
      • Year built: 1976

      Utilities & green energy

      • Electric: 200+ Amp Service
      • Sewer: Septic Tank
      • Water: Well

      Community & HOA

      Community
      • Security: Carbon Monoxide Detector(s)
      HOA
      • Services included: None
      Location
      • Region: Elburn

      Financial & listing details

      • Price per square foot: $348/sqft
      • Tax assessed value: $70,096
      • Annual tax amount: $8,151
      • Date on market: 7/30/2026
      • Ownership: Fee Simple

        Estimated market value

        Not available

        Estimated sales range

        Not available

        $2,551/mo

        Price history

        DateEventPrice
        8/1/2026Contingent$495,000$348/sqft
        Source: MRED as distributed by MLS GRID #12713790 Report a problem
        7/30/2026Listed for sale$495,000+57.2%$348/sqft
        Source: MRED as distributed by MLS GRID #12713790 Report a problem
        7/17/2020Listing removed$314,900$221/sqft
        Source: RE/MAX All Pro - Sugar Grove #10739450 Report a problem
        7/17/2020Listed for sale$314,900-7.4%$221/sqft
        Source: RE/MAX All Pro - Sugar Grove #10739450 Report a problem
        7/15/2020Sold$340,000+8%$239/sqft
        Source: MRED as distributed by MLS GRID #10739450 Report a problem
        6/11/2020Pending sale$314,900$221/sqft
        Source: RE/MAX All Pro - Sugar Grove #10739450 Report a problem
        6/8/2020Listed for sale$314,900+48.5%$221/sqft
        Source: RE/MAX All Pro - Sugar Grove #10739450 Report a problem
        1/9/2015Sold$212,000-3.6%$149/sqft
        Source: MRED as distributed by MLS GRID #08721286 Report a problem
        11/14/2014Pending sale$219,900$155/sqft
        Source: RE/MAX All Pro #08721286 Report a problem
        10/23/2014Price change$219,900-2.2%$155/sqft
        Source: RE/MAX All Pro #08721286 Report a problem
        10/8/2014Price change$224,900-2.2%$158/sqft
        Source: RE/MAX All Pro #08721286 Report a problem
        9/7/2014Listed for sale$229,900$162/sqft
        Source: RE/MAX All Pro #08721286 Report a problem

        Public tax history

        YearProperty taxesTax assessment
        2020$5,722 -0.2%$70,096 +1.5%
        2019$5,730 +9.5%$69,067 +10.5%
        2018$5,231 -0.1%$62,532 +3.2%
        2017$5,236 -6.4%$60,573 +7%
        2016$5,594 $56,594 +6.1%
        2015-- $53,360 -6.8%
        2014-- $57,232
        2013-- $57,232 -5.4%
        2012-- $60,470 -3.5%
        2011-- $62,653 -18.4%
        2010-- $76,760 -2.4%
        2009-- $78,666
        2008-- $78,666 +2.2%
        2007-- $76,965 +3.9%
        2006-- $74,105 +3.2%
        2005-- $71,814
        2004-- $71,814 +4.1%
        2003-- $68,958 +2.9%
        2002-- $67,035 +8.6%
        2001-- $61,743 +5.2%
        2000-- $58,668
        Find assessor info on the county website

        Monthly payment

        Est. payment

        Payment breakdown

        Explore the cost of this home by adjusting the details. Changes won't be saved.
        All calculations are estimates and provided by Zillow, Inc. for informational purposes only. Actual amounts may vary.
        HOA fees may include property taxes on listings classified as Co-Ops. Contact the listing agent and/or owner for fee details.
        See how much you could borrow to make a competitive offer.

        Climate risks

        Neighborhood: 60119

        Getting around

        7 / 100
        Car-Dependent
        19 / 100
        Somewhat Bikeable

        Nearby schools

        GreatSchools rating
        Schools provided by the listing agent
        • Elementary: Blackberry Creek Elementary Scho
        • Middle: Harter Middle School
        • High: Kaneland High School
        • District: 302

        Source: MRED as distributed by MLS GRID. This data may not be complete. We recommend contacting the local school district to confirm school assignments for this home.

        A local agent can set up tours, give advice and negotiate with sellers.

        A local lender can help you make sure your offer is ready when you are.

        Browse local experts

        Similar homes