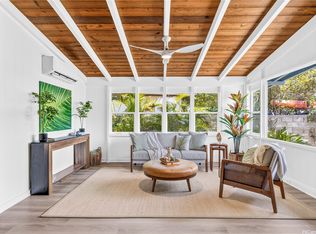
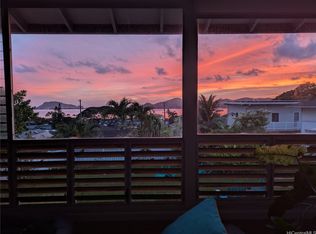
BIG VIEWS without the big price! Water-facing lanais and an extra-large rooftop deck offer a fantastic lifestyle, perfect for quiet weekends at home or the best outdoor entertaining. Between the big yard, the lanais, and the deck, you can spend all your time outside in the fresh air with cool breezes blowing—and your pets will love it too! The property also features fruit trees galore, including apple bananas, figs, Meyer lemons, and calamansi limes.
Because of the split floor plan, the home is organized across five different levels, each separated by just six steps:
Level 1: Den area featuring a washer, dryer, sink, and wine fridge. Level 2:Two guest bedrooms and one full bath. Level 3: The main floor, featuring a friendly open floor plan with high ceilings, ceiling fans, and a private lanai overlooking beautiful landscapes. Level 4: The primary ensuite, offering plenty of space, two closets, and a double vanity sinks. Level 5: A full-size rooftop lanai, freshly coated and ready for fun!
The home is conveniently located just down the street from the Kaneohe Yacht Club, providing easy access to both Kailua and Kaneohe, as well as the H-3 and the Pali. Call today.
Active
$1,848,000
44-143 Puuohalai Pl, Kaneohe, HI 96744
3beds
1,888sqft
:
Get pre-qualified$10,019/mo
Single Family Residence
Built in 1978
-- sqft lot
$1,807,500 Zestimate®
$979/sqft
$-- HOA
What's special
Big yardWater-facing lanaisBig viewsSplit floor planDouble vanity sinksExtra-large rooftop deckTwo closets
- 7 days |
- 485 |
- 22 |
Likely to sell faster than
Zillow last checked:
Listing updated:
Listed by:
Alesia D Barnes 808-397-7928,
Compass,
Aaron D Businger 808-429-2353,
Compass
Source: HiCentral MLS,MLS#: 202614837
Facts & features
Interior
Bedrooms & bathrooms
- Bedrooms: 3
- Bathrooms: 2
- Full bathrooms: 2
Features
- Flooring: Ceramic Tile, Vinyl
Interior area
- Total structure area: 2,512
- Total interior livable area: 1,888 sqft
Property
Parking
- Total spaces: 2
- Parking features: Driveway, Two Car Garage, Two Spaces
- Garage spaces: 2
Features
- Levels: Three Or More,Multi/Split
- Exterior features: Landscaping
- Pool features: None
- Fencing: Fenced,Wall
- Has view: Yes
- View description: Coastline, Mountain(s), Ocean, Sunset, Sunrise
- Has water view: Yes
- Water view: Coastline,Ocean
Lot
- Features: Dead End, Interior Lot, Other, Level
- Topography: Level,Sloping
Details
- Parcel number: 1440150710000
- Zoning description: 04 - R-7.5 Residential District
- Special conditions: None
Construction
Type & style
- Home type: SingleFamily
- Architectural style: Detached
- Property subtype: Single Family Residence
Materials
- Double Wall
Condition
- Excellent,Good Condition,Updated/Remodeled
- New construction: No
- Year built: 1978
- Major remodel year: 2025
Utilities & green energy
- Water: Public
- Utilities for property: Above Ground Utilities, Cable Available, Electricity Available, Natural Gas Available, High Speed Internet Available, Other, Sewer Available, Water Available
Community & HOA
Community
- Features: Deck/Porch, Patio
- Security: Key Card Entry
- Subdivision: Bay View Garden
Location
- Region: Kaneohe
Financial & listing details
- Price per square foot: $979/sqft
- Tax assessed value: $1,341,200
- Annual tax amount: $4,016
- Date on market: 8/3/2026
- Inclusions: AC Window Unit, Attic Fan, Cable TV, Ceiling Fan, Dishwasher, Disposal, Dryer, Microwave, Range/Oven, Refrigerator, Smoke Detector, Wine Refrigerator
Estimated market value
$1,807,500
$1.72M - $1.90M
$4,227/mo
Price history
| Date | Event | Price |
|---|---|---|
| 8/4/2026 | Listed for sale | $1,848,000+191.6%$979/sqft |
Source:  HiCentral MLS #202614837 Report a problem HiCentral MLS #202614837 Report a problem | ||
| 5/7/2004 | Sold | $633,800+66.8%$336/sqft |
Source: Public Record Report a problem | ||
| 12/4/2001 | Sold | $380,000$201/sqft |
Source: Public Record Report a problem | ||
Public tax history
| Year | Property taxes | Tax assessment |
|---|---|---|
| 2025 | $4,017 +24.3% | $1,307,600 +20.7% |
| 2024 | $3,232 -13.7% | $1,083,500 -7.4% |
| 2023 | $3,745 -21.8% | $1,170,100 +13.9% |
| 2022 | $4,790 +42.4% | $1,027,600 +7% |
| 2021 | $3,362 +0.5% | $960,700 +0.5% |
| 2020 | $3,345 -2% | $955,600 -2% |
| 2019 | $3,413 -26.2% | $975,100 -3.8% |
| 2018 | $4,625 +43.9% | $1,013,900 +10.4% |
| 2017 | $3,215 +4.2% | $918,500 +4.2% |
| 2016 | $3,086 +10.8% | $881,800 +10.8% |
| 2015 | $2,785 | $795,700 +7.5% |
| 2014 | -- | $740,200 +9.2% |
| 2013 | -- | $678,000 +1.5% |
| 2012 | -- | $668,200 +3.7% |
| 2011 | -- | $644,400 -2.4% |
| 2010 | -- | $660,300 -3.2% |
| 2009 | -- | $682,000 -11.1% |
| 2008 | -- | $767,400 -11% |
| 2007 | -- | $862,700 +20.5% |
| 2006 | -- | $715,700 +1.8% |
| 2005 | -- | $703,200 +36.2% |
| 2004 | -- | $516,300 +18% |
| 2003 | $1,552 | $437,600 |
Find assessor info on the county website
Monthly payment
Est. payment
Payment breakdown
Explore the cost of this home by adjusting the details. Changes won't be saved.Climate risks
Neighborhood: 96744
Nearby schools
GreatSchools rating
- 7/10Aikahi Elementary SchoolGrades: PK-6Distance: 1.4 mi
- 7/10Kailua Intermediate SchoolGrades: 7-8Distance: 2.4 mi
- 10/10Kalaheo High SchoolGrades: 9-12Distance: 0.8 mi
Schools provided by the listing agent
- Elementary: Aikahi
- Middle: Kailua
- High: Kalaheo
Source: HiCentral MLS. This data may not be complete. We recommend contacting the local school district to confirm school assignments for this home.
- $1,369,1003 bd2 ba1.6k sqft44-154 Bayview Haven Pl, Kaneohe, HI 96744Off Market
- $2,045,3005 bd3 ba2.6k sqft44-150 Bayview Haven Pl, Kaneohe, HI 96744Off Market
- $1,912,4003 bd3 ba1.8k sqft44-137 Puuohalai Pl, Kaneohe, HI 96744Off Market
- $1,437,7003 bd2 ba1.1k sqft44-144 Puuohalai Pl, Kaneohe, HI 96744Off Market
- $1,561,1003 bd2 ba1.6k sqft44-140 Puuohalai Pl, Kaneohe, HI 96744Off Market
- $1,295,7003 bd2 ba1.4k sqft44-573 Kaneohe Bay Dr, Kaneohe, HI 96744Off Market
- $1,344,8003 bd2 ba1.4k sqft44-146 Bayview Haven Pl, Kaneohe, HI 96744Off Market
- $2,362,2004 bd3 ba3k sqft44-136 Puuohalai Pl, Kaneohe, HI 96744Off Market
A local agent can set up tours, give advice and negotiate with sellers.
Similar homes
- $1,675,0003 bd3 ba1.7k sqft44-103 Kalenakai Pl, Kaneohe, HI 96744Active

 MLS ID #202613652, Stephanie Rae Band, Compass. HiCentral MLS
 - $1,485,0003 bd2 ba1.8k sqft44-017 Malukai Pl, Kaneohe, HI 96744Active
 MLS ID #202612013, Sarah F Baker, Island Living Homes. HiCentral MLS
 - $1,599,0004 bd2 ba2k sqft45-112 Halliday Pl #A, Kaneohe, HI 96744Active
 MLS ID #202606417, Yvonne Jaramillo Ahearn, Compass. HiCentral MLS
 - $1,675,0004 bd3 ba2.5k sqft46-455 Makena St, Kaneohe, HI 96744Active
 MLS ID #202613401, Allan E Crooks, REMAX Hawaii. HiCentral MLS
 - $1,470,0003 bd3 ba2k sqft47-608 Hui Ulili St APT A, Kaneohe, HI 96744ActiveMLS ID #202614800, Chris Johnson, Sun Properties LLC. HiCentral MLS
- $1,649,0004 bd3 ba2.2k sqft739 Kahoa Dr #A, Kailua, HI 96734ActiveMLS ID #202614603, Kitty Cano, Residential Resource, Inc.. HiCentral MLS
- $1,548,0004 bd3 ba1.8k sqftCliffs at Pohakea, Kaneohe, HI 96744ActiveMLS ID #202606888, Sean K Lopez, Corcoran Pacific Properties. HiCentral MLS
- $1,580,0003 bd2 ba1.6k sqft903 Alahaki St, Kailua, HI 96734ActiveMLS ID #202612434, Jaymes K Song, REMAX Hawaii. HiCentral MLS
- $1,899,0004 bd3 ba1.9k sqft947 Kauku Pl, Honolulu, HI 96825ActiveMLS ID #202614709, Lena Ching Aipa, REMAX Hawaii. HiCentral MLS
- $1,598,0005 bd3 ba2.7k sqft443 Maluniu Ave, Kailua, HI 96734ActiveMLS ID #202613151, Jill M Ward, Homes of Hawai'i Real Estate. HiCentral MLS
- $1,885,0003 bd2 ba1.5k sqft533 Iana St, Kailua, HI 96734ActiveMLS ID #202606901, Sean K Lopez, Corcoran Pacific Properties. HiCentral MLS
- $1,475,0005 bd3 ba2.2k sqft47-360 Hui Koloa Pl, Kaneohe, HI 96744ActiveMLS ID #202614256, Patty Bell, Carvill Sotheby's Intl. Realty. HiCentral MLS
- $1,450,0005 bd3 ba2.4k sqft45-340 Lehuuila St, Kaneohe, HI 96744ActiveMLS ID #202600179, Charlene Tongg, Keller Williams Honolulu. HiCentral MLS
- $1,798,0005 bd3 ba2.2k sqft1614 Paukiki St, Kailua, HI 96734ActiveMLS ID #202608144, Jeffrey N Samuels, Jeffrey Samuels Realty. HiCentral MLS
- $1,295,0003 bd2 ba1.8k sqft45-510 Mahinui Rd APT B, Kaneohe, HI 96744ActiveMLS ID #202600348, John M Padeken Jr., Hawaii Home Finders. HiCentral MLS
- $2,498,0003 bd2 ba1.6k sqft139 Hauoli St, Kailua, HI 96734ActiveMLS ID #202615055, Scott R Carvill, Carvill Sotheby's Intl. Realty. HiCentral MLS
- $1,825,0005 bd3 ba2.6k sqft1492 Halekoa Dr, Honolulu, HI 96821ActiveMLS ID #202614839, Jack OConnor, Real Broker. HiCentral MLS
- $1,150,0005 bd2 ba1.6k sqft45-822 Paleka Pl, Kaneohe, HI 96744ActiveMLS ID #202608315, Michael D DeMello, Redfin Corporation. HiCentral MLS
- $1,585,0004 bd2 ba1.4k sqft633 Keolu Dr, Kailua, HI 96734ActiveMLS ID #202612259, Sherine M Duncan, eXp Realty. HiCentral MLS
- $1,550,0004 bd2 ba1.4k sqft1176 Lunaai St, Kailua, HI 96734ActiveMLS ID #202614500, Corinda S Wong, Hawaii Modern Realty. HiCentral MLS
