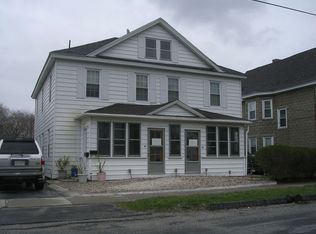
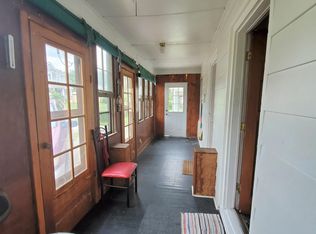
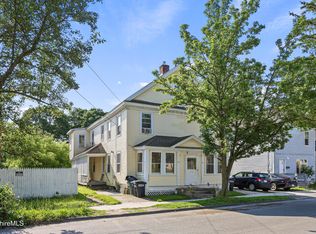
Unique duplex with a 2 stall garage, 3 bedrooms and 2 full baths in both units. All separate utilities with one unit equipped with solar panels for greatly reduced electric costs. New boilers and water heater. Owner occupied one side and multi year tenant on the other.
Pending
$235,000
44-46 King St, Pittsfield, MA 01201
6beds
2,448sqft
Multi Family
Built in 1905
-- sqft lot
$275,700 Zestimate®
$96/sqft
$-- HOA
What's special
Solar panels
- 408 days
- 4
- 0
Zillow last checked:
Listing updated:
Listed by:
Gary L. Fuls Jr. 413-884-5511,
RE/MAX TRANSITIONS
Source: BCMLS,MLS#: 247357
Facts & features
Interior
Bedrooms & bathrooms
- Bedrooms: 6
- Bathrooms: 4
- Full bathrooms: 4
Heating
- Oil
Appliances
- Included: Range, Refrigerator
- Laundry: In Basement
Features
- Cable Avail
- Flooring: Laminate, Linoleum, Wood
- Basement: Exterior Entry,Interior Entry,Full,Concrete
Interior area
- Total structure area: 2,448
- Total interior livable area: 2,448 sqft
Property
Parking
- Total spaces: 6
- Parking features: Garaged & Offstreet, Paved Drive
- Garage spaces: 2
Features
- Patio & porch: Porch
- Exterior features: Bus-Public, Public Transportation within 1/2 Mile
- Has view: Yes
- View description: Water, Hill/Mountain, River
- Has water view: Yes
- Water view: Water,River
- Waterfront features: River
Lot
- Size: 9,583 Square Feet
- Dimensions: 93x185
Details
- Zoning description: Residential
Construction
Type & style
- Home type: MultiFamily
- Architectural style: Colonial
- Property subtype: Multi Family
Materials
- Roof: Asphalt
Condition
- Other
- Year built: 1905
Utilities & green energy
- Electric: Circuit Breakers
- Sewer: Public Sewer
- Water: Public
- Utilities for property: Satellite Available, Trash Public
Green energy
- Energy efficient items: Thermostat
- Energy generation: Solar, Solar Panels Owned, Solar: Purchase Power Agreement
Community & HOA
Location
- Region: Pittsfield
Financial & listing details
- Price per square foot: $96/sqft
- Tax assessed value: $228,600
- Annual tax amount: $4,101
- Date on market: 8/12/2025
Estimated market value
$275,700
$237,000 - $317,000
$1,657/mo
Price history
| Date | Event | Price |
|---|---|---|
| 8/13/2025 | Pending sale | $235,000$96/sqft |
Source:  BCMLS #247357 Report a problem BCMLS #247357 Report a problem | ||
| 8/12/2025 | Listed for sale | $235,000+71.5%$96/sqft |
Source: BCMLS #247357 Report a problem | ||
| 12/22/2020 | Sold | $137,000-5.5%$56/sqft |
Source: BCMLS #231551 Report a problem | ||
| 11/22/2020 | Pending sale | $145,000$59/sqft |
Source: RE/MAX COMPASS #231551 Report a problem | ||
| 8/16/2020 | Listed for sale | $145,000$59/sqft |
Source: RE/MAX COMPASS #231551 Report a problem | ||
| 8/10/2020 | Pending sale | $145,000$59/sqft |
Source: RE/MAX COMPASS #231551 Report a problem | ||
| 7/24/2020 | Listed for sale | $145,000$59/sqft |
Source: RE/MAX COMPASS #231551 Report a problem | ||
Public tax history
Tax history is unavailable.
Monthly payment
Est. payment
Payment breakdown
Explore the cost of this home by adjusting the details. Changes won't be saved.Climate risks
Neighborhood: Westside
Nearby schools
Schools provided by the listing agent
- Elementary: Silvio O Conte Comm
- Middle: John T Reid
- High: Taconic
Source: BCMLS. This data may not be complete. We recommend contacting the local school district to confirm school assignments for this home.
Similar homes
- $239,9007 bd2 ba2k sqft42-44 John St, Pittsfield, MA 01201For Sale
 MLS ID #250440, Brenda Anne Durant, KEMPF-VANDERBURGH REALTY CONSULTANTS, INC.. BCMLS
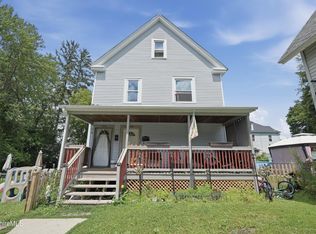
 - $249,9006 bd2 ba2.6k sqft158-160 Linden St, Pittsfield, MA 01201For Sale
 MLS ID #250307, Douglas Collins, Lamacchia Realty, Inc. - Dalton. BCMLS
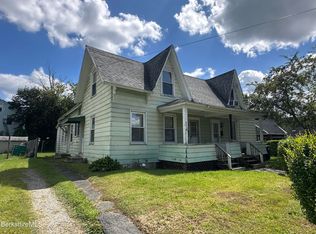
 - $224,9006 bd4 ba3.5k sqft310-314 Wahconah St, Pittsfield, MA 01201For Sale
 MLS ID #250561, Cory Evangelisto, NOCHER REALTY. BCMLS
 - $264,9004 bd2 ba2.1k sqft50-52 John St, Pittsfield, MA 01201For Sale
 MLS ID #250477, Maria Liccardi, KEMPF-VANDERBURGH REALTY CONSULTANTS, INC.. BCMLS
