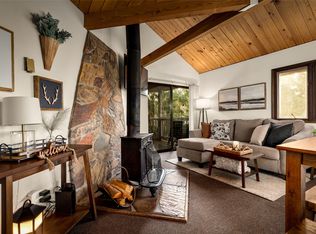
Discover the perfect blend of comfort, charm, and year-round recreation in this cozy 1bd/1ba sleeps up to 4, condo nestled in the heart of Ptarmigan Village. Offering 678 sq. ft. of warm, inviting living space, fully furnished, turn key is ideal as a vacation getaway, investment property, or full-time home base for enjoying all that Whitefish has to offer.
Residents enjoy access to an indoor year-round pool, seasonal outdoor pool, year-round outdoor hot tub, tennis courts, and a playground right within the community.
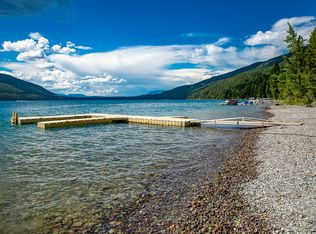
Conveniently located just 5.7 miles from downtown Whitefish, you’re moments away from shops, vibrant restaurants. For outdoor enthusiasts, Whitefish Mountain Resort is only 2.8 miles up the mountain, offering world-class skiing, mountain biking & fun activities. And for those seeking iconic Montana adventure, Glacier National Park is within easy reach, opening the door to breathtaking hikes, crystal-clear lakes, wildlife viewing, and the unforgettable Going-to-the-Sun Road.
Active
$338,000
44 Alder Way #2B, Whitefish, MT 59937
1beds
678sqft
Condominium, Single Family Residence
Built in 1975
-- sqft lot
$331,100 Zestimate®
$499/sqft
$560/mo HOA
What's special
Fully furnished turn keySeasonal outdoor poolIndoor year-round poolYear-round outdoor hot tubTennis courts
- 318 days
- 138
- 6
Zillow last checked:
Listing updated:
Listed by:
Megan M. Clark 970-209-3537,
PureWest Real Estate - Whitefish
Source: MRMLS,MLS#: 30058503
Facts & features
Interior
Bedrooms & bathrooms
- Bedrooms: 1
- Bathrooms: 1
- Full bathrooms: 1
Primary bedroom
- Level: Upper
Heating
- Baseboard, Electric
Appliances
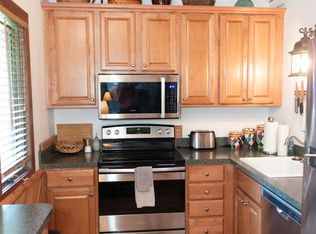
- Included: Microwave, Range, Refrigerator
- Laundry: Washer Hookup
Features
- Basement: None
- Number of fireplaces: 1
Interior area
- Total interior livable area: 678 sqft
- Finished area below ground: 0
Property
Parking
- Parking features: See Remarks
Features
- Levels: Two
- Patio & porch: Deck
- Has private pool: Yes
- Pool features: Community
Details
- Additional structures: Pergola
- Parcel number: 07429212304017002
- Special conditions: Standard
Construction
Type & style
- Home type: Condo
- Architectural style: Cabin
- Property subtype: Condominium, Single Family Residence
Materials
- Foundation: Block, Pillar/Post/Pier, See Remarks
Condition
- New construction: No
- Year built: 1975
Utilities & green energy
- Sewer: Community/Coop Sewer
- Water: Community/Coop
Community & HOA
Community
- Features: Lake, Playground, Park, Pool
- Subdivision: Ptarmigan Village
HOA
- Has HOA: Yes
- Amenities included: Indoor Pool, Laundry, Management, Barbecue, Picnic Area, Playground, Pool, Parking, Recreation Facilities, Snow Removal, Sauna, Spa/Hot Tub, See Remarks, Trail(s)
- Services included: Common Area Maintenance, Electricity, Maintenance Grounds, Maintenance Structure, Pool(s), Road Maintenance, Snow Removal
- HOA fee: $560 monthly
- HOA name: Ptarmigan
Location
- Region: Whitefish
Financial & listing details
- Price per square foot: $499/sqft
- Annual tax amount: $1,193
- Date on market: 11/21/2025
- Listing agreement: Exclusive Right To Sell
Estimated market value
$331,100
$315,000 - $348,000
$1,803/mo
Price history
| Date | Event | Price |
|---|---|---|
| 5/15/2026 | Price change | $338,000-2.9%$499/sqft |
Source:  MRMLS #30058503 Report a problem MRMLS #30058503 Report a problem | ||
| 11/21/2025 | Listed for sale | $348,000$513/sqft |
Source: MRMLS #30058503 Report a problem | ||
Public tax history
Tax history is unavailable.
Monthly payment
Est. payment
Payment breakdown
Explore the cost of this home by adjusting the details. Changes won't be saved.Climate risks
Neighborhood: 59937
Nearby schools
Schools provided by the listing agent
- District: District No. 44
Source: MRMLS. This data may not be complete. We recommend contacting the local school district to confirm school assignments for this home.
Similar homes
- $312,5001 bd1 ba678 sqft24 Alder Way #3B, Whitefish, MT 59937Active
 MLS ID #30071242, Ryan P Rowe, PureWest Real Estate - Whitefish. MRMLS
 - $315,0001 bd1 ba678 sqftBighorn Building, Whitefish, MT 59937Active
 MLS ID #30067964, Heidi Lane, eXp Realty - Kalispell. MRMLS
 - $299,9001 bd1 ba678 sqftDogtooth, Whitefish, MT 59937Active
 MLS ID #30069884, Heidi Santone, Windermere Real Estate Whitefish. MRMLS
 - $425,0002 bd2 ba896 sqft83 Limber Pne, Whitefish, MT 59937Active
 MLS ID #30078408, Julie Brown, Glacier Sotheby's International Realty Whitefish. MRMLS
 - $399,0001 bd1 ba678 sqft30 Alder Way #2B, Whitefish, MT 59937ActiveMLS ID #30077841, Andrea Beatty, Engel & Völkers Western Frontier - Whitefish. MRMLS
- $435,0002 bd2 ba896 sqft82 Limber Pne, Whitefish, MT 59937ActiveMLS ID #30073521, Linda Chauner, PureWest Real Estate - Whitefish. MRMLS
- $399,0001 bd1 ba736 sqft6104 Monterra Ave APT A, Whitefish, MT 59937ActiveMLS ID #30077926, Leanna Klaus, Live in Montana Real Estate. MRMLS
- $269,0001 bd1 ba528 sqft121 Iowa Ave APT 1G, Whitefish, MT 59937ActiveMLS ID #30070706, Matt L Buckmaster, PureWest Real Estate - Whitefish. MRMLS
- $365,0002 bd1 ba1k sqft1482 15th St, Columbia Falls, MT 59912ActiveMLS ID #30078541, Sandra M. West, eXp Realty - Kalispell. MRMLS
- $330,0003 bd2 ba954 sqft24 Diane Rd APT C, Columbia Falls, MT 59912ActiveMLS ID #30072998, Erin Gilley, Engel & Völkers Western Frontier - Eureka. MRMLS
- $299,0002 bd1 ba980 sqft141 Lodge Ave, Coram, MT 59913ActiveMLS ID #30076349, Tristin TeVelde, Engel & Völkers Western Frontier - Whitefish. MRMLS
- $300,0002 bd1 ba936 sqft95 W Evergreen Dr, Kalispell, MT 59901Active Under ContractMLS ID #30078448, Nan Wise, P3 & Associates, Inc.. MRMLS
- $299,0002 bd1 ba891 sqft1629 4th Ave W #107, Columbia Falls, MT 59912ActiveMLS ID #30076520, Matt L Buckmaster, PureWest Real Estate - Whitefish. MRMLS
- $339,0002 bd2 ba1k sqft320 5th Ave E, Kalispell, MT 59901ActiveMLS ID #30078142, Steven Botkin, Century 21 Deaton and Company Real Estate. MRMLS
- $289,0003 bd2 ba954 sqft24 Diane Rd #171A, Columbia Falls, MT 59912ActiveMLS ID #30064639, Michael Joseph Hodges, Silvercreek Realty Group LLC - MT. MRMLS
- $390,0002 bd1 ba840 sqft834 2nd St W, Kalispell, MT 59901Active Under ContractMLS ID #30072731, Timothy Stocklin, Performance Real Estate, Inc.. MRMLS
- $399,0002 bd1 ba832 sqft303 5th Ave W, Kalispell, MT 59901ActiveMLS ID #30078406, Wendy R Brown, PureWest Real Estate - Kalispell. MRMLS
- $339,5001 bd1 ba684 sqftYogo Peak, Kalispell, MT 59901ActiveMLS ID #30069381, John Sinrud, PureWest Real Estate - Kalispell. MRMLS
- $339,5001 bd1 ba684 sqftYogo Peak, Kalispell, MT 59901ActiveMLS ID #30069351, John Sinrud, PureWest Real Estate - Kalispell. MRMLS
- $280,0001 bd1 ba414 sqft39 Park St, Kalispell, MT 59901ActiveMLS ID #30077838, Renee Howe, Howe Realty, Inc.. MRMLS
