Skip main navigation
For sale
  • $999,000

    44 Anson Way, Kensington, CA 94707

    3beds
    1,578sqft
    : 
    Loading
    Get pre-qualified
    Single Family Residence, Residential
    Built in 1949
    8,800 Square Feet Lot
    $-- Zestimate®
    $633/sqft
    $-- HOA

    What's special

    Rare expansive lotRecently updated kitchenNewer dual-pane windows
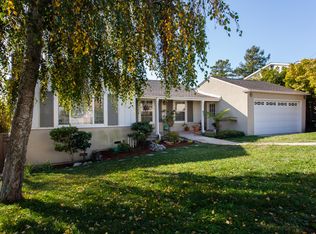
    SHORT SALE APPROVED UNMATCHED KENSINGTON OPPORTUNITY. ATTENTION FLIPPERS, CONTRACTORS, AND EQUITY SEEKERS: The bank has authorized a price drop below the loan balance, creating the most aggressive value-add play in Kensington. This high-margin short sale is priced for immediate action and maximum ROI. A dream scenario for professionals looking to capitalize on a cosmetic blank slate in a premier location, you are starting with the advantage of newer dual-pane windows and a recently updated kitchen. Boasting iconic SF Bay and Golden Gate Bridge views, this 3BD/2BA ranch sits on a rare, expansive lot with massive ADU potential to skyrocket your investment. The interior is a "diamond in the rough" ready for an overhaul including bathrooms, flooring, and paint. By acquiring these world-class views at a price that reflects the needed maintenance, you can bypass the premium of someone else's finishes and capture the substantial upside this neighborhood commands. Sold strictly AS-IS, this is the lowest price-per-square-foot opportunity on a view lot in Kensington over the past year. If you have the crew and the vision, the equity gap here is unmatched. Act nowat this price, it will not last. Top-rated schools and neighborhood amenities. Your next high-margin project starts here.
    66 days
    |
    1,640
    |
    56
    |

    Zillow last checked:

    Listing updated:

    Listed by:

    Mary Hawley 00831308 650-569-1616,

    Compass 415-660-9955,

    Matthew Hawley 02197677 415-295-5848,

    Compass

    Source: MLSListings Inc,MLS#: ML82027364MLS Logo

    Loading...

      Facts & features

      Interior

      Bedrooms & bathrooms
      • Bedrooms: 3
      • Bathrooms: 2
      • Full bathrooms: 2
      Dining room
      • Features: BreakfastBar, BreakfastNook, DiningAreainLivingRoom
      Family room
      • Features: SeparateFamilyRoom
      Kitchen
      • Features: Countertop_Granite
      Heating
      • Central Forced Air
      Cooling
      • None
      Appliances
      • Included: Dishwasher, Gas Oven/Range
      • Laundry: Inside
      Features
      • Flooring: Carpet, Hardwood, Laminate, Tile
      • Number of fireplaces: 1
      • Fireplace features: Living Room
      Interior area
      • Total structure area: 1,578
      • Total interior livable area: 1,578 sqft

      Property

      Parking
      • Total spaces: 2
      • Parking features: Attached
      • Attached garage spaces: 2
      Features
      • Stories: 1
      • Has view: Yes
      • View description: Bay
      • Has water view: Yes
      • Water view: Bay
      Lot
      • Size: 8,800 Square Feet
      Details
      • Additional structures: Pergola
      • Parcel number: 5722330130
      • Zoning: R-6
      • Special conditions: ShortSale

      Construction

      Type & style
      • Home type: SingleFamily
      • Property subtype: Single Family Residence, Residential
      Materials
      • Foundation: Pillar/Post/Pier, Raised
      • Roof: Composition
      Condition
      • New construction: No
      • Year built: 1949

      Utilities & green energy

      • Gas: NaturalGas, PublicUtilities
      • Sewer: Public Sewer
      • Water: Public
      • Utilities for property: Natural Gas Available, Public Utilities, Water Public

      Community & HOA

      Location
      • Region: Kensington

      Financial & listing details

      • Price per square foot: $633/sqft
      • Tax assessed value: $559,871
      • Annual tax amount: $9,028
      • Date on market: 11/12/2025
      • Listing agreement: ExclusiveRightToSell
      • Listing terms: CashorConventionalLoan

        Foreclosure details

        Estimated market value

        Not available

        Estimated sales range

        Not available

        $5,177/mo

        Price history

        DateEventPrice
        5/8/2026Listed for sale$999,000-9.2%$633/sqft
        Source: MLSListings Inc #ML82027364 Report a problem
        4/14/2026Listing removed$1,099,999$697/sqft
        Source: MLSListings Inc #ML82027364 Report a problem
        1/29/2026Price change$1,099,999-5.2%$697/sqft
        Source: MLSListings Inc #ML82027364 Report a problem
        11/21/2025Price change$1,159,999-3.2%$735/sqft
        Source: MLSListings Inc #ML82027364 Report a problem
        11/12/2025Listed for sale$1,198,000+1.5%$759/sqft
        Source: MLSListings Inc #ML82027364 Report a problem
        7/16/2025Listing removed$1,180,000$748/sqft
        Source: bridgeMLS/CCAR/Bay East AOR #41077735 Report a problem
        6/22/2025Price change$1,180,000-0.8%$748/sqft
        Source: bridgeMLS/CCAR/Bay East AOR #41077735 Report a problem
        3/27/2025Price change$1,190,000-8.4%$754/sqft
        Source: bridgeMLS/CCAR/Bay East AOR #41077735 Report a problem
        10/30/2024Listed for sale$1,299,000+0.3%$823/sqft
        Source: bridgeMLS/CCAR/Bay East AOR #41077735 Report a problem
        1/20/2023Listing removed--
        Source: bridgeMLS/CCAR/Bay East AOR #41014373 Report a problem
        11/17/2022Listed for sale$1,295,000+241.7%$821/sqft
        Source: bridgeMLS/CCAR/Bay East AOR #41014373 Report a problem
        5/24/2002Sold$379,000+22.3%$240/sqft
        Source: Public Record Report a problem
        11/2/2001Sold$310,000$196/sqft
        Source: Public Record Report a problem

        Public tax history

        YearProperty taxesTax assessment
        2025$9,028 +2.3%$559,871 +2%
        2024$8,828 +1.9%$548,894 +2%
        2023$8,666 +1.7%$538,132 +2%
        2022$8,520 +0.7%$527,582 +2%
        2021$8,462 +4.4%$517,239 +1%
        2020$8,108 +1.9%$511,936 +2%
        2019$7,954 +3.5%$501,899 +2%
        2018$7,684 +1.6%$492,059 +2%
        2017$7,563 +0.5%$482,412 +2%
        2016$7,527 +1.2%$472,954 +1.5%
        2015$7,442 $465,851 +2%
        2014$7,442 $456,726 +0.5%
        2013-- $454,663 +2%
        2012-- $445,749 +2%
        2011-- $437,010 +0.8%
        2010-- $433,745 -0.2%
        2009-- $434,777 +2%
        2008-- $426,253 +2%
        2007-- $417,897 +2%
        2006-- $409,704 +2%
        2005-- $401,672 +2%
        2004-- $393,797 +1.9%
        2003-- $386,580 +24.7%
        2002-- $310,000 +263.8%
        2001-- $85,219

        Find assessor info on the county website

        Monthly payment

        Est. payment

        Payment breakdown

        Explore the cost of this home by adjusting the details. Changes won't be saved.
        All calculations are estimates and provided by Zillow, Inc. for informational purposes only. Actual amounts may vary.
        HOA fees may include property taxes on listings classified as Co-Ops. Contact the listing agent and/or owner for fee details.
        Mortgage interest rates are dependent on a number of factors, including credit score, down payment, and repayment length. Interest rate data provided by Zillow Group Marketplace, Inc. as of 1/1/1970 from various mortgage lenders with which we have lead or other similar arrangements; the Estimated Payment is an average of those rates.
        See how much you could borrow to make a competitive offer.

        Climate risks

        Neighborhood: 94707

        Getting around

        24 / 100
        Car-Dependent
        21 / 100
        Somewhat Bikeable

        Nearby schools

        GreatSchools rating
        Schools provided by the listing agent
        • District: WestContraCostaUnified

        Source: MLSListings Inc. This data may not be complete. We recommend contacting the local school district to confirm school assignments for this home.

        A local agent can set up tours, give advice and negotiate with sellers.

        Browse local experts

        Similar homes

        Skip to the end of the carouselSkip to the beginning of the carousel
            • Local buyer's agents are ready to help