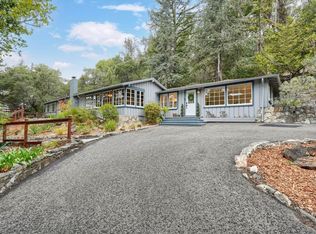
Nestled in one of Kensington's most sought-after neighborhoods, 39 Anson Way offers an exceptional opportunity to transform a spacious property with tremendous potential into something truly special. Boasting generously sized living spaces and a large backyard with endless possibilities for outdoor entertaining, gardening, or creating your own private retreat, this home offers an abundance of space and flexibility. Enjoy beautiful views of the water and bridge from the front deck on clear days, adding to the property's unique charm and appeal. An additional highlight is the full one-bedroom, one-bathroom living space with a separate entrance, ideal for extended family, guests, or potential rental income. While the home requires repairs and has known structural damage, its desirable location, scenic outlook, expansive layout, generous backyard, and versatile living spaces present an exciting opportunity for investors, contractors, or buyers with the vision to unlock its full potential. Bring your imagination and creativity to restore, reimagine, and create lasting value in this coveted Kensington location. An exceptional opportunity to create your dream home while building equity and unlocking tremendous potential!
Foreclosure
$1,199,000
39 Anson Way, Kensington, CA 94707
4beds
2,695sqft
Single Family Residence
Built in 1948
8,851 Square Feet Lot
$-- Zestimate®
$445/sqft
$-- HOA
What's special
Large backyardPrivate retreatGenerous backyardScenic outlookVersatile living spacesOutdoor entertainingGenerously sized living spaces
- 4 days
- 304
- 22
Likely to sell faster than
Zillow last checked:
Listing updated:
Listed by:
Anh Hoang Pham DRE #01432176 650-380-6364,
SkyGroup Realty Inc. 650-380-6364
Source: SFAR,MLS#: 426171600 Originating MLS: San Francisco Association of REALTORS
Facts & features
Interior
Bedrooms & bathrooms
- Bedrooms: 4
- Bathrooms: 3
- Full bathrooms: 3
Rooms
- Room types: Dining Room, Family Room, Kitchen, Living Room, Storage
Primary bedroom
- Area: 0
- Dimensions: 0 x 0
Bedroom 1
- Area: 0
- Dimensions: 0 x 0
Bedroom 2
- Area: 0
- Dimensions: 0 x 0
Bedroom 3
- Area: 0
- Dimensions: 0 x 0
Bedroom 4
- Area: 0
- Dimensions: 0 x 0
Primary bathroom
- Features: Shower Stall(s), Tub w/Shower Over
Bathroom
- Features: Shower Stall(s), Tub w/Shower Over
Dining room
- Level: Main
- Area: 0
- Dimensions: 0 x 0
Family room
- Features: Cathedral/Vaulted
- Level: Main
- Area: 0
- Dimensions: 0 x 0
Kitchen
- Features: Granite Counters, Kitchen/Family Combo
- Level: Lower,Main
- Area: 0
- Dimensions: 0 x 0
Living room
- Level: Main
- Area: 0
- Dimensions: 0 x 0
Heating
- Central
Cooling
- None
Appliances
- Included: Dishwasher, Dryer, Washer
- Laundry: Inside, Inside Room
Features
- Cathedral Ceiling(s)
- Windows: Bay Window(s), Double Pane Windows
- Has fireplace: No
Interior area
- Total structure area: 2,695
- Total interior livable area: 2,695 sqft
Property
Parking
- Total spaces: 2
- Parking features: Driveway, Attached, Inside Entrance, Side By Side, On Site (Single Family Only)
- Attached garage spaces: 2
- Has uncovered spaces: Yes
Features
- Has spa: Yes
- Has view: Yes
- View description: Bridge(s), City, Water
- Has water view: Yes
- Water view: Water
Lot
- Size: 8,851 Square Feet
Details
- Parcel number: 5722320198
- Special conditions: Real Estate Owned
Construction
Type & style
- Home type: SingleFamily
- Property subtype: Single Family Residence
Materials
- Stucco
- Roof: Composition
Condition
- Fixer
- New construction: No
- Year built: 1948
Utilities & green energy
- Electric: 220 Volts in Laundry
- Sewer: Public Sewer
- Utilities for property: Public
Community & HOA
Community
- Security: Smoke Detector(s)
HOA
- Has HOA: No
Location
- Region: Kensington
- Elevation: 0
Financial & listing details
- Price per square foot: $445/sqft
- Tax assessed value: $1,306,786
- Price range: $1.2M - $1.2M
- Date on market: 10/20/2026
- Cumulative days on market: 4 days
- Total actual rent: 0
Foreclosure details
Estimated market value
Not available
Estimated sales range
Not available
Not available
Price history
| Date | Event | Price |
|---|---|---|
| 7/10/2026 | Sold | $1,127,616-6%$418/sqft |
Source: Public Record Report a problem | ||
| 9/11/2025 | Listing removed | $1,199,000$445/sqft |
Source:  CCAR #41094608 Report a problem | ||
| 7/23/2025 | Pending sale | $1,199,000$445/sqft |
Source: CCAR #41094608 Report a problem | ||
| 6/20/2025 | Price change | $1,199,000-7.7%$445/sqft |
Source:  bridgeMLS/CCAR/Bay East AOR #41094608 Report a problem | ||
| 6/11/2025 | Price change | $1,299,000-7.1%$482/sqft |
Source: bridgeMLS/CCAR/Bay East AOR #41094608 Report a problem | ||
| 6/4/2025 | Price change | $1,399,000-4.1%$519/sqft |
Source: bridgeMLS/CCAR/Bay East AOR #41094608 Report a problem | ||
| 4/30/2025 | Price change | $1,459,000-2.7%$541/sqft |
Source: bridgeMLS/CCAR/Bay East AOR #41094608 Report a problem | ||
| 4/24/2025 | Listed for sale | $1,499,000+25%$556/sqft |
Source: bridgeMLS/CCAR/Bay East AOR #41094608 Report a problem | ||
| 8/22/2018 | Listing removed | $1,199,000$445/sqft |
Source: Keller Williams Realty #40826667 Report a problem | ||
| 8/14/2018 | Price change | $1,199,000-7.7%$445/sqft |
Source: Keller Williams Realty #40826667 Report a problem | ||
| 7/5/2018 | Price change | $1,299,000-3.8%$482/sqft |
Source: Keller Williams Realty #40826667 Report a problem | ||
| 7/1/2018 | Listed for sale | $1,350,000$501/sqft |
Source: Keller Williams Realty #40826667 Report a problem | ||
| 6/25/2018 | Pending sale | $1,350,000+35.3%$501/sqft |
Source: Keller Williams Realty #40826667 Report a problem | ||
| 6/18/2018 | Listed for sale | $998,000+11.5%$370/sqft |
Source: Keller Williams Realty #40826667 Report a problem | ||
| 7/11/2009 | Listing removed | $895,000$332/sqft |
Source: Vflyer #40375689 Report a problem | ||
| 11/12/2008 | Listed for sale | $895,000-0.4%$332/sqft |
Source: Vflyer #40375689 Report a problem | ||
| 12/2/2003 | Sold | $899,000+259.6%$334/sqft |
Source: Public Record Report a problem | ||
| 11/24/1999 | Sold | $250,000$93/sqft |
Source: Public Record Report a problem | ||
Public tax history
| Year | Property taxes | Tax assessment |
|---|---|---|
| 2026 | -- | $1,306,786 +2% |
| 2025 | $18,372 +2.3% | $1,281,163 +2% |
| 2024 | $17,954 +1.9% | $1,256,043 +2% |
| 2023 | $17,621 +1.4% | $1,231,416 +2% |
| 2022 | $17,384 +0.3% | $1,207,271 +2% |
| 2021 | $17,335 +4.5% | $1,183,600 +1% |
| 2020 | $16,595 +1.6% | $1,171,464 +2% |
| 2019 | $16,334 +3.1% | $1,148,495 +2% |
| 2018 | $15,843 +1.6% | $1,125,976 +2% |
| 2017 | $15,591 +0.3% | $1,103,899 +2% |
| 2016 | $15,545 +5.5% | $1,082,255 +1.5% |
| 2015 | $14,741 | $1,065,999 +7.1% |
| 2014 | $14,741 | $995,000 +15.8% |
| 2013 | -- | $859,000 |
| 2012 | -- | $859,000 -1% |
| 2011 | -- | $867,500 -12.6% |
| 2010 | -- | $992,525 -0.2% |
| 2009 | -- | $994,884 +2% |
| 2008 | -- | $975,377 +2% |
| 2007 | -- | $956,253 +2% |
| 2006 | -- | $937,504 +2% |
| 2005 | -- | $919,122 +2% |
| 2004 | -- | $901,100 +181.6% |
| 2003 | -- | $319,974 +2% |
| 2002 | -- | $313,701 +2% |
| 2001 | -- | $307,550 |
Find assessor info on the county website
Monthly payment
Climate risks
Neighborhood: 94707
Similar homes
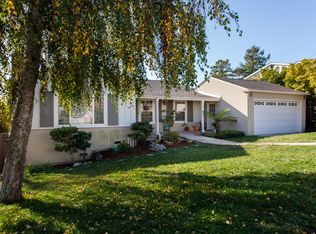
- $1,295,0003 bd3 ba1.8k sqft953 Hillside Ave, Albany, CA 94706For Sale
 MLS ID #41151139, Negar Souza. bridgeMLS/CCAR/Bay East AOR
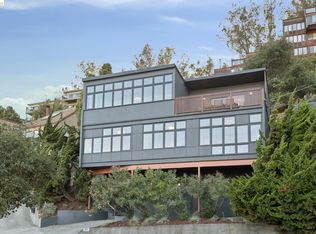
- $1,195,0004 bd3 ba2.9k sqft7081 Elverton Dr, Oakland, CA 94611For Sale
 MLS ID #41144717, Tannis Kristjanson. Bay East AOR
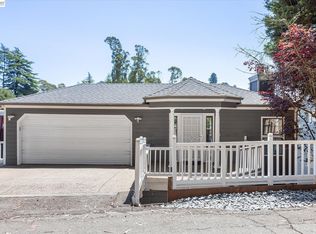
- $1,695,0005 bd4 ba3.1k sqft249 Yale Ave, Kensington, CA 94708For Sale
 MLS ID #41149870, Leif Jenssen. bridgeMLS/CCAR/Bay East AOR
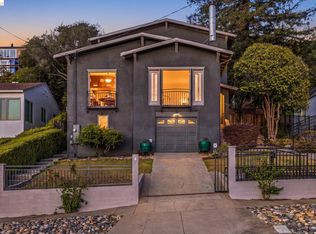
- $1,489,0003 bd3 ba2k sqft2976 Joaquin Miller Rd, Oakland, CA 94602For Sale
 MLS ID #ML82065498, Andarge Taye. MLSListings Inc
