This house is under contract and listed as a comparable.
Pending
$454,900
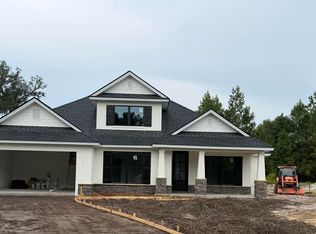
44 Arbor Point, Brunswick, GA 31525
4beds
2,073sqft
Single Family Residence
Built in 2026
0.28 Acres Lot
$-- Zestimate®
$219/sqft
$54/mo HOA
What's special
- 5 days
- 7
- 0
Zillow last checked:
Listing updated:
Listed by:
Marie Counts 912-399-3891,
Driggers Realty
Source: Scout MLS,MLS#: 2002761
Facts & features
Interior
Bedrooms & bathrooms
- Bedrooms: 4
- Bathrooms: 3
- Full bathrooms: 2
- 1/2 bathrooms: 1
Heating
- Central
Cooling
- Central Air
Appliances
- Included: Disposal, Dishwasher, Electric Range, Oven, Refrigerator
- Laundry: Electric Dryer Hookup, Laundry Room, Washer Hookup
Features
- Ceiling Fan(s), Crown Molding, Double Vanity, Pantry, Soaking Tub, Walk-In Closet(s), Separate Shower, Primary on First Floor, Primary Suite, Split Plan, Kitchen Island
- Flooring: Tile, Vinyl
- Windows: Double Pane Windows, Insulated Windows
- Has fireplace: No
Interior area
- Total structure area: 2,728
- Total interior livable area: 2,073 sqft
Property
Parking
- Total spaces: 2
- Parking features: Attached, Driveway, Garage Door Opener, Kitchen Level, Paved
- Attached garage spaces: 2
- Has uncovered spaces: Yes
Features
- Patio & porch: Covered, Front Porch, Patio, Porch
Lot
- Size: 0.28 Acres
- Features: Back Yard, Cleared, Cul-De-Sac, Corners Marked, Level, Sprinklers In Front, Sprinklers In Rear, Full Size Lot
Details
- Parcel number: 0328978
- Zoning description: Res Single
- Special conditions: Material Relationship
Construction
Type & style
- Home type: SingleFamily
- Property subtype: Single Family Residence
Materials
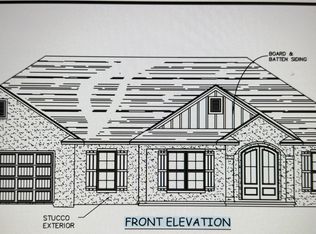
- Board & Batten Siding, Shake Siding, Stone
- Foundation: Slab
- Roof: Asphalt,Shingle
Condition
- New Construction,Under Construction
- New construction: Yes
- Year built: 2026
Details
- Builder name: Driggers Homes Inc.
- Warranty included: Yes
Utilities & green energy
- Sewer: Public Sewer
- Water: Public
Community & HOA
Community
- Features: Curbs, Street Lights, Sidewalks, Parking, Lake
- Security: Smoke Detector(s)
- Subdivision: Country Walk
HOA
- Has HOA: Yes
- Amenities included: Clubhouse, Fitness Center, Management, Playground, Pool
- Services included: Other
- HOA fee: $650 annually
- HOA name: Country Walk POA
- HOA phone: 912-265-3021
Location
- Region: Brunswick
Financial & listing details
- Price per square foot: $219/sqft
- Tax assessed value: $30,000
- Annual tax amount: $288
- Date on market: 9/29/2026
- Listing terms: 1031 Exchange,Cash,Conventional,FHA,VA Loan,Seller Consider Concessions
Estimated market value
Not available
Estimated sales range
Not available
Not available
Price history
| Date | Event | Price |
|---|---|---|
| 9/29/2026 | Pending sale | $454,900$219/sqft |
Source: Scout MLS #2002761 Report a problem | ||
| 9/29/2026 | Listed for sale | $454,900$219/sqft |
Source: Scout MLS #2002761 Report a problem | ||
Public tax history
| Year | Property taxes | Tax assessment |
|---|---|---|
| 2025 | $291 | $12,000 |
Find assessor info on the county website
Monthly payment
Est. payment
Payment breakdown
Explore the cost of this home by adjusting the details. Changes won't be saved.Climate risks
Neighborhood: 31525
Nearby schools
Schools provided by the listing agent
- Elementary: C B Greer
- Middle: Needwood Middle School
- High: Brunswick High School
Source: Scout MLS. This data may not be complete. We recommend contacting the local school district to confirm school assignments for this home.
Similar homes
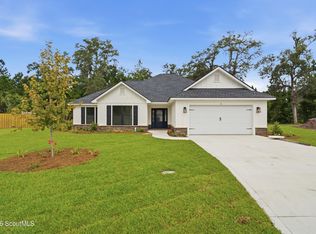
- $434,9504 bd2 ba2k sqft39 Magnolia Bluff Dr, Brunswick, GA 31525Active

 MLS ID #10784548, Amy White, eXp Realty. GAMLS
 - $439,9005 bd3 ba2k sqft584 Freedom Trl, Brunswick, GA 31525Active
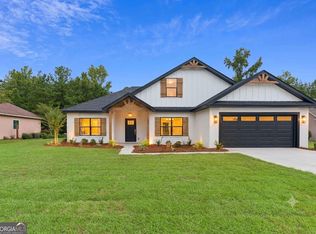 MLS ID #10822608, Erin Vaughn, BHHS Hodnett Cooper Real Estate. GAMLS
 - $570,0004 bd3 ba2.8k sqft121 Belmont Cir, Brunswick, GA 31525For Sale
 MLS ID #2002280, Laura Francis, Atlantic Partners Realty LLC. Scout MLS
 - $395,0003 bd2 ba1.6k sqft157 Country Walk Cir, Brunswick, GA 31525Active
 MLS ID #10810614, Rachel Boyd, Real Broker, LLC. GAMLS
 - $354,9904 bd2 ba1.7k sqft112 Laguna Way, Brunswick, GA 31525New Construction
 Hive MLS
 - $435,0003 bd3 ba1.5k sqft26 Hidden Harbor Rd, Brunswick, GA 31525ActiveMLS ID #10836407, Erin Vaughn, BHHS Hodnett Cooper Real Estate. GAMLS
