Skip main navigation
Off market
  • $723,500

    44 Aristotle Way, East Windsor, NJ 08512

    3beds
    2,559sqft
    SingleFamily
    Built in 2008
    5,227 Square Feet Lot
    $723,500 Zestimate®
    $283/sqft
    $3,722 Estimated rent

    Home value

    $723,500

    $687,000 - $760,000

    $3,722/mo

    Zestimate® history
    Loading
    Loading...

    Owner options

    List your home for rent

    $3,722/mo

    Rent Zestimate®

    Find your next renter with Zillow Rental Manager. Plus, with online applications, you can quickly screen prospective tenants – for free.

    Learn more

    $3,722/mo

    Rent Zestimate®

    Refinance and save

    $5,388/mo

    Est. payment

    Refinancing to a lower rate could help reduce your monthly payments and save thousands over the life of the loan.

    See today's rates

    $5,388/mo

    Est. payment

    Explore your selling options

    Work with a Zillow partner agent

    Leverage their expertise and Zillow's premium Showcase listings to get your home seen by more buyers.

    Get started

    List with your own agent

    Get your home in front of millions of buyers by listing it on Zillow.

    Learn how to do it

    Sell it yourself

    Take full control of how buyers see your home on Zillow by listing For Sale by Owner (FSBO).

    List your home

    What's special

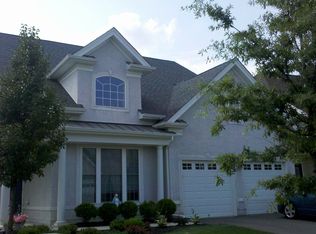
    A stunning, decorator's dream, 3 bedroom/ 3 full bathroom Narbeth model in the popular adult community, The Riviera at East Windsor. Elegance and sophistication exude from this home, both inside and out. The first floor, with wide-plank distressed hardwood flooring throughout, has formal living and dining rooms with crown molding, recessed lighting and wainscotting. Continue into the kitchen, with its upgraded 42 cabinetry, lovely granite counters, more recessed lighting, breakfast bar, pantry, and a lovely adjoining expanded breakfast room. Adjacent to the kitchen is the family room with its vaulted ceiling, mantled gas fireplace, recessed lighting, and ceiling fan. There are 10 foot ceilings on the first floor, Hunter Douglas window treatments, central vacuum system, and huge walk-in attic storage. A show stopper is the rear patio, which you may access through sliders from the breakfast room.

    This property is off market, which means it's not currently listed for sale or rent on Zillow. This may be different from what's available on other websites or public sources.

    Facts & features

    Interior

    Bedrooms & bathrooms
    • Bedrooms: 3
    • Bathrooms: 3
    • Full bathrooms: 3
    Heating
    • Forced air, Gas
    Cooling
    • Central
    Appliances
    • Included: Dishwasher, Dryer, Microwave, Range / Oven, Refrigerator, Washer
    • Laundry: Laundry Room
    Features
    • Vaulted Ceiling(s), Dining Room, Family Room, Entrance Foyer, Kitchen, Living Room, Bath Main, Bath Other, Attic, 1 Bedroom, 2 Bedrooms, Unfinished/Other Room, Bath Second, Loft, Central Vacuum
    • Flooring: Tile, Carpet, Hardwood
    • Windows: Blinds, Shades-Existing
    • Has fireplace: Yes
    • Fireplace features: Gas
    Interior area
    • Total interior livable area: 2,559 sqft

    Property

    Parking
    • Total spaces: 2
    • Parking features: Garage - Attached
    Accessibility
    • Accessibility features: See Remarks
    Features
    • Levels: Two
    • Patio & porch: Patio, Deck
    • Exterior features: Stone, Stucco, Vinyl
    • Pool features: Indoor, Outdoor Pool
    • Spa features: Bath
    Lot
    • Size: 5,227 sqft
    • Features: Wooded
    Details
    • Parcel number: 010000600000600007

    Construction

    Type & style
    • Home type: SingleFamily
    • Architectural style: Colonial, Contemporary
    Materials
    • Roof: Asphalt
    Condition
    • Year built: 2008
    Details
    • Builder model: Narbeth

    Utilities & green energy

    • Sewer: Public Sewer
    • Water: Public
    • Utilities for property: Cable TV, Underground Utilities

    Community & neighborhood

    Community
    • Community features: Fitness Center, Fifty Five Plus Active Community
    Senior living
    • Senior community: Yes
    Location
    • Region: East Windsor

    HOA & financial

    HOA
    • Has HOA: Yes
    • HOA fee: $290 monthly
    • Services included: Maintenance Grounds, Snow Removal, Trash, Common Area Maintenance, Ins Common Areas, Maintenance Structure, Amenities-Some

    Other

    Other facts
    • Appliances: Dishwasher, Dryer, Refrigerator, Washer, Gas Water Heater, Gas Range/Oven, Exhaust Fan, Kitchen Exhaust Fan, Microwave
    • ArchitecturalStyle: Colonial, Contemporary
    • AssociationFee2Frequency: Monthly
    • Cooling: Central Air
    • FireplacesTotal: 1
    • FireplaceYN: true
    • Flooring: Carpet, Ceramic Tile, Wood
    • Heating: Forced Air
    • HeatingYN: true
    • InteriorFeatures: Vaulted Ceiling(s), Dining Room, Family Room, Entrance Foyer, Kitchen, Living Room, Bath Main, Bath Other, Attic, 1 Bedroom, 2 Bedrooms, Unfinished/Other Room, Bath Second, Loft, Central Vacuum
    • AssociationFeeIncludes: Maintenance Grounds, Snow Removal, Trash, Common Area Maintenance, Ins Common Areas, Maintenance Structure, Amenities-Some
    • Age: 0
    • CommunityFeatures: Sidewalks, Billiard Room, Clubhouse, Gated, Jog/Bike Path, Shuffle Board, Tennis Court(s), Fitness Center
    • TransactionType: Sale
    • Levels: Two
    • LivingAreaUnits: Square Feet
    • OriginatingSystemName: CJMLS API
    • Ownership: Fee Simple
    • PetsAllowed: Yes
    • ParkingFeatures: Garage, Attached, 2 Car Width, Driveway, Garage Door Opener
    • PatioAndPorchFeatures: Patio, Deck
    • RoomMasterBedroomLevel: First
    • PropertyType: Residential
    • Roof: Asphalt
    • RoomDiningRoomFeatures: Formal Dining Room
    • WaterSource: Public
    • ExteriorFeatures: Lawn Sprinklers
    • LotFeatures: Wooded
    • PoolFeatures: Indoor, Outdoor Pool
    • RoomKitchenFeatures: Breakfast Bar, Granite/Corian Countertops, Pantry
    • RoomMasterBedroomFeatures: Full Bath, Walk-In Closet(s)
    • SeniorCommunityYN: true
    • RoomsTotal: 8
    • Utilities: Cable TV, Underground Utilities
    • FireplaceFeatures: Gas
    • AssociationFeeFrequency: Monthly
    • AccessibilityFeatures: See Remarks
    • WindowFeatures: Blinds, Shades-Existing
    • Sewer: Public Sewer
    • SpaFeatures: Bath
    • BuildingAreaUnits: Square Feet
    • BuyerFinancing: Cash, Conventional
    • CoolingYN: true
    • ExistingLeaseType: Net
    • LotMeasurement: A
    • PricePerAcre: 0
    • PricePerSquareFoot: 0
    • LaundryFeatures: Laundry Room
    • LotSizeUnits: Acres
    • Possession: Close Of Escrow
    • MlsStatus: Under Contract
    • ConstructionMaterials: Vinyl Siding, Stucco, Stone
    • SubLeaseExpiration: 1800-01-01T05:00:00.000Z
    • RoomBathroomFeatures: Two Sinks, Stall Shower, Jacuzzi-Type
    • ParcelNumber: 110106
    • BuilderModel: Narbeth
    • Exclusions: Wine Cooler. D/r And L/r Drapes And Rods Are Negotiable.
    • Ownership: Fee Simple

    Price history

    DateEventPrice
    1/13/2021Listing removed--
    Source: All Jersey MLS Report a problem
    11/10/2020Sold$475,000-3.1%$186/sqft
    Source: Public Record Report a problem
    9/15/2020Pending sale$490,000$191/sqft
    Source: RE/MAX PROPERTIES LTD #2102998 Report a problem
    8/15/2020Listed for sale$490,000+19.5%$191/sqft
    Source: RE/MAX PROPERTIES LTD #2102998 Report a problem
    1/1/2015Sold$410,000-4.2%$160/sqft
    Source: Long & Foster Broker Feed #1003462314_100 Report a problem
    10/15/2014Sold$428,000+4.4%$167/sqft
    Source: Public Record Report a problem
    9/6/2013Sold$410,000-3.5%$160/sqft
    Source: Public Record Report a problem
    5/25/2013Listed for sale$424,900+6.2%$166/sqft
    Source: Long & Foster Real Estate #6224389 Report a problem
    11/14/2012Sold$400,000-4.7%$156/sqft
    Source: Public Record Report a problem
    8/10/2012Listed for sale$419,900-14.8%$164/sqft
    Source: RE/MAX Greater Princeton #6094818 Report a problem
    10/17/2008Sold$492,986$193/sqft
    Source: Public Record Report a problem

    Public tax history

    YearProperty taxesTax assessment
    2025$13,532 $376,300
    2024$13,532 +8.7%$376,300
    2023$12,444 +0.8%$376,300
    2022$12,350 -0.1%$376,300
    2021$12,365 +1%$376,300
    2020$12,249 +1.4%$376,300
    2019$12,083 +0.1%$376,300
    2018$12,072 +1.5%$376,300
    2017$11,895 +2%$376,300
    2016$11,658 +1.2%$376,300
    2015$11,515 +1.8%$376,300
    2014$11,315 +2.9%$376,300
    2013$10,992 +3.7%$376,300
    2012$10,600 +2.8%$376,300
    2011$10,314 -3.7%$376,300
    2010$10,709 +2%$376,300 +85.2%
    2009$10,501 $203,200

    Find assessor info on the county website

    Neighborhood: 08512

    Nearby schools

    GreatSchools rating
    Schools provided by the listing agent
    • High: HIGHTSTOWN H.S.
    • District: E Windsor Reg

    Source: The MLS. This data may not be complete. We recommend contacting the local school district to confirm school assignments for this home.

    Get a cash offer in 3 minutes
    Find out how much your home could sell for in as little as 3 minutes with a no-obligation cash offer.
    Estimated market value
    $723,500
    Get a cash offer in 3 minutes
    Find out how much your home could sell for in as little as 3 minutes with a no-obligation cash offer.
    Estimated market value
    $723,500