Skip main navigation
Sold for $676,000
  • $676,000

    48 Aristotle Way, Cranbury, NJ 08512

    3beds
    2,631sqft
    Single Family Residence
    Built in 2008
    5,728 Square Feet Lot
    $645,700 Zestimate®
    $257/sqft
    $3,760 Estimated rent

    Home value

    $645,700

    $588,000 - $704,000

    $3,760/mo

    Zestimate® history
    Loading
    Loading...

    Owner options

    List your home for rent

    $3,760/mo

    Rent Zestimate®

    Find your next renter with Zillow Rental Manager. Plus, with online applications, you can quickly screen prospective tenants – for free.

    Learn more

    $3,760/mo

    Rent Zestimate®

    Refinance and save

    $5,088/mo

    Est. payment

    Refinancing to a lower rate could help reduce your monthly payments and save thousands over the life of the loan.

    See today's rates

    $5,088/mo

    Est. payment

    Explore your selling options

    Work with a Zillow partner agent

    Leverage their expertise and Zillow's premium Showcase listings to get your home seen by more buyers.

    Get started

    List with your own agent

    Get your home in front of millions of buyers by listing it on Zillow.

    Learn how to do it

    Sell it yourself

    Take full control of how buyers see your home on Zillow by listing For Sale by Owner (FSBO).

    List your home

    What's special

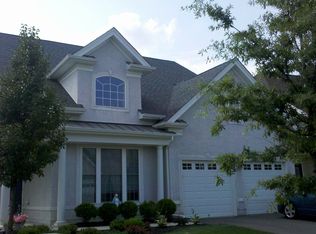
    The ONE for which you've been waiting!! The highly desirable, 55+ Riviera community Linwood model with a full height BASEMENT. This rarely found opportunity is being sold by the original owners who chose a premium lot with no backyard neighbors and wider side yards than most lots afforded. Beautifully maintained, the house has been upgraded with hardwood floors on the main level (Primary bedroom has carpeting) and stairs. Vaulted ceilings in LR/DR and Great Room impart the feeling of height and spaciousness. The large kitchen offers generous cabinet space, granite counters, an enlarged island, and tumbled marble backsplash. You will enjoy the large Great Room with its corner gas fireplace and the kitchen's adjacent breakfast space. Lovely dinners can be enjoyed on the secluded, walled patio off of the Great Room. A large electric awning was added for protection from the sun and heat. The primary bedroom is spacious and outfitted with black out shades and a tray ceiling. There is an elegant primary bath with dual sinks, jetted tub and separate shower with replaced frameless door. An additional bedroom and full bathroom are located on the main level with both bedrooms having extra storage built in. Upstairs you will find a HUGE loft, third bedroom and full bathroom as well as a walk-in storage closet with added shelving. The community is outstanding; from the landscaped common areas to the walking trails and amenities such as indoor and outdoor pools, clubhouse, tennis/pickleball courts, and bocce and shuffleboard, it is like camp every day! There is even a full time life style director who designs great programming for both on and off site. Close to the Princeton Junction train station, downtown Princeton and just 45 minutes from some of New Jersey's finest beaches, this centrally located community has it all! ADDITIONAL ITEMS: Whole house natural gas generator, blinds on all windows, ceiling fans, pull down stairs in the garage attic, new water heater, one year American Home Shield warranty purchased for the buyers at closing. Live the Riviera lifestyle!

    Zillow last checked:

    Listing updated:

    Listed by:

    Ellen Calman 609-577-5777,

    Coldwell Banker Residential Brokerage - Princeton

    Bought with:

    Michael Santini, 7865534

    Golden Key

    Source: Bright MLS,MLS#: NJME2032044MLS Logo

    Facts & features

    Interior

    Bedrooms & bathrooms
    • Bedrooms: 3
    • Bathrooms: 3
    • Full bathrooms: 3
    • Main level bathrooms: 2
    • Main level bedrooms: 2
    Basement
    • Area: 0
    Heating
    • Forced Air, Natural Gas
    Cooling
    • Central Air, Electric
    Appliances
    • Included: Microwave, Dishwasher, Dryer, Oven, Oven/Range - Gas, Refrigerator, Washer, Cooktop, Gas Water Heater
    • Laundry: Main Level, Laundry Room
    Features
    • Ceiling Fan(s), Family Room Off Kitchen, Open Floorplan, Kitchen Island, Recessed Lighting, Upgraded Countertops, Walk-In Closet(s)
    • Flooring: Hardwood, Carpet, Wood
    • Windows: Sliding, Double Pane Windows, Window Treatments
    • Basement: Full,Concrete,Unfinished
    • Number of fireplaces: 1
    • Fireplace features: Corner, Gas/Propane
    Interior area
    • Total structure area: 2,631
    • Total interior livable area: 2,631 sqft
    • Finished area above ground: 2,631
    • Finished area below ground: 0

    Property

    Parking
    • Total spaces: 2
    • Parking features: Garage Door Opener, Garage Faces Front, Attached
    • Attached garage spaces: 2
    Accessibility
    • Accessibility features: None
    Features
    • Levels: Two
    • Stories: 2
    • Patio & porch: Patio
    • Exterior features: Awning(s), Extensive Hardscape, Sidewalks, Underground Lawn Sprinkler
    • Pool features: Community
    Lot
    • Size: 5,728 sqft
    • Features: Backs - Open Common Area
    Details
    • Additional structures: Above Grade, Below Grade
    • Parcel number: 0100006 0600009
    • Zoning: ARH
    • Special conditions: Standard

    Construction

    Type & style
    • Home type: SingleFamily
    • Architectural style: Other
    • Property subtype: Single Family Residence
    Materials
    • Stucco, Vinyl Siding
    • Foundation: Passive Radon Mitigation
    Condition
    • New construction: No
    • Year built: 2008
    Details
    • Builder model: Linwood

    Utilities & green energy

    • Sewer: Public Sewer
    • Water: Public

    Community & neighborhood

    Security
    • Security features: Security Gate, Security System
    Community
    • Community features: Pool
    Senior living
    • Senior community: Yes
    Location
    • Region: Cranbury
    • Subdivision: Riviera At E Windsor
    • Municipality: EAST WINDSOR TWP

    HOA & financial

    HOA
    • Has HOA: Yes
    • HOA fee: $325 monthly
    • Amenities included: Billiard Room, Clubhouse, Common Grounds, Fitness Center, Game Room, Gated, Meeting Room, Party Room, Indoor Pool, Pool, Retirement Community, Shuffleboard Court, Tennis Court(s)
    • Association name: RIVIERA HOA

    Other

    Other facts
    • Listing agreement: Exclusive Right To Sell
    • Ownership: Fee Simple

    Price history

    DateEventPrice
    8/3/2023Sold$676,000+6.5%$257/sqft
    Source: Bright MLS #NJME2032044 Report a problem
    7/15/2023Pending sale$635,000$241/sqft
    Source: Bright MLS #NJME2032044 Report a problem
    7/8/2023Contingent$635,000$241/sqft
    Source: Bright MLS #NJME2032044 Report a problem
    7/2/2023Listed for sale$635,000$241/sqft
    Source: Bright MLS #NJME2032044 Report a problem

    Public tax history

    Tax history is unavailable.

    Neighborhood: 08512

    Nearby schools

    GreatSchools rating
    Schools provided by the listing agent
    • District: East Windsor Regional Schools

    Source: Bright MLS. This data may not be complete. We recommend contacting the local school district to confirm school assignments for this home.

    Get a cash offer in 3 minutes
    Find out how much your home could sell for in as little as 3 minutes with a no-obligation cash offer.
    Estimated market value
    $645,700
    Get a cash offer in 3 minutes
    Find out how much your home could sell for in as little as 3 minutes with a no-obligation cash offer.
    Estimated market value
    $645,700